
1000 Venetian Way #710, Miami, FL 33139
Local realty services provided by:Countywide Properties ERA Powered
Listed by: anna sherrill
Office: one sotheby's international realty305-538-9711
MLS#:A12123354
Source:SEFMLS
Price summary
- Price:$1,450,000
- Price per sq. ft.:$1,407.77
- Monthly HOA dues:$2,091
About this home
A rare two-story corner residence at 1000 Venetian Way, reimagined with over $300K in renovations and designed for exceptional privacy with studio-grade soundproofing and no overlooking neighbors or buildings. This 1BD, 1.5BA home unfolds across 1,786 total SF, including a 550 SF open-air terrace and an additional 206 SF balcony. Enjoy nearly 270° wraparound views of Biscayne Bay, the Miami skyline, South Beach, sunset, and open water. Down-to-the-studs renovation features raised ceilings, polished porcelain floors, top-of-the-line impact windows and doors, custom cabinetry, Lutron smart lighting, motorized smart shades, water filtration, new Bosch appliances, and a full-size washer/dryer. The expansive terrace is equipped with water and electric for effortless outdoor living. Includes two assigned parking spaces—a rare find in the building. Offered furnished, with curated art and piano available separately. Experience the best of Miami living in the quiet, highly coveted Venetian Islands neighborhood—just minutes from the arts district, world-class entertainment, airport, and South Beach....
Contact an agent
Home facts
- Year built:1983
- Subdivision & Development:ONE THOUSAND VENETIAN WAY
- Listing ID #:A12123354
- Updated:November 19, 2026 at 01:05 AM
Rooms and interior
- Bedrooms:1
- Total bathrooms:2
- Full bathrooms:1
- Half bathrooms:1
- Flooring:Ceramic Tile
- Dining Description:Living/Dining Room
- Kitchen Description:Dishwasher, Electric Range, Microwave, Refrigerator, Self Cleaning Oven
- Bedroom Description:Upper Level Primary
- Living area:1,030 sq. ft.
Heating and cooling
- Cooling:Central Air
- Heating:Central
- Central air:Yes
Structure and exterior
- Year built:1983
- Building area:1,030 sq. ft.
- Lot Features:Flood Zone
- Architectural Style:High Rise
- Construction Materials:Block
- Exterior Features:Balcony, Open
Schools
- High school:Miami Beach
- Middle school:Nautilus
- Elementary school:North Beach
Finances and disclosures
- Price:$1,450,000
- Price per sq. ft.:$1,407.77
- Tax amount:$16,134 (2026)
Features and amenities
- Appliances:Dishwasher, Dryer, Electric Range, Microwave, Refrigerator, Self Cleaning Oven, Washer
- Laundry features:Dryer, Washer
- Amenities:Balcony, Barbecue, Basketball Court, Blinds, Closet Cabinetry, Clubhouse, Complex Fenced, Elevator Secured, Elevators, Fire Sprinkler System, Fitness Center, Impact Glass Windows, Picnic Area, Security Guard, Spa/Hot Tub, Tennis Courts
- Pool features:Heated, Pool
Parking
- Garage:Yes
- Garage spaces:2
New listings near 1000 Venetian Way #710
- Coming Soon
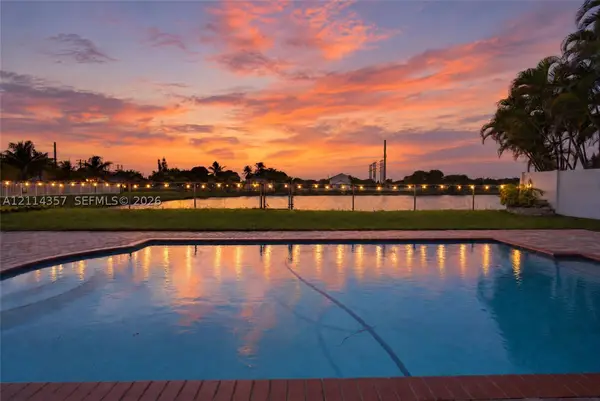 $750,000Coming Soon3 beds 2 baths1,699 sq. ft.
17934 SW 137th Pl, Miami, FL 33177
MLS# A12114357Listed by: ANCHOR GROUP PROPERTIES, LLC. - Coming Soon
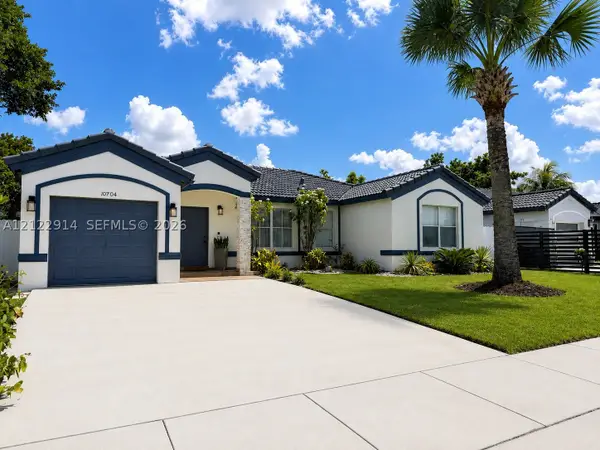 $669,000Coming Soon4 beds 2 baths1,765 sq. ft.
10704 SW 167th St, Miami, FL 33157
MLS# A12122914Listed by: COLDWELL BANKER REALTY - Coming Soon
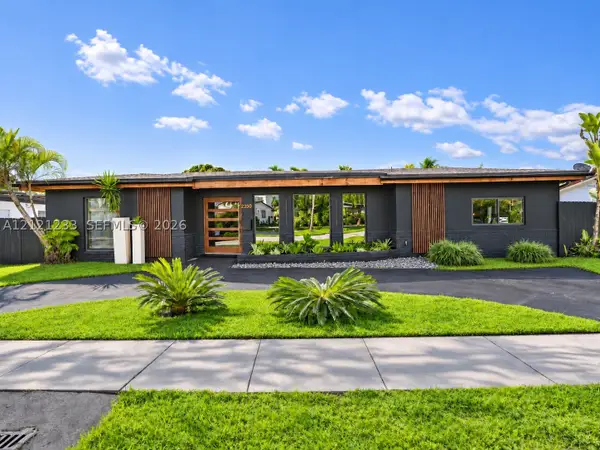 $1,892,000Coming Soon5 beds 3 baths2,492 sq. ft.
2350 NE 195th St, Miami, FL 33180
MLS# A12121233Listed by: ONE SOTHEBY'S INTERNATIONAL REALTY - Coming Soon
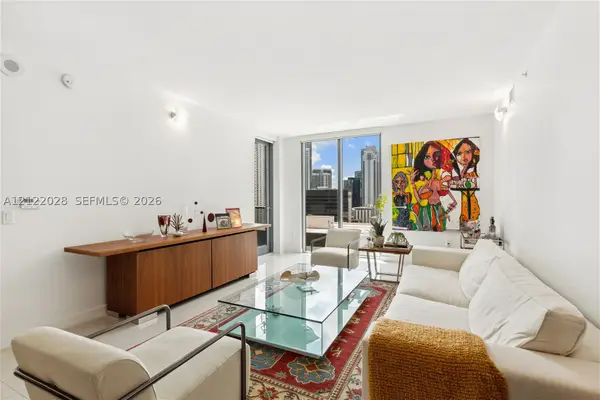 $580,000Coming Soon2 beds 2 baths1,195 sq. ft.
31 SE 6 #2007, Miami, FL 33131
MLS# A12122028Listed by: A & D GROUP REALTY LLC - Coming Soon
 $750,000Coming Soon4 beds 3 baths2,353 sq. ft.
15615 SW 95th Ln, Miami, FL 33196
MLS# A12121450Listed by: ABNER REALTY, INC - New
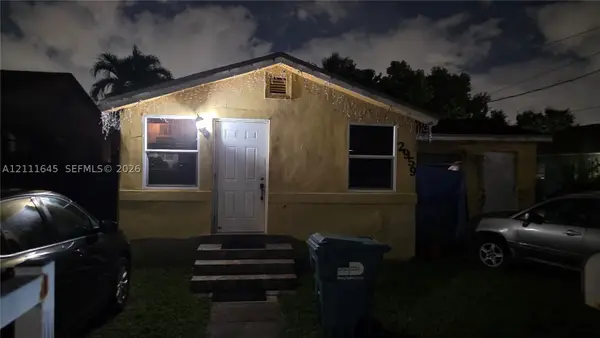 $250,000Active3 beds 2 baths1,246 sq. ft.
2959 NW 28th St, Miami, FL 33142
MLS# A12111645Listed by: UNITED REALTY GROUP INC - New
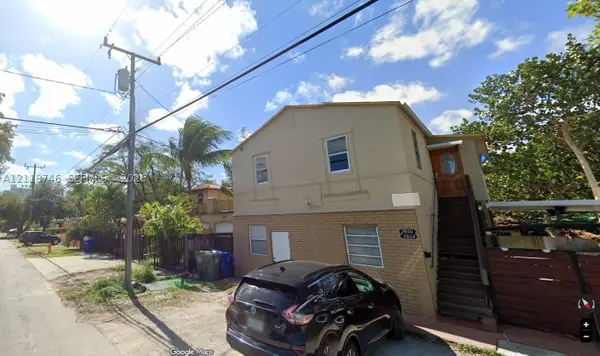 $499,000Active-- beds -- baths1,408 sq. ft.
2800 SW 37th Ct, Miami, FL 33134
MLS# A12118746Listed by: KARIZA CAPITAL REALTY, LLC - New
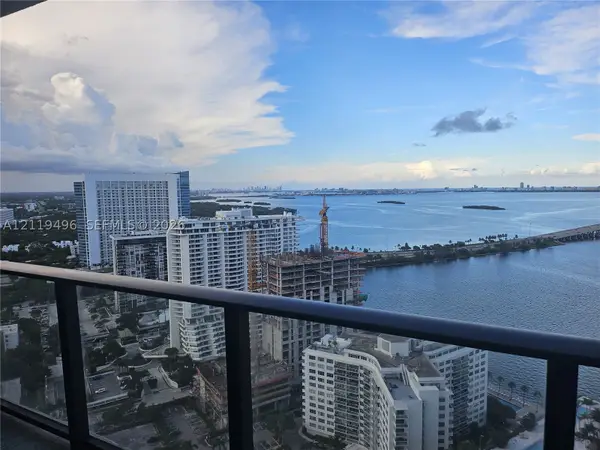 $500,000Active1 beds 2 baths610 sq. ft.
501 NE 31st St #3204, Miami, FL 33137
MLS# A12119496Listed by: LOKATION - New
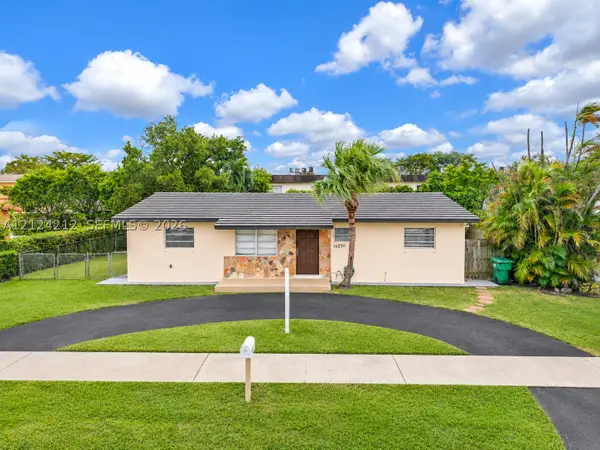 $750,000Active5 beds 3 baths2,160 sq. ft.
10250 SW 37th Ter, Miami, FL 33165
MLS# A12124212Listed by: CHEZ REALTY, LLC. - New
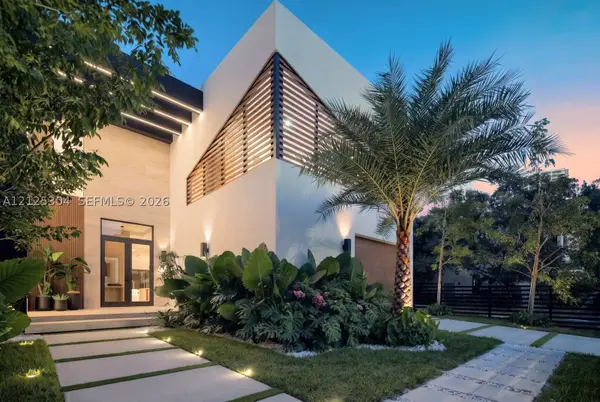 $5,300,000Active5 beds 6 baths4,386 sq. ft.
35 SW 22nd Rd, Miami, FL 33129
MLS# A12125304Listed by: MIAMI BROKERS GROUP


Protect your home and budget from life's surprises with an Assurant Home Warranty, backed by a partner that supports you through every step of homeownership. Explore Plans.
© 2023 - 2026 ERA Franchise Systems LLC. All rights reserved. ERA Franchise Systems LLC fully supports the principles of the Fair Housing Act and the Equal Opportunity Act. ERA, ERA Real Estate powered, and their respective logos are registered service marks of ERA Franchise Systems LLC. Each office is independently owned and operated.