
10120 SW 128th St, Miami, FL 33176
Local realty services provided by:Countywide Properties ERA Powered
10120 SW 128th St,Miami, FL 33176
$1,200,000
- 4 Beds
- 2 Baths
- 2,106 sq. ft.
- Single family
- Active
Listed by: lynn matos pa
Office: re/max advance realty ii305-790-7952
MLS#:A12088935
Source:SEFMLS
Price summary
- Price:$1,200,000
- Price per sq. ft.:$456.1
About this home
Live to entertain? Ideally positioned on a substantial corner lot, a gracious courtyard-style entry sets a sophisticated tone for this exceptional one-level home. Once indoors, the open-concept layout strikes a perfect balance, offering a seamless flow with just enough intentional division between the living and entertaining spaces. The statement kitchen is anchored by a dramatic island, complemented by crisp white cabinetry and sleek, stainless appliances. The great room is highlighted by a free-standing fireplace providing a stunning focal point. Spectacular natural light fills the home throughout. The expansive living space extends effortlessly outdoors to a resort-style patio with a tiki hut and sparkling pool, all within the privacy of the enclosed rear grounds—creating the ultimate backdrop for gatherings of any size.
New impact windows and doors bring peace of mind and modern energy efficiency, while premium transitional and blackout shades add customized comfort and privacy throughout.
A circular driveway adds to the home's curb appeal, and the oversized two-car garage offers abundant extra storage. Located in one of South Miami-Dade's most distinguished communities — long regarded for its stability and quality of life. Enjoy easy access to top-rated schools, shopping, and dining, just minutes from the charm of Palmetto Bay, Pinecrest, and The Falls.
Please see Broker Remarks....
Contact an agent
Home facts
- Year built:1973
- Subdivision & Development:VIRGINIA PINES
- Listing ID #:A12088935
- Updated:September 18, 2026 at 12:09 AM
Rooms and interior
- Bedrooms:4
- Total bathrooms:2
- Full bathrooms:2
- Flooring:Tile
- Dining Description:Breakfast Area, Living/Dining Room
- Kitchen Description:Dishwasher, Electric Range, Refrigerator
- Bedroom Description:Main Level Primary
- Living area:2,106 sq. ft.
Heating and cooling
- Cooling:Central Air
- Heating:Electric
- Central air:Yes
Structure and exterior
- Roof:Spanish Tile
- Year built:1973
- Building area:2,106 sq. ft.
- Lot area:0.36 Acres
- Lot Features:Corner Lot, Oversized Lot
- Architectural Style:Detached, One Story
- Construction Materials:Block
- Exterior Features:Fence, Patio, Security High Impact Doors
- Levels:1 Story
Schools
- High school:Miami Killian
- Middle school:Palmetto
- Elementary school:Leewood
Utilities
- Water:Public
- Sewer:Septic Tank
Finances and disclosures
- Price:$1,200,000
- Price per sq. ft.:$456.1
- Tax amount:$5,194 (2025)
Features and amenities
- Appliances:Dishwasher, Dryer, Electric Range, Refrigerator, Washer
- Laundry features:Dryer, In Garage, Washer
- Amenities:Blinds, Fireplace, Impact Glass Windows
- Pool features:In Ground, Pool
Parking
- Parking description:Attached, Circular Driveway, Driveway, Garage
- Garage:Yes
- Garage spaces:2
New listings near 10120 SW 128th St
- Coming Soon
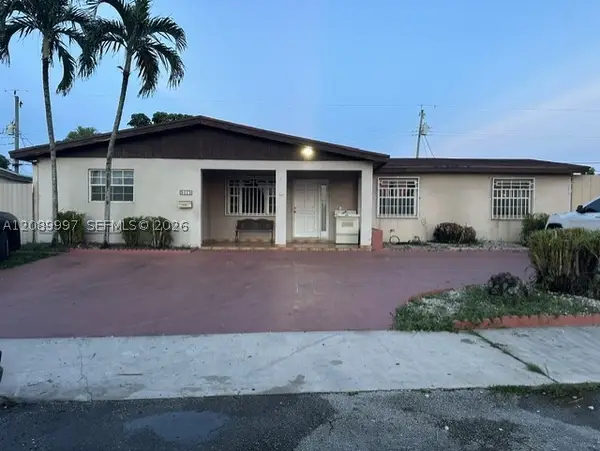 $785,000Coming Soon6 beds 3 baths2,487 sq. ft.
5015 SW 117th Ave, Miami, FL 33175
MLS# A12089997Listed by: NELSON REALTY SERVICES, INC. - Coming Soon
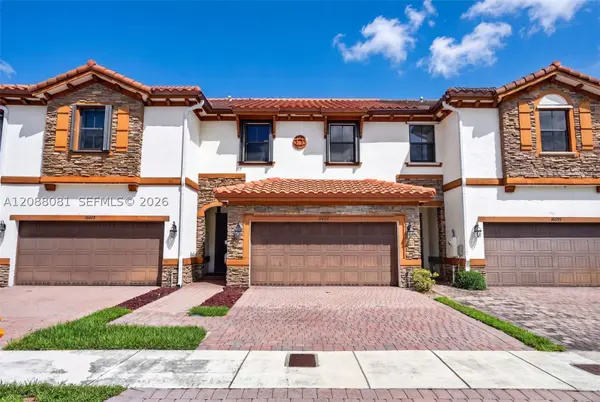 $599,000Coming Soon3 beds 3 baths1,938 sq. ft.
16605 SW 42nd Way, Miami, FL 33185
MLS# A12088081Listed by: XCELLENCE - Coming Soon
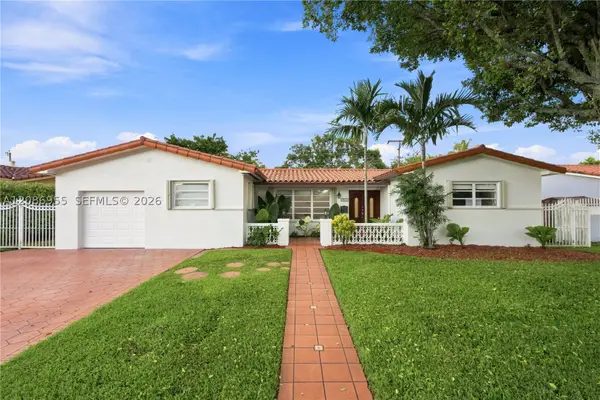 $839,000Coming Soon3 beds 2 baths2,447 sq. ft.
1811 SW 99th Ave, Miami, FL 33165
MLS# A12086955Listed by: PREMIER REALTY FIRM CORP - Coming Soon
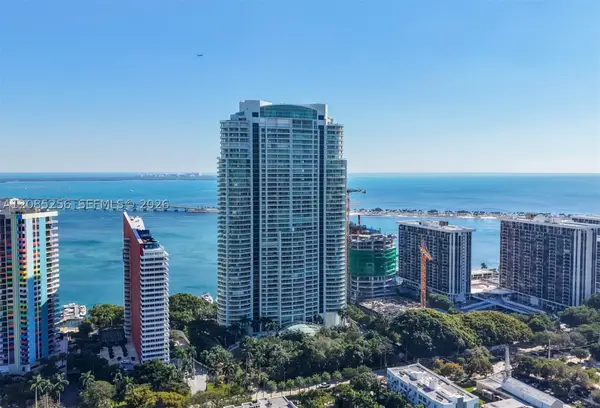 $14,950,000Coming Soon3 beds 9 baths10,000 sq. ft.
1643 Brickell Ave #4901, Miami, FL 33129
MLS# A12085256Listed by: ONE SOTHEBY'S INTERNATIONAL REALTY - Coming Soon
 $849,000Coming Soon3 beds 3 baths1,966 sq. ft.
10453 SW 78th St, Miami, FL 33173
MLS# A12083505Listed by: LUXE PROPERTIES - New
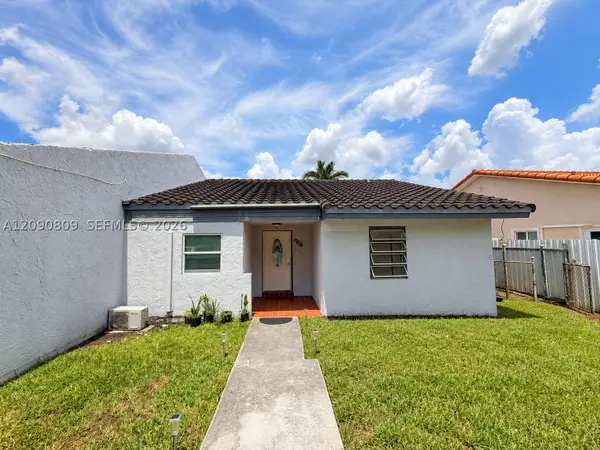 $267,720Active2 beds 2 baths1,040 sq. ft.
24 NW 109th Ct #C, Miami, FL 33172
MLS# A12090809Listed by: KELLER WILLIAMS DEDICATED PROFESSIONALS - New
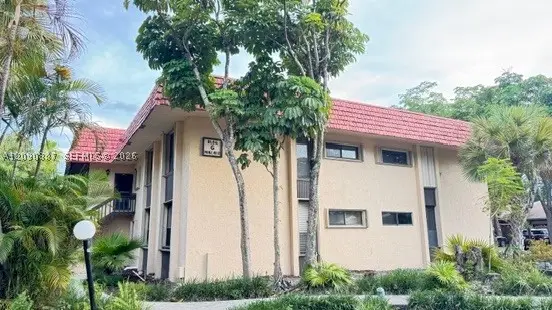 $150,875Active3 beds 2 baths1,125 sq. ft.
740 NE 199th St #102G, Miami, FL 33179
MLS# A12090887Listed by: KELLER WILLIAMS DEDICATED PROFESSIONALS - New
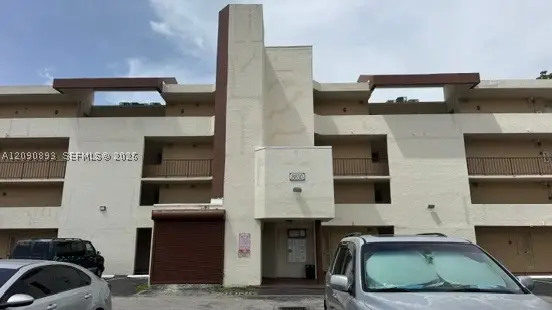 $190,729Active2 beds 2 baths968 sq. ft.
8850 Fontainebleau Blvd #203, Miami, FL 33172
MLS# A12090893Listed by: KELLER WILLIAMS DEDICATED PROFESSIONALS - New
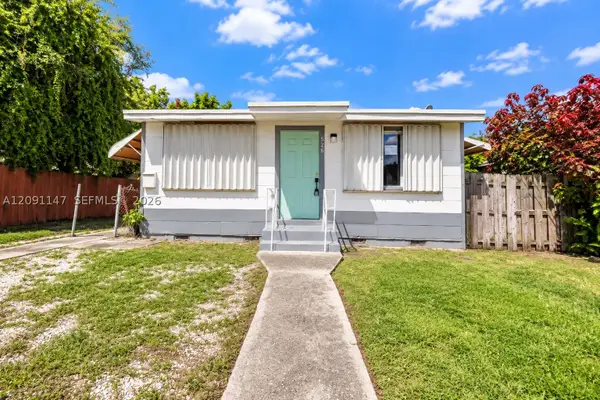 $519,000Active-- beds -- baths1,950 sq. ft.
526 NW 44th Ave, Miami, FL 33126
MLS# A12091147Listed by: NUFRONT INTERNATIONAL REALTY - New
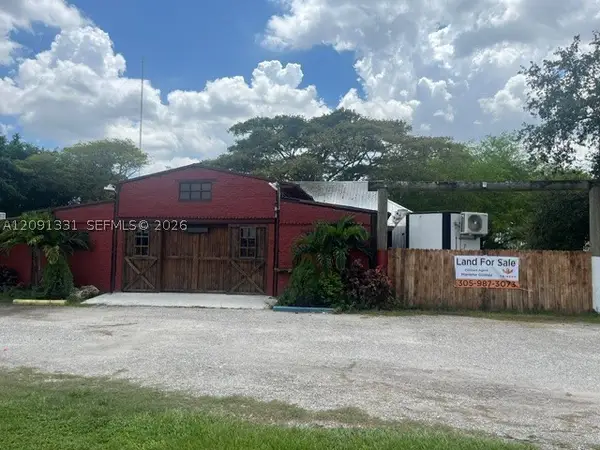 $2,800,000Active5.01 Acres
17480 SW 232nd St, Miami, FL 33170
MLS# A12091331Listed by: TRIDENT REAL ESTATE, INC


Protect your home and budget from life's surprises with an Assurant Home Warranty, backed by a partner that supports you through every step of homeownership. Explore Plans.
© 2023 - 2026 ERA Franchise Systems LLC. All rights reserved. ERA Franchise Systems LLC fully supports the principles of the Fair Housing Act and the Equal Opportunity Act. ERA, ERA Real Estate powered, and their respective logos are registered service marks of ERA Franchise Systems LLC. Each office is independently owned and operated.