
10201 SW 64th St, Miami, FL 33173
Local realty services provided by:First Service Realty ERA Powered
Listed by: chad carroll
Office: compass florida, llc.305-315-2396
MLS#:A12072725
Source:SEFMLS
Price summary
- Price:$5,499,000
- Price per sq. ft.:$545
About this home
A fully reimagined estate with the privacy and amenities of a private resort in the heart of Miller Drive Estates. Offering 7,061 square feet, 8 bedrooms, 5 full and 1 half bathrooms on more than an acre, this remarkable residence pairs expansive interiors with elevated design and exceptional attention to detail. Custom lighting throughout the interiors and exterior landscaping creates a striking ambiance from day to night, while refined finishes and thoughtful details elevate every space.
Designed for both sophisticated entertaining and effortless everyday living, the home features a chef's kitchen with a center island, grand gathering spaces, a dedicated office and library, family room, loft, separate guest house, and a luxurious primary suite with dual walk-in closets and a spa-inspired bath.
The resort-inspired grounds are equally impressive, featuring an oversized 20-by-40-foot pool, spa, basketball and tennis court, summer kitchen, and expansive entertaining spaces framed by lush, professionally designed and illuminated landscaping. Complete with impact glass, a circular driveway, covered parking, and a two-car garage, this exceptional estate delivers a rare combination of scale, privacy, design, and resort-level living in one of Miami's most desirable residential enclaves....
Contact an agent
Home facts
- Year built:1986
- Subdivision & Development:MILLER DRIVE ESTATES
- Listing ID #:A12072725
- Updated:October 07, 2026 at 09:55 AM
Rooms and interior
- Bedrooms:8
- Total bathrooms:6
- Full bathrooms:5
- Half bathrooms:1
- Flooring:Tile
- Bathrooms Description:Dual Sinks, Separate Shower
- Kitchen Description:Kitchen Island
- Bedroom Description:Walk-In Closets
- Living area:7,061 sq. ft.
Heating and cooling
- Cooling:Central Air
- Heating:Central
- Central air:Yes
Structure and exterior
- Roof:Concrete
- Year built:1986
- Building area:7,061 sq. ft.
- Lot area:1.01 Acres
- Architectural Style:Detached, Two Story
- Construction Materials:Block
- Exterior Features:Fence, Outdoor Grill, Tennis Courts
- Levels:2 Story
Schools
- Middle school:Glades
- Elementary school:Snapper Creek
Utilities
- Water:Public
- Sewer:Public Sewer
Finances and disclosures
- Price:$5,499,000
- Price per sq. ft.:$545
- Tax amount:$30,988 (2025)
Features and amenities
- Appliances:Dryer, Washer
- Laundry features:Dryer, Washer
- Amenities:Fireplace, Impact Glass Windows, Loft
- Pool features:In Ground, Pool
Parking
- Parking description:Circular Driveway, Covered
- Garage:Yes
- Garage spaces:2
New listings near 10201 SW 64th St
- Coming Soon
 $865,000Coming Soon2 beds 4 baths2,048 sq. ft.
3449 NE 1st Ave #109, Miami, FL 33137
MLS# A12100978Listed by: COMPASS FLORIDA, LLC - Coming Soon
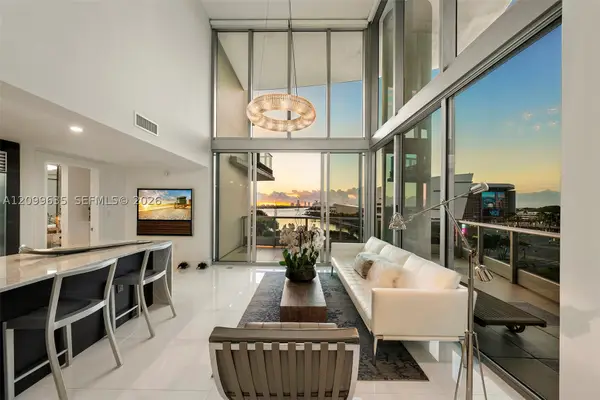 $1,748,000Coming Soon2 beds 3 baths1,845 sq. ft.
900 Biscayne Blvd #701, Miami, FL 33132
MLS# A12099635Listed by: ONE SOTHEBY'S INTERNATIONAL REALTY - Coming Soon
 $705,000Coming Soon3 beds 2 baths1,772 sq. ft.
5440 SW 155th Court, MIAMI, FL 33185
MLS# O6446220Listed by: EXP REALTY LLC - Coming Soon
 $1,200,000Coming Soon3 beds 3 baths1,412 sq. ft.
1861 SW 23rd St, Miami, FL 33145
MLS# A12095871Listed by: COLDWELL BANKER REALTY - Coming Soon
 $525,000Coming Soon2 beds 2 baths1,296 sq. ft.
2425 SW 27th Ave #1401, Miami, FL 33145
MLS# A12096133Listed by: RE/MAX ADVANCE REALTY II - Coming Soon
 $750,000Coming Soon4 beds 2 baths1,881 sq. ft.
7851 SW 163rd Pl, Miami, FL 33193
MLS# A12093327Listed by: DEZER PLATINUM REALTY LLC - Coming Soon
 $395,000Coming Soon2 beds 1 baths876 sq. ft.
7928 Camino Cir #D-8, Miami, FL 33143
MLS# A12092179Listed by: COMPASS FLORIDA, LLC - New
 $450,000Active3 beds 3 baths1,220 sq. ft.
3779 SW 153rd Ct, Miami, FL 33185
MLS# A12098170Listed by: CASABELLA MIAMI REALTY - New
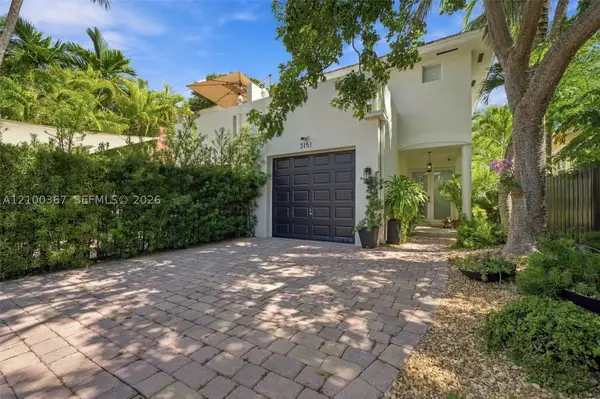 $1,995,000Active3 beds 3 baths2,406 sq. ft.
3151 New York St #3151, Miami, FL 33133
MLS# A12100367Listed by: LEVINE REALTY, INC. - New
 $2,200,000Active-- beds -- baths3,400 sq. ft.
905 SW 13th Ct, Miami, FL 33135
MLS# A12100567Listed by: UGARIT REALTY


Protect your home and budget from life's surprises with an Assurant Home Warranty, backed by a partner that supports you through every step of homeownership. Explore Plans.
© 2023 - 2026 ERA Franchise Systems LLC. All rights reserved. ERA Franchise Systems LLC fully supports the principles of the Fair Housing Act and the Equal Opportunity Act. ERA, ERA Real Estate powered, and their respective logos are registered service marks of ERA Franchise Systems LLC. Each office is independently owned and operated.