
1028 NE 84th St, Miami, FL 33138
Local realty services provided by:First Service Realty ERA Powered
Upcoming open houses
- Wed, Sep 0912:00 pm - 02:00 pm
Listed by: adriana briceno
Office: compass florida, llc.305-697-2904
MLS#:A12082860
Source:SEFMLS
Price summary
- Price:$3,499,000
- Price per sq. ft.:$836.68
About this home
Gated Mediterranean resort-style home in Miami. Set on an oversized 13,248 SF waterfront lot with 72 feet of water frontage and no fixed bridges, this private Mediterranean sanctuary is surrounded by lush, exotic gardens throughout the property, offering absolute privacy and serene waterfront tranquility. The 3-bedroom main house features two spacious living rooms, a classic Mediterranean-style kitchen, Spanish terracotta flooring, arched French doors, and exposed wood-beam ceilings. The detached guest house offers a modern kitchen and full bathroom, with direct access to the pool, an outdoor summer kitchen, and a storage shed. Everywhere you look, the property is surrounded by lush, exotic landscaping and Mediterranean-inspired architecture, while enjoying all the comforts of a completely renovated home, a combination that is incredibly rare to find in Miami. Located in unincorporated Miami-Dade, this home was previously licensed as a short-term rental and was highly successful on Airbnb, offering an attractive income opportunity in addition to an exceptional lifestyle. The property also features a boat lift, and the boat can be negotiated as part of the sale. Easy to show! Actual living sqft is 2898....
Contact an agent
Home facts
- Year built:1924
- Subdivision & Development:ADEMAR PARK AMD PL
- Listing ID #:A12082860
- Updated:September 07, 2026 at 10:01 AM
Rooms and interior
- Bedrooms:4
- Total bathrooms:3
- Full bathrooms:3
- Flooring:Tile
- Dining Description:Dining Area, Kitchen/Dining Combo, Separate Formal Dining Room
- Kitchen Description:Dishwasher, Disposal, Electric Range, Gas Range, Kitchen/Dining Combo, Microwave, Refrigerator
- Living area:2,898 sq. ft.
Heating and cooling
- Cooling:Central Air
- Heating:Central, Gas
- Central air:Yes
Structure and exterior
- Roof:Flat, Tile
- Year built:1924
- Building area:2,898 sq. ft.
- Lot area:0.3 Acres
- Lot Features:Sprinklers Automatic
- Architectural Style:One Story
- Construction Materials:Block
- Exterior Features:Awnings, Deck, Fence, Fruit Trees, Outdoor Grill, Patio
- Levels:1 Story
Schools
- High school:Miami Edison
- Middle school:Horace Mann
Utilities
- Water:Public
- Sewer:Public Sewer
Finances and disclosures
- Price:$3,499,000
- Price per sq. ft.:$836.68
- Tax amount:$49,435 (2025)
Features and amenities
- Appliances:Dishwasher, Disposal, Dryer, Electric Range, Gas Range, Microwave, Refrigerator, Some Gas Appliances
- Laundry features:Dryer
- Amenities:Barbecue, Blinds, Lighting, Smoke Detectors
- Pool features:In Ground, Pool
Parking
- Parking description:Driveway, Garage Door Opener
- Garage:Yes
- Garage spaces:4
New listings near 1028 NE 84th St
- Coming Soon
 $899,000Coming Soon1 beds 1 baths953 sq. ft.
485 Brickell Ave #2609, Miami, FL 33131
MLS# A12082573Listed by: FORTUNE CHRISTIE'S INTERNATIONAL REAL ESTATE - Coming SoonOpen Wed, 12 to 2:30pm
 $3,800,000Coming Soon5 beds 6 baths3,134 sq. ft.
137 W Shore Dr, Miami, FL 33133
MLS# A12083639Listed by: FORTUNE CHRISTIE'S INTL R.E. - Coming Soon
 $849,000Coming Soon3 beds 3 baths1,966 sq. ft.
10453 SW 78th St, Miami, FL 33173
MLS# A12083505Listed by: LUXE PROPERTIES - Coming Soon
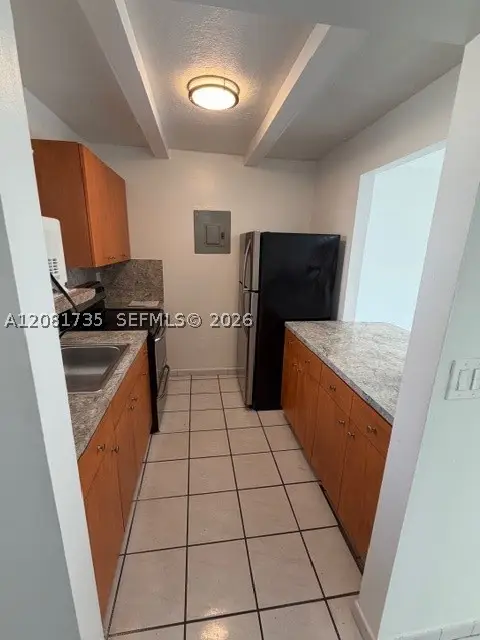 $455,000Coming Soon2 beds 3 baths1,150 sq. ft.
390 NW 86th Ct #806, Miami, FL 33126
MLS# A12081735Listed by: THE AGENCY RE, LLC - Coming Soon
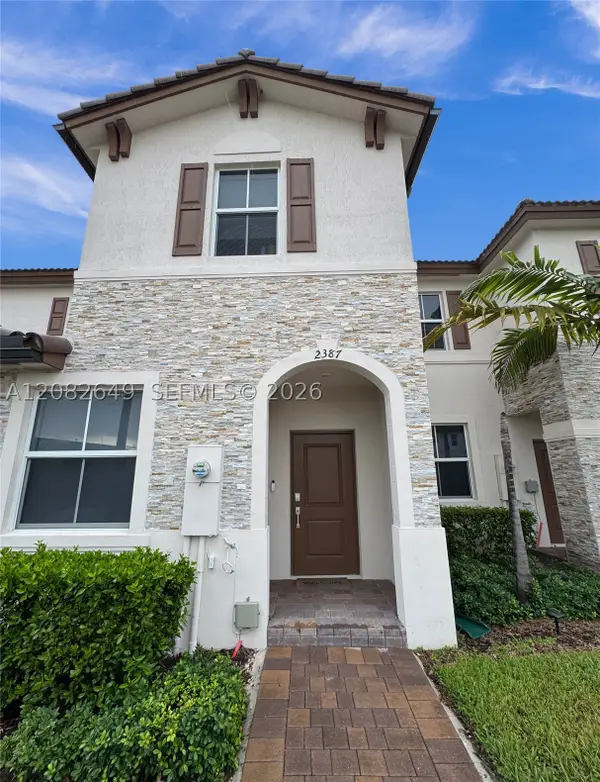 $535,000Coming Soon3 beds 3 baths1,545 sq. ft.
2387 NW 122nd Ter, Miami, FL 33167
MLS# A12082649Listed by: UNITED REALTY GROUP INC. - Coming Soon
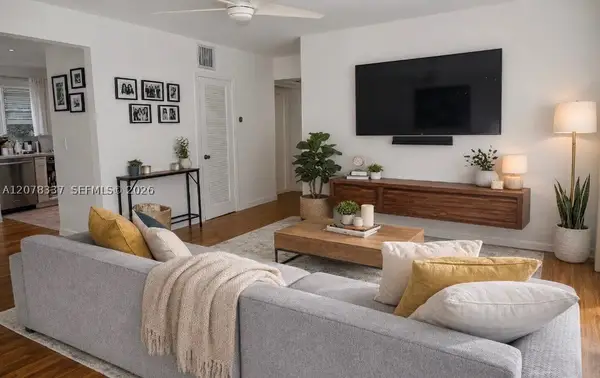 $397,000Coming Soon2 beds 1 baths800 sq. ft.
5665 SW 80th St #62B, Miami, FL 33143
MLS# A12078337Listed by: LUXE PROPERTIES - Coming Soon
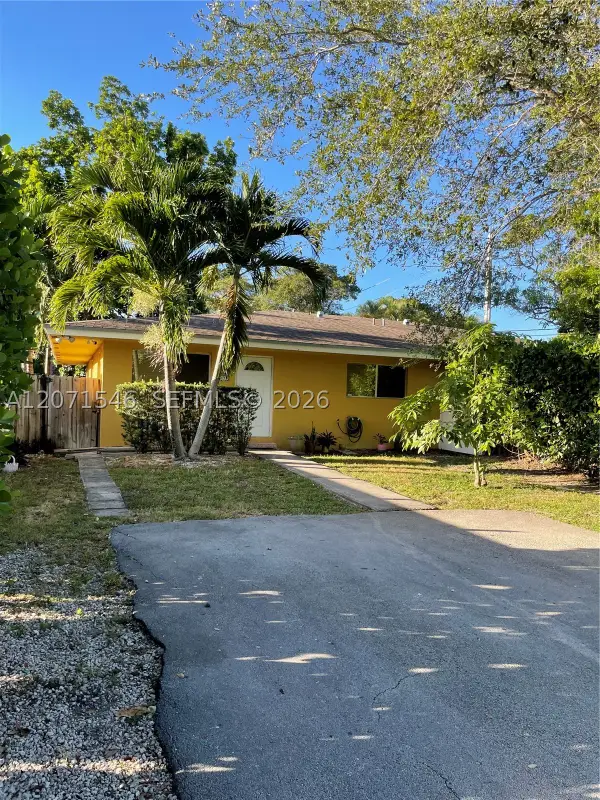 $2,050,000Coming Soon-- beds -- baths2,400 sq. ft.
5801-5805 SW 61st St, Miami, FL 33143
MLS# A12071546Listed by: LUX INTERNATIONAL REALTY, LLC - Coming Soon
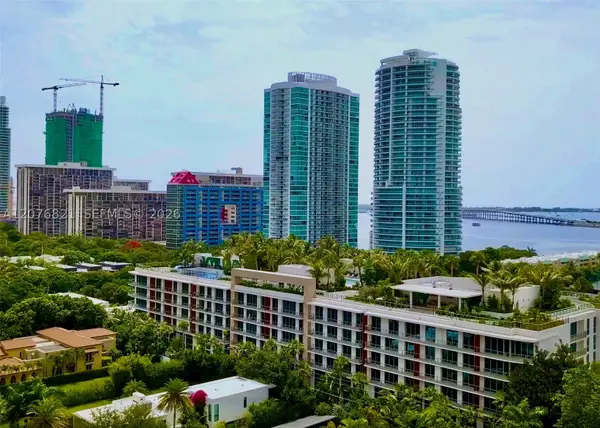 $2,795,000Coming Soon3 beds 3 baths
2200 Brickell Ave #410, Miami, FL 33129
MLS# A12076821Listed by: KEY RATON REALTY LLC - Coming Soon
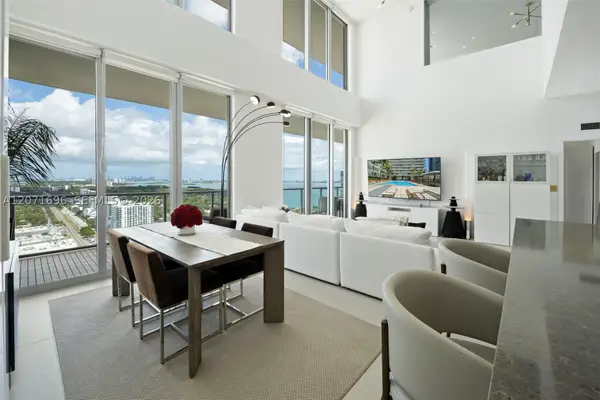 $1,995,000Coming Soon2 beds 3 baths2,178 sq. ft.
3470 E Coast Ave #PH102, Miami, FL 33137
MLS# A12071696Listed by: COMPASS FLORIDA, LLC - New
 $565,000Active1 beds 1 baths821 sq. ft.
999 SW 1st Ave #2303, Miami, FL 33130
MLS# A12083512Listed by: ELITE OCEAN VIEW REALTY LLC


Protect your home and budget from life's surprises with an Assurant Home Warranty, backed by a partner that supports you through every step of homeownership. Explore Plans.
© 2023 - 2026 ERA Franchise Systems LLC. All rights reserved. ERA Franchise Systems LLC fully supports the principles of the Fair Housing Act and the Equal Opportunity Act. ERA, ERA Real Estate powered, and their respective logos are registered service marks of ERA Franchise Systems LLC. Each office is independently owned and operated.