
10315 SW 129th Ct, Miami, FL 33186
Local realty services provided by:Countywide Properties ERA Powered
Listed by: madeline contreras lopez, osmany mondaca
Office: compass florida, llc.305-697-2904
MLS#:A12073527
Source:SEFMLS
Price summary
- Price:$875,000
- Price per sq. ft.:$433.81
About this home
Discover effortless South Florida living in sought-after Calusa Club Estates. This spacious, move-in-ready home welcomes you with an open layout, soaring vaulted ceilings, exposed wood beams, graceful arched entries and abundant natural light.
A generous flex room, currently used as a den and home office, features built-in bookcases and desk, a full bathroom, dedicated mini-split system, and adjoining laundry room. Its impressive size and versatility offers endless possibilities as a potential 4th bedroom with en-suite bathroom, in-law quarters, fitness studio, or additional living space. All bedroom closets are thoughtfully outfitted with custom Elfa storage systems, adding function and organization throughout the home.
The thoughtful living spaces continue outdoors, where a private retreat awaits with a resurfaced saltwater pool, low-maintenance turf and plenty of room to relax or entertain. Additional highlights include a metal roof (2018), accordion shutters, an impact front door (2024), tankless water heater, EV charger and dedicated side pad for trailer or small boat.
With no HOA and the flexibility to live, work and entertain your way, this is the kind of home you will want to see....
Contact an agent
Home facts
- Year built:1976
- Subdivision & Development:FIRST ADDN TO CALUSA CLUB
- Listing ID #:A12073527
- Updated:October 09, 2026 at 10:04 AM
Rooms and interior
- Bedrooms:3
- Total bathrooms:3
- Full bathrooms:3
- Flooring:Tile
- Dining Description:Breakfast Bar
- Bathrooms Description:Dual Sinks
- Kitchen Description:Dishwasher, Electric Range, Microwave, Refrigerator
- Bedroom Description:Main Level Primary, Walk-In Closets
- Living area:2,017 sq. ft.
Heating and cooling
- Cooling:Electric, Wall/Window Units
- Heating:Central, Electric
Structure and exterior
- Roof:Metal
- Year built:1976
- Building area:2,017 sq. ft.
- Lot area:0.17 Acres
- Architectural Style:Detached, One Story
- Construction Materials:Block
- Exterior Features:Fence, Security High Impact Doors, Storm Security Shutters
- Levels:1 Story
Schools
- High school:Miami Sunset
- Middle school:Arvida
- Elementary school:Calusa
Utilities
- Water:Public
- Sewer:Public Sewer
Finances and disclosures
- Price:$875,000
- Price per sq. ft.:$433.81
- Tax amount:$5,631 (2025)
Features and amenities
- Appliances:Dishwasher, Dryer, Electric Range, Electric Water Heater, Microwave, Refrigerator, Washer
- Laundry features:Dryer, Washer
- Amenities:Blinds, Closet Cabinetry, High Ceilings, Skylights, Vaulted Ceilings, Wet Bar
- Pool features:In Ground, Pool
Parking
- Parking description:Circular Driveway, Driveway, Electric Vehicle Charging Station
New listings near 10315 SW 129th Ct
- Coming Soon
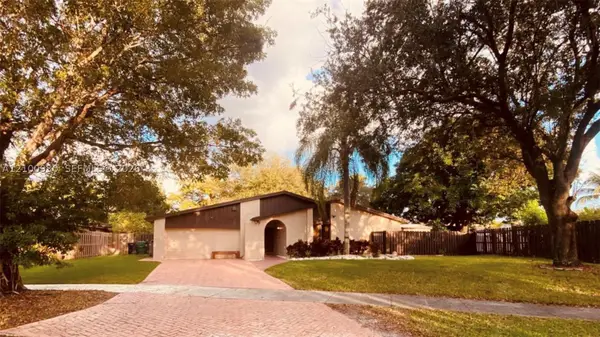 $874,999Coming Soon5 beds 3 baths1,897 sq. ft.
10705 SW 134th Ct, Miami, FL 33186
MLS# A12100930Listed by: WORLD IMPACT REAL ESTATE - Coming Soon
 $849,000Coming Soon3 beds 2 baths2,012 sq. ft.
3130 SW 78th Ct, Miami, FL 33155
MLS# A12102319Listed by: BHHS EWM REALTY - Coming Soon
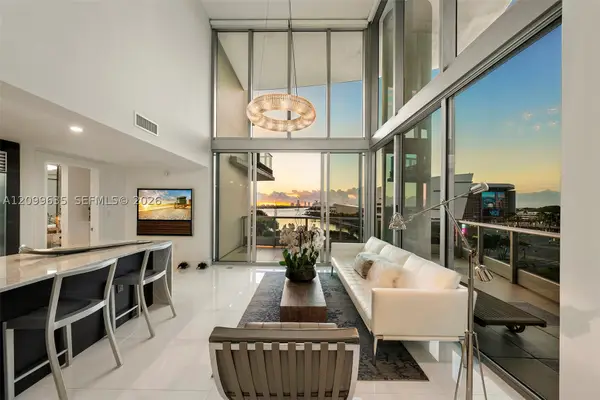 $1,748,000Coming Soon2 beds 3 baths1,845 sq. ft.
900 Biscayne Blvd #701, Miami, FL 33132
MLS# A12099635Listed by: ONE SOTHEBY'S INTERNATIONAL REALTY - Coming Soon
 $705,000Coming Soon3 beds 2 baths1,772 sq. ft.
5440 SW 155th Court, MIAMI, FL 33185
MLS# O6446220Listed by: EXP REALTY LLC - Coming Soon
 $1,200,000Coming Soon3 beds 3 baths1,412 sq. ft.
1861 SW 23rd St, Miami, FL 33145
MLS# A12095871Listed by: COLDWELL BANKER REALTY - Coming Soon
 $750,000Coming Soon4 beds 2 baths1,881 sq. ft.
7851 SW 163rd Pl, Miami, FL 33193
MLS# A12093327Listed by: DEZER PLATINUM REALTY LLC - New
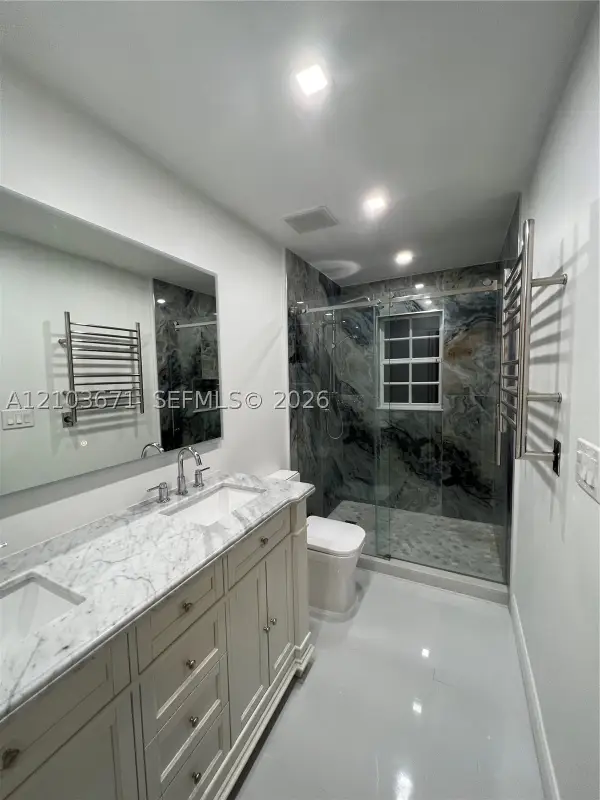 $464,999Active3 beds 3 baths1,515 sq. ft.
14245 SW 57th Ln #9-8, Miami, FL 33183
MLS# A12103671Listed by: WORLD IMPACT REAL ESTATE - New
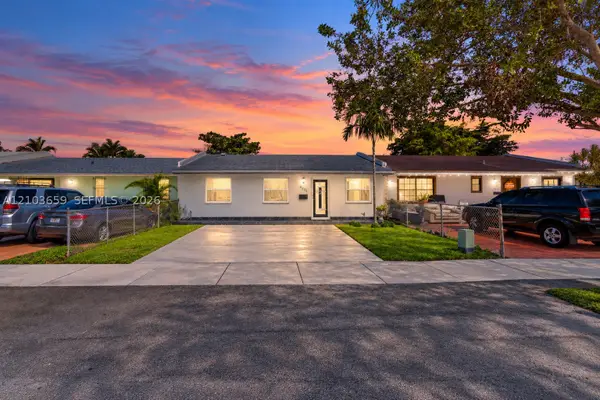 $545,000Active3 beds 1 baths1,015 sq. ft.
4511 SW 129th Ave, Miami, FL 33175
MLS# A12103659Listed by: RE/MAX SELECT GROUP - New
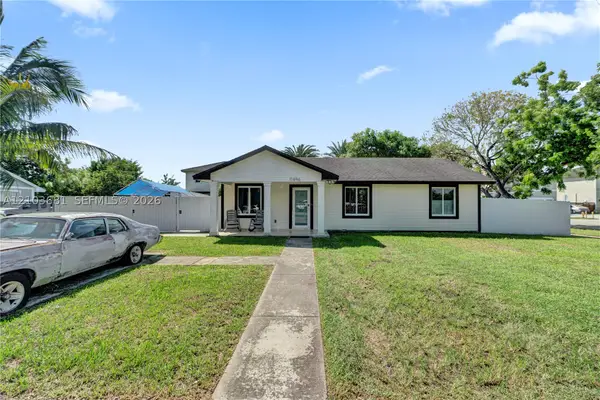 $535,000Active3 beds 2 baths1,050 sq. ft.
11496 SW 227th Ter, Miami, FL 33170
MLS# A12103681Listed by: COLDWELL BANKER REALTY - New
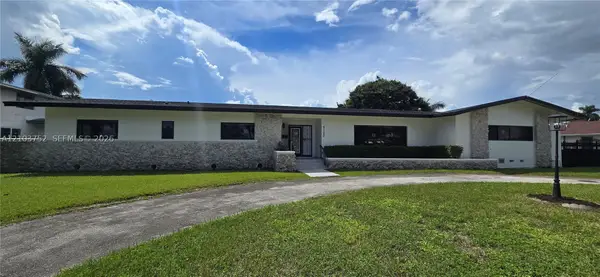 $849,888Active4 beds 4 baths2,822 sq. ft.
9120 Little River Dr, Miami, FL 33147
MLS# A12103752Listed by: THE CARDENAS GROUP REALTY


Protect your home and budget from life's surprises with an Assurant Home Warranty, backed by a partner that supports you through every step of homeownership. Explore Plans.
© 2023 - 2026 ERA Franchise Systems LLC. All rights reserved. ERA Franchise Systems LLC fully supports the principles of the Fair Housing Act and the Equal Opportunity Act. ERA, ERA Real Estate powered, and their respective logos are registered service marks of ERA Franchise Systems LLC. Each office is independently owned and operated.