
1040 Biscayne Blvd #2603, Miami, FL 33132
Local realty services provided by:First Service Realty ERA Powered
Listed by: melissa rubin
Office: compass florida, llc.305-851-2820
MLS#:A12070961
Source:SEFMLS
Price summary
- Price:$1,555,888
- Price per sq. ft.:$867.27
- Monthly HOA dues:$2,870
About this home
BEST PRICED DUPLEX AT TMP! Imagine a home where your days begin with spectacular water views across the street from a lushly landscaped park & two of Miami's most prominent museums. This redesigned sky home conveys with two valet parking spots and a storage unit. This one-of-a-kind
bi-level sky home is a masterclass in modern luxury with walls ideal for the art collector in all of us. It features 22-foot ceilings that create an expansive and open atmosphere, floor-to-ceiling windows that frame the beauty of Miami from every angle & a split floor plan giving the discerning home owner the most private living experience.
At Ten Museum Park, you’ll enjoy exclusive benefits:
• Bentley Beach Club Membership: Spend your days lounging by the ocean
• State-of-the-Art Fitness: Stay active in two state-of-the-art fitness centers equipped w Pelotons, The Mirror, and cutting-edge workout gear.
• Sky Garden Retreat: Relax in one of five sparkling pools, including a cold plunge, or sip a cappuccino at the serene 9th-floor coffee service each morning.
• On-Demand Dining: Indulge in breakfast or lunch at Miam—or have it delivered to your door.
• A spa dedicated to give you the relaxation you deserve with a quiet room, sauna & steam room.
• Cultural Proximity: With museums, the Adrienne Arsht Center, & Miami World Center just steps away, your cultural cravings are always fulfilled.
At Ten Museum Park, luxury isn’t just a feature—it’s a way of life. Are you ready to make it your own?...
Contact an agent
Home facts
- Year built:2007
- Subdivision & Development:TEN MUSEUM PK RESIDENTIAL
- Listing ID #:A12070961
- Updated:October 01, 2026 at 09:58 AM
Rooms and interior
- Bedrooms:2
- Total bathrooms:3
- Full bathrooms:2
- Half bathrooms:1
- Flooring:Hardwood, Wood
- Dining Description:Family/Dining Room
- Bathrooms Description:Bidet, Dual Sinks
- Kitchen Description:Dishwasher, Disposal, Ice Maker, Microwave, Refrigerator, Self Cleaning Oven
- Bedroom Description:Split Bedroom, Upper Level Primary, Walk-In Closets
- Living area:1,794 sq. ft.
Heating and cooling
- Cooling:Central Air, Electric
- Heating:Central, Electric
- Central air:Yes
Structure and exterior
- Year built:2007
- Building area:1,794 sq. ft.
- Architectural Style:High Rise
- Construction Materials:Block
- Exterior Features:Balcony, Open, Security High Impact Doors
Schools
- High school:Washington; Brooker T
- Middle school:de Diego; Jose
- Elementary school:Wheatley; Phyllis
Finances and disclosures
- Price:$1,555,888
- Price per sq. ft.:$867.27
- Tax amount:$27,468 (2025)
Features and amenities
- Appliances:Dishwasher, Disposal, Dryer, Electric Water Heater, Ice Maker, Microwave, Refrigerator, Self Cleaning Oven, Washer
- Laundry features:Dryer, Washer
- Amenities:Balcony, Bike Storage, Blinds, Closet Cabinetry, Elevators, Fire Alarm, Fire Sprinkler System, Fitness Center, Impact Glass Windows, Lobby Secured, Smoke Detectors, Spa/Hot Tub, Storage, Trash
- Pool features:Heated, Pool
Parking
- Parking description:Attached, Electric Vehicle Charging Station, Garage, Valet
- Garage:Yes
- Garage spaces:2
New listings near 1040 Biscayne Blvd #2603
- Coming Soon
 $550,000Coming Soon3 beds 2 baths1,458 sq. ft.
7823 SW 148th Ave, Miami, FL 33193
MLS# A12096206Listed by: COMPASS FLORIDA, LLC - Coming Soon
 $1,200,000Coming Soon3 beds 3 baths1,412 sq. ft.
1861 SW 23rd St, Miami, FL 33145
MLS# A12095871Listed by: COLDWELL BANKER REALTY - Coming Soon
 $309,000Coming Soon2 beds 2 baths944 sq. ft.
8977 SW 123rd Ct #104, Miami, FL 33186
MLS# A12096766Listed by: THE KEYES COMPANY - Coming Soon
 $769,000Coming Soon4 beds 4 baths1,912 sq. ft.
1140 SW 85th Ct, Miami, FL 33144
MLS# A12095921Listed by: MIA REALTY, CORP. - Coming Soon
 $525,000Coming Soon2 beds 2 baths1,296 sq. ft.
2425 SW 27th Ave #1401, Miami, FL 33145
MLS# A12096133Listed by: RE/MAX ADVANCE REALTY II - Coming Soon
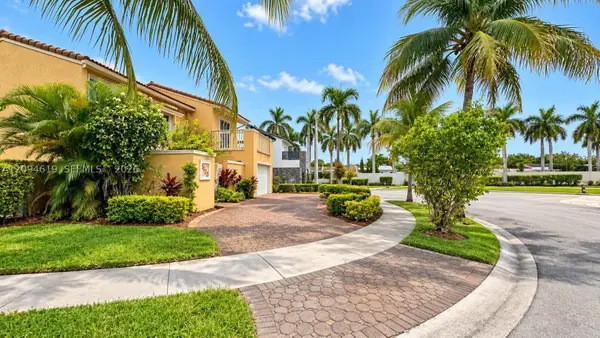 $649,000Coming Soon3 beds 3 baths1,966 sq. ft.
5622 SW 130th Pl, Miami, FL 33183
MLS# A12094619Listed by: EXP REALTY LLC - Coming Soon
 $750,000Coming Soon4 beds 2 baths1,881 sq. ft.
7851 SW 163rd Pl, Miami, FL 33193
MLS# A12093327Listed by: DEZER PLATINUM REALTY LLC - Coming Soon
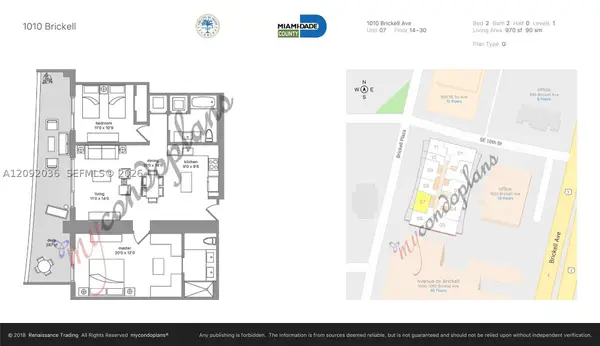 $820,000Coming Soon2 beds 2 baths970 sq. ft.
1010 Brickell Ave #2907, Miami, FL 33131
MLS# A12092036Listed by: RELINK REAL ESTATE - Coming Soon
 $395,000Coming Soon2 beds 1 baths876 sq. ft.
7928 Camino Cir #D-8, Miami, FL 33143
MLS# A12092179Listed by: COMPASS FLORIDA, LLC - Coming Soon
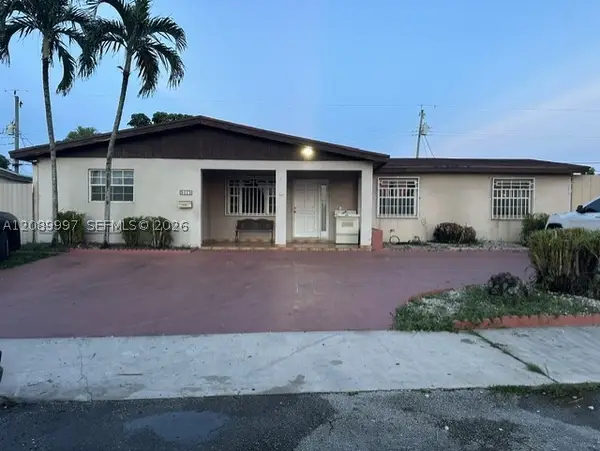 $785,000Coming Soon6 beds 3 baths2,487 sq. ft.
5015 SW 117th Ave, Miami, FL 33175
MLS# A12089997Listed by: NELSON REALTY SERVICES, INC.


Protect your home and budget from life's surprises with an Assurant Home Warranty, backed by a partner that supports you through every step of homeownership. Explore Plans.
© 2023 - 2026 ERA Franchise Systems LLC. All rights reserved. ERA Franchise Systems LLC fully supports the principles of the Fair Housing Act and the Equal Opportunity Act. ERA, ERA Real Estate powered, and their respective logos are registered service marks of ERA Franchise Systems LLC. Each office is independently owned and operated.