
1040 Biscayne Blvd #4602, Miami, FL 33132
Local realty services provided by:First Service Realty ERA Powered
Listed by: stefan segall
Office: compass florida, llc.305-848-9993
MLS#:A12070744
Source:SEFMLS
Price summary
- Price:$6,499,000
- Price per sq. ft.:$1,242.4
- Monthly HOA dues:$9,000
About this home
A 3-story trophy penthouse with a private rooftop pool terrace. PH 4602 at Ten Museum Park delivers a level of scale, privacy, and drama unseen in the Miami condo market. Spanning three stories with 5 bedrooms (3 primaries) and 7 bathrooms, this one-of-a-kind residence sits atop the skyline with breathtaking bay, ocean, and city views. Enter through your private foyer, and the first level makes an immediate statement. With a designer kitchen, expansive entertaining spaces, and walls of glass 2-stories tall, opening to two terraces with unforgettable water views from every angle. The first level has a guest bath, as well as an exceptional secondary-primary suite with its own gorgeous marble bathroom. Upstairs on the second level, the primary suite redefines "oversized". This primary bedroom is its own private retreat in the sky, complete with a dedicated office, a beautifully designed spa-like bathroom, and an oversized, custom walk-in closet. Separate bedrooms, bathrooms, and entertaining spaces complete the remainder of the second level. The third floor is the crown jewel and perfectly designed for entertaining. Featuring a private rooftop terrace with its own pool, kitchenette, wet bar, dining area, lounging area, and another enormous primary suite. With panoramic views in every direction, PH4602 is the ultimate setting for hosting, relaxing, and experiencing luxury Miami living. Private membership to Bentley Beach Club included....
Contact an agent
Home facts
- Year built:2007
- Subdivision & Development:TEN MUSEUM PK RESIDENTIAL
- Listing ID #:A12070744
- Updated:August 25, 2026 at 10:00 AM
Rooms and interior
- Bedrooms:6
- Total bathrooms:7
- Full bathrooms:5
- Half bathrooms:2
- Flooring:Hardwood, Tile, Wood
- Dining Description:Breakfast Bar, Kitchen/Dining Combo, Living/Dining Room
- Bathrooms Description:Bidet, Dual Sinks
- Kitchen Description:Dishwasher, Disposal, Electric Range, Kitchen/Dining Combo, Microwave, Refrigerator
- Bedroom Description:Upper Level Primary, Walk-In Closets
- Living area:5,231 sq. ft.
Heating and cooling
- Cooling:Central Air
- Heating:Central
- Central air:Yes
Structure and exterior
- Year built:2007
- Building area:5,231 sq. ft.
- Architectural Style:Penthouse, Tri Level
- Exterior Features:Balcony, Open, Privacy Wall, Security High Impact Doors
Finances and disclosures
- Price:$6,499,000
- Price per sq. ft.:$1,242.4
- Tax amount:$71,704 (2025)
Features and amenities
- Appliances:Dishwasher, Disposal, Dryer, Electric Range, Microwave, Refrigerator, Washer
- Laundry features:Dryer, Washer
- Amenities:Balcony, Bar, Barbecue, Bike Storage, Blinds, Business Center, Closet Cabinetry, Door Man, Elevators, Fitness Center, High Ceilings, Impact Glass Windows, Picnic Area, Security Guard, Spa/Hot Tub, Storage
- Pool features:Association, Heated, Pool
Parking
- Parking description:Attached, Garage, Valet
- Garage:Yes
- Garage spaces:3
New listings near 1040 Biscayne Blvd #4602
- Coming Soon
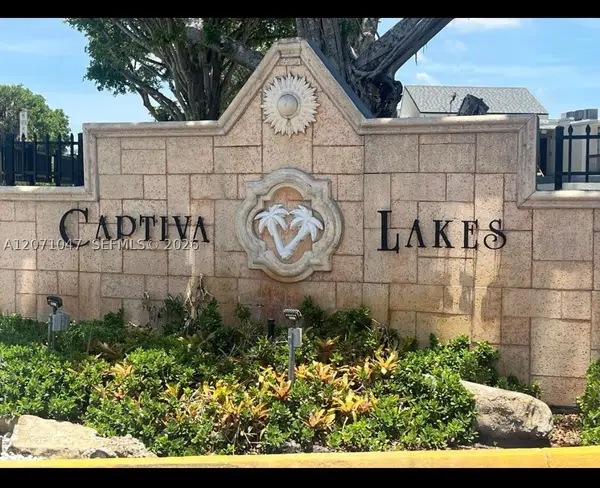 $283,999Coming Soon2 beds 2 baths845 sq. ft.
8311 SW 142nd Ave #I204, Miami, FL 33183
MLS# A12071047Listed by: THE GLOBALVEST GROUP LLC - Coming Soon
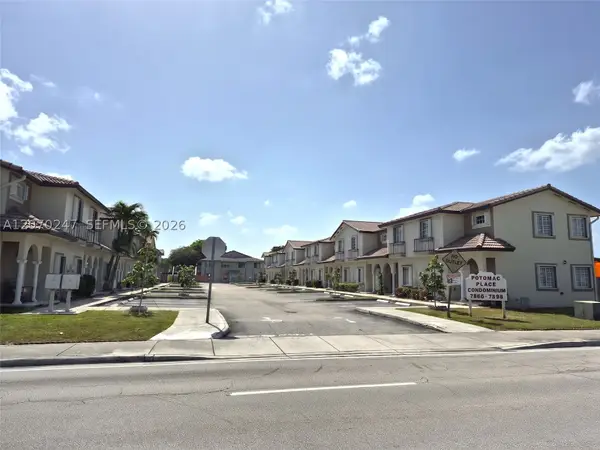 $340,000Coming Soon2 beds 3 baths1,050 sq. ft.
7366 SW 152nd Ave #103, Miami, FL 33193
MLS# A12070247Listed by: ONE STOP REALTY - Coming Soon
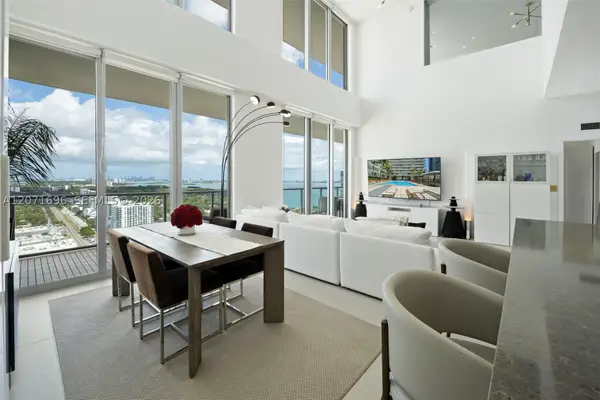 $1,995,000Coming Soon2 beds 3 baths2,178 sq. ft.
3470 E Coast Ave #PH102, Miami, FL 33137
MLS# A12071696Listed by: COMPASS FLORIDA, LLC - Coming Soon
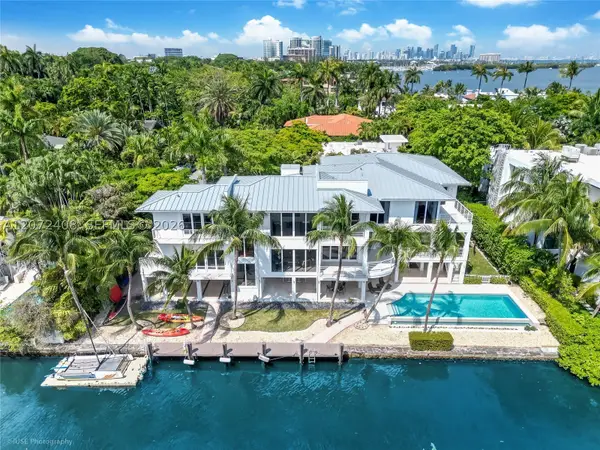 $14,750,000Coming Soon6 beds 8 baths9,561 sq. ft.
3835 Carole Ct, Miami, FL 33133
MLS# A12072408Listed by: FORTUNE CHRISTIE'S INTL R.E. - Coming Soon
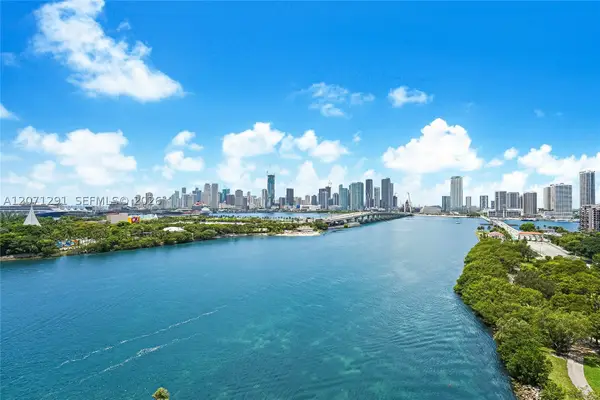 $1,250,000Coming Soon1 beds 2 baths1,030 sq. ft.
1000 Venetian Way #1108, Miami, FL 33139
MLS# A12071291Listed by: ONE SOTHEBY'S INTERNATIONAL REALTY - Coming Soon
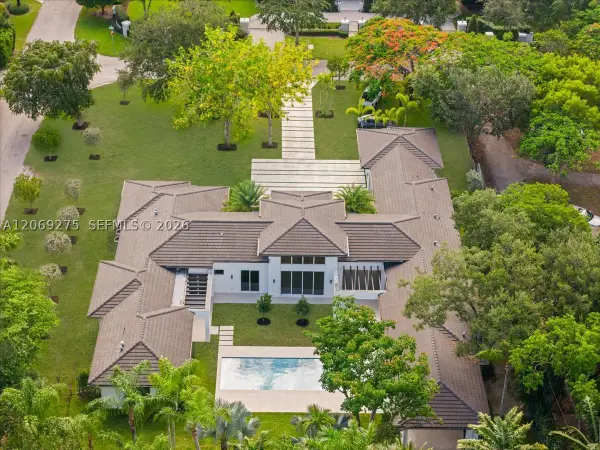 $4,495,000Coming Soon6 beds 7 baths4,912 sq. ft.
9025 SW 114th St, Miami, FL 33176
MLS# A12069275Listed by: DOUGLAS ELLIMAN - Coming Soon
 $1,395,000Coming Soon3 beds 3 baths2,132 sq. ft.
1419 SW 14th Ter, Miami, FL 33145
MLS# A12069569Listed by: DOUGLAS ELLIMAN - New
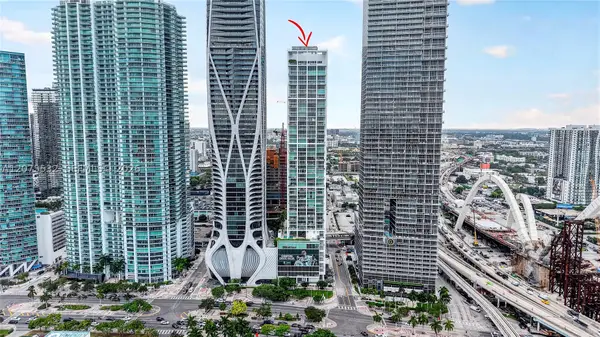 $1,900,000Active2 beds 3 baths1,794 sq. ft.
1040 Biscayne Blvd #3403, Miami, FL 33132
MLS# A12075532Listed by: COMPASS FLORIDA, LLC - New
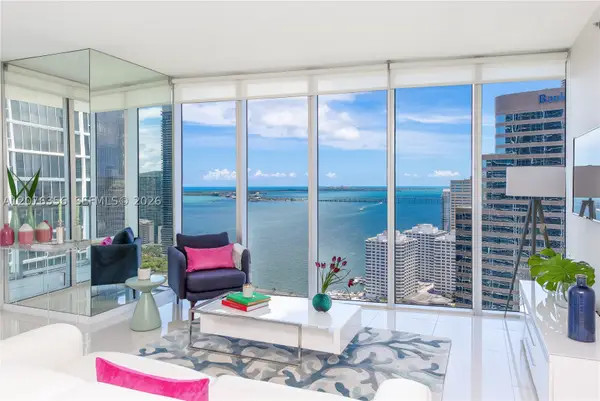 $1,035,000Active2 beds 2 baths1,347 sq. ft.
485 Brickell Ave #3410, Miami, FL 33131
MLS# A12076356Listed by: MAR REALTY LLC - New
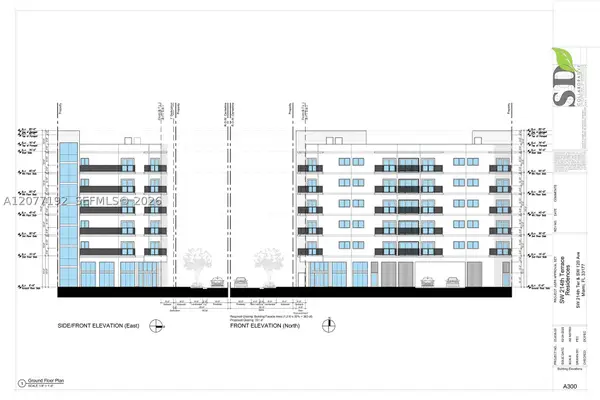 $299,990Active0.14 Acres
12012 SW 214th Ter, Miami, FL 33177
MLS# A12077192Listed by: ZILLA REAL ESTATE, INC


Protect your home and budget from life's surprises with an Assurant Home Warranty, backed by a partner that supports you through every step of homeownership. Explore Plans.
© 2023 - 2026 ERA Franchise Systems LLC. All rights reserved. ERA Franchise Systems LLC fully supports the principles of the Fair Housing Act and the Equal Opportunity Act. ERA, ERA Real Estate powered, and their respective logos are registered service marks of ERA Franchise Systems LLC. Each office is independently owned and operated.