
10442 SW 114th St, Miami, FL 33176
Local realty services provided by:Countywide Properties ERA Powered
10442 SW 114th St,Miami, FL 33176
$1,100,000
- 3 Beds
- 2 Baths
- 1,807 sq. ft.
- Single family
- Active
Listed by: mary salisbury
Office: best american realty corp305-389-3491
MLS#:A12046381
Source:SEFMLS
Price summary
- Price:$1,100,000
- Price per sq. ft.:$391.74
About this home
Welcome to this move-in-ready 3-bedroom, 2-bathroom single-family retreat perfectly situated on a sprawling 0.34-acre corner lot. The interior features porcelain tiles, a spacious kitchen with abundant cabinet space, beautifully upgraded bathrooms showcasing custom cabinetry, and zebra blinds throughout. Elegant French doors lead out to a resort-style, fully fenced backyard oasis complete with a covered patio with ceiling fans, a heated in-ground pool, an integrated whirlpool spa, a detached gazebo, and a covered barbecue pavilion.Built with total utility in mind, the grounds feature a large 13'x20' storage shed and an extra-wide gate opening engineered for effortless boat or trailer parking. The oversized 2-car garage acts as a functional extension of the home, fully outfitted with built-in shelving, a utility sink, a secondary refrigerator, and a front-load washer and dryer. Major infrastructure upgrades provide absolute peace of mind, including a full plumbing overhaul in 2013 with PVC and copper piping, electric box upgrade in 2013, metal roof installed in 2013, A/C installed in 2019, a 120 gallon gas tank powering the stove and water heater, front impact glass, and rear accordion shutters. Prime location near major highways, premier shopping, and top-rated A+ schools. No HOA! Seller is offering a 2% credit to buyer on a full price offer!...
Contact an agent
Home facts
- Year built:1968
- Listing ID #:A12046381
- Updated:July 07, 2026 at 03:11 AM
Rooms and interior
- Bedrooms:3
- Total bathrooms:2
- Full bathrooms:2
- Flooring:Ceramic Tile
- Dining Description:Family/Dining Room, Living/Dining Room
- Kitchen Description:Dishwasher, Disposal, Gas Range, Microwave, Pantry, Refrigerator, Trash Compactor
- Living area:1,807 sq. ft.
Heating and cooling
- Cooling:Ceiling Fans, Central Air, Electric
- Heating:Central, Electric
- Central air:Yes
Structure and exterior
- Roof:Metal
- Year built:1968
- Building area:1,807 sq. ft.
- Lot area:0.34 Acres
- Lot Features:Sprinklers Automatic
- Architectural Style:Detached, One Story
- Construction Materials:Block
- Exterior Features:Fence, Storm Security Shutters
- Levels:1 Story
Schools
- High school:Miami Killian
- Middle school:Palmetto
- Elementary school:Leewood
Utilities
- Water:Public
- Sewer:Public Sewer
Finances and disclosures
- Price:$1,100,000
- Price per sq. ft.:$391.74
- Tax amount:$5,876 (2025)
Features and amenities
- Appliances:Dishwasher, Disposal, Dryer, Gas Range, Gas Water Heater, Microwave, Refrigerator, Trash Compactor, Washer
- Laundry features:Dryer, In Garage, Laundry Tub, Washer
- Amenities:Blinds, Impact Glass Windows, Lighting, Pantry, Smoke Detectors
- Pool features:Free Form, Heated, In Ground, Pool
Parking
- Parking description:Attached, Driveway, Garage, Garage Door Opener
- Garage:Yes
- Garage spaces:2
New listings near 10442 SW 114th St
- New
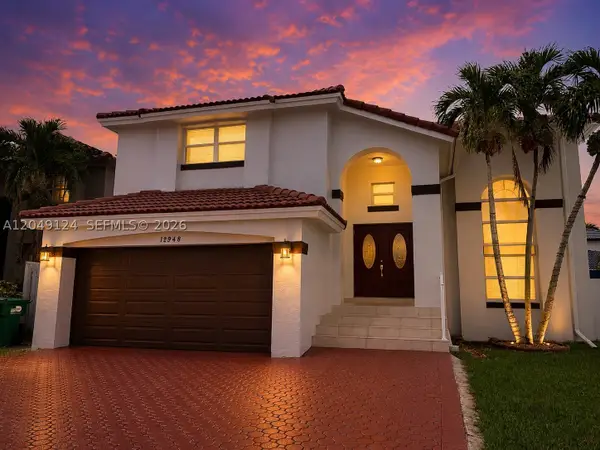 $829,000Active3 beds 3 baths2,314 sq. ft.
12948 NW 10th St, Miami, FL 33182
MLS# A12049124Listed by: REAL ESTATE SALES FORCE - New
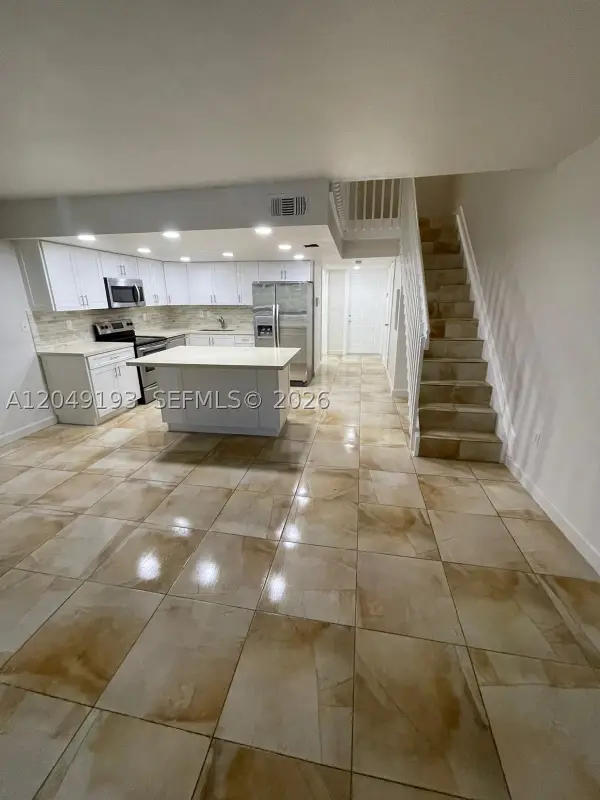 $360,000Active3 beds 3 baths1,214 sq. ft.
13037 SW 88th Ln #204A, Miami, FL 33186
MLS# A12049193Listed by: EXP REALTY LLC - New
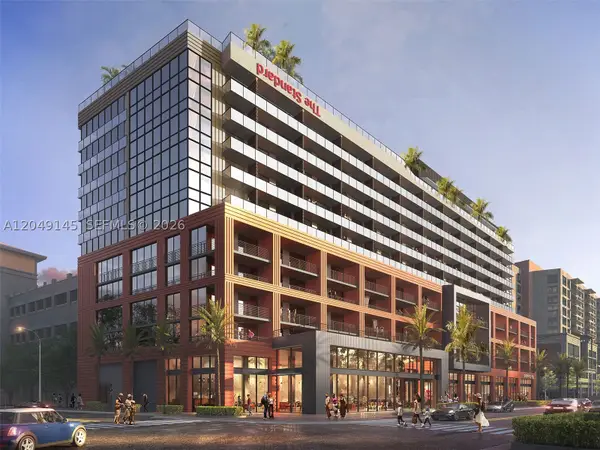 $1,250,000Active2 beds 2 baths
90 32nd #727, Miami, FL 33127
MLS# A12049145Listed by: SERHANT - New
 $599,000Active-- beds -- baths1,654 sq. ft.
9828 NW 26th Ave, Miami, FL 33147
MLS# A12049173Listed by: HORIZON HOMES REALTY CORP - New
 $1,100,000Active1 beds 2 baths
90 SE 32nd St #405, Miami, FL 33127
MLS# A12047872Listed by: SERHANT - New
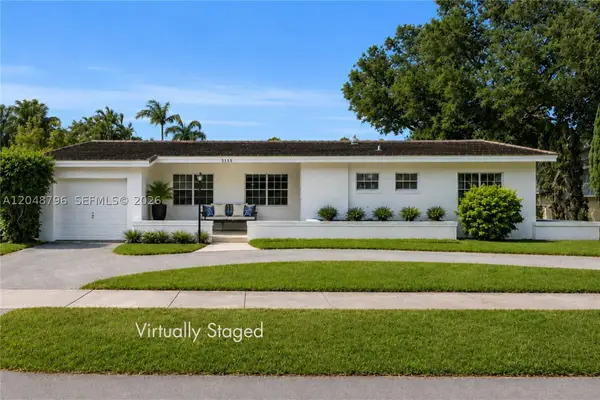 $1,299,000Active4 beds 2 baths2,024 sq. ft.
5735 SW 57th Ter, Miami, FL 33143
MLS# A12048796Listed by: REAL BROKER LLC - New
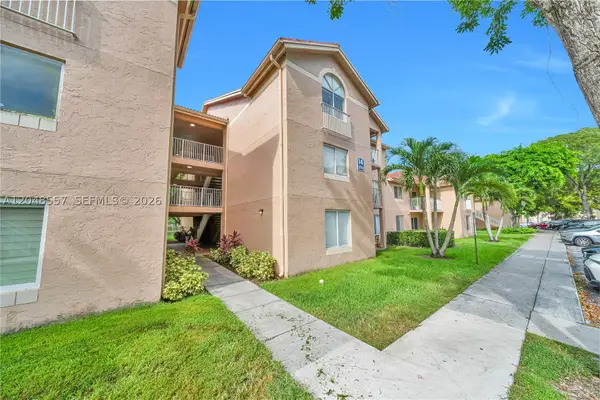 $295,000Active2 beds 2 baths1,075 sq. ft.
15770 SW 106th Ter #106, Miami, FL 33196
MLS# A12048557Listed by: LUXE PROPERTIES - Open Sat, 11am to 2pmNew
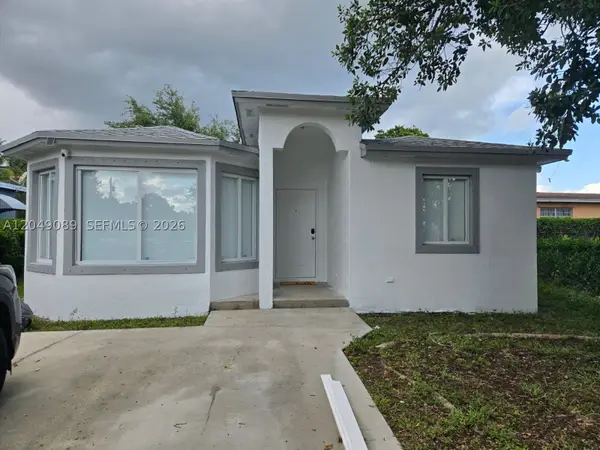 $575,000Active4 beds 2 baths1,627 sq. ft.
Address Withheld By Seller, Miami, FL 33147
MLS# A12049089Listed by: YDA REAL ESTATE BROKER, LLC - New
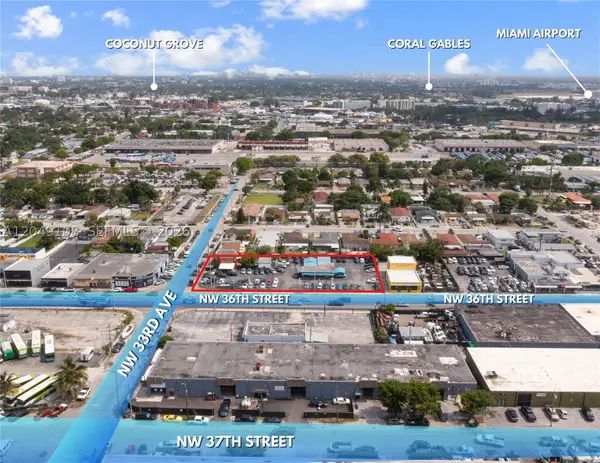 $3,900,000Active0.78 Acres
Address Withheld By Seller, Miami, FL 33142
MLS# A12049108Listed by: RE/MAX 360 REAL ESTATE


Protect your home and budget from life's surprises with an Assurant Home Warranty, backed by a partner that supports you through every step of homeownership. Explore Plans.
© 2023 - 2026 ERA Franchise Systems LLC. All rights reserved. ERA Franchise Systems LLC fully supports the principles of the Fair Housing Act and the Equal Opportunity Act. ERA, ERA Real Estate powered, and their respective logos are registered service marks of ERA Franchise Systems LLC. Each office is independently owned and operated.