
1051 SW 144th Pl, Miami, FL 33184
Local realty services provided by:First Service Realty ERA Powered
Listed by: andres de jesus, grecia vargas colmenares
Office: best international realty305-490-5640
MLS#:A12065692
Source:SEFMLS
Price summary
- Price:$1,099,000
- Price per sq. ft.:$295.99
About this home
Enjoy the perfect blend of elegance and comfort in this extensively renovated Mediterranean-style pool home in the desirable Tamiami area. This impressive two-story home offers 4 bedrooms, 3.5 bathrooms, 3,713 SF of total area, a 2-car garage, and spacious interiors designed for everyday living and memorable entertaining.
Step inside to bright, open living spaces enhanced by beautiful 32" x 32" porcelain flooring, natural light, and refined finishes. The updated modern kitchen features stainless-steel smart appliances, a breakfast nook integrated into the family room, creating a warm gathering space for family and friends.
Upstairs, escape to the primary suite featuring a private balcony overlooking the pool and tropical backyard. The primary bath includes dual vanities, dual toilets, dual closets, a spacious walk-in shower, & a relaxing Roman tub. Three additional bedrooms provide flexibility for family, guests, or a home office.
The true highlight awaits outdoors—a private tropical oasis with a sparkling pool, fruit trees, and a travertine-paved fenced patio. A full outdoor gas kitchen and BBQ create the perfect setting for poolside entertaining, family celebrations, or relaxing.
Located in a family-friendly, desirable neighborhood, close to FIU, excellent schools, shopping, dining, entertainment, the Turnpike & Palmetto.
NO HOA. Enjoy greater freedom, flexibility, and no association fees or restrictions.
A must-see—schedule your private showing today....
Contact an agent
Home facts
- Year built:2004
- Subdivision & Development:ALCO ESTATES FOURTH ADDN
- Listing ID #:A12065692
- Updated:September 24, 2026 at 09:00 AM
Rooms and interior
- Bedrooms:4
- Total bathrooms:4
- Full bathrooms:3
- Half bathrooms:1
- Flooring:Ceramic Tile, Hardwood, Wood
- Dining Description:Breakfast Area, Dining Area, Separate Formal Dining Room
- Bathrooms Description:Dual Sinks, Jetted Tub, Separate Shower
- Kitchen Description:Dishwasher, Disposal, Electric Range, Ice Maker, Microwave, Refrigerator, Self Cleaning Oven
- Bedroom Description:Split Bedroom, Upper Level Primary, Walk-In Closets
- Living area:3,043 sq. ft.
Heating and cooling
- Cooling:Central Air, Electric
- Heating:Central, Electric
- Central air:Yes
Structure and exterior
- Roof:Flat, Tile
- Year built:2004
- Building area:3,043 sq. ft.
- Lot area:0.13 Acres
- Architectural Style:Detached, Mediterranean, Two Story
- Construction Materials:Block
- Exterior Features:Outdoor Grill, Storm Security Shutters
- Levels:2 Story
Schools
- Elementary school:Zora Hurston
Utilities
- Water:Public
- Sewer:Public Sewer
Finances and disclosures
- Price:$1,099,000
- Price per sq. ft.:$295.99
- Tax amount:$7,075 (2025)
Features and amenities
- Appliances:Dishwasher, Disposal, Dryer, Electric Range, Electric Water Heater, Ice Maker, Microwave, Refrigerator, Self Cleaning Oven, Washer
- Laundry features:Dryer, Washer
- Amenities:Barbecue, Blinds, Closet Cabinetry, Security System Owned, Sliding Windows, Smoke Detectors, Vaulted Ceilings
- Pool features:In Ground, Pool
Parking
- Parking description:4 Carport Space(s), Attached, Detached Carport, Driveway, Garage, Garage Door Opener, On Street
- Garage:Yes
- Garage spaces:2
- Carport spaces:4
New listings near 1051 SW 144th Pl
- Coming Soon
 $750,000Coming Soon4 beds 2 baths1,881 sq. ft.
7851 SW 163rd Pl, Miami, FL 33193
MLS# A12093327Listed by: DEZER PLATINUM REALTY LLC - Coming Soon
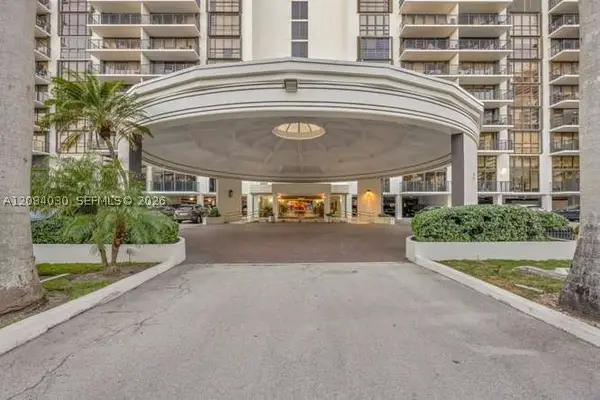 $771,000Coming Soon2 beds 2 baths1,030 sq. ft.
1450 Brickell Bay Dr #511, Miami, FL 33131
MLS# A12084030Listed by: COLDWELL BANKER REALTY - Coming Soon
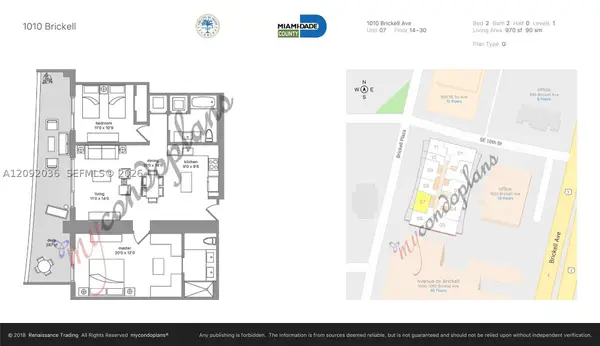 $820,000Coming Soon2 beds 2 baths970 sq. ft.
1010 Brickell Ave #2907, Miami, FL 33131
MLS# A12092036Listed by: RELINK REAL ESTATE - Coming Soon
 $395,000Coming Soon2 beds 1 baths876 sq. ft.
7928 Camino Cir #D-8, Miami, FL 33143
MLS# A12092179Listed by: COMPASS FLORIDA, LLC - Coming Soon
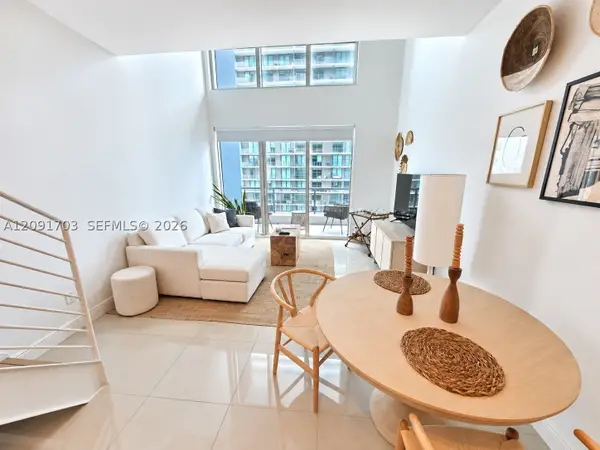 $379,000Coming Soon1 beds 2 baths877 sq. ft.
60 SW 13th St #3414, Miami, FL 33130
MLS# A12091703Listed by: KELLER WILLIAMS DEDICATED PROFESSIONALS - Coming Soon
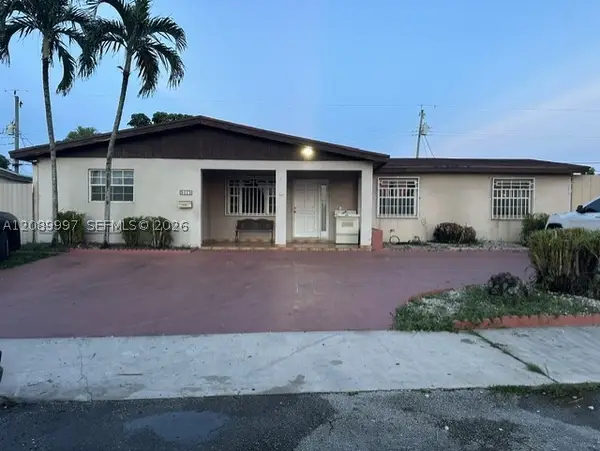 $785,000Coming Soon6 beds 3 baths2,487 sq. ft.
5015 SW 117th Ave, Miami, FL 33175
MLS# A12089997Listed by: NELSON REALTY SERVICES, INC. - Coming Soon
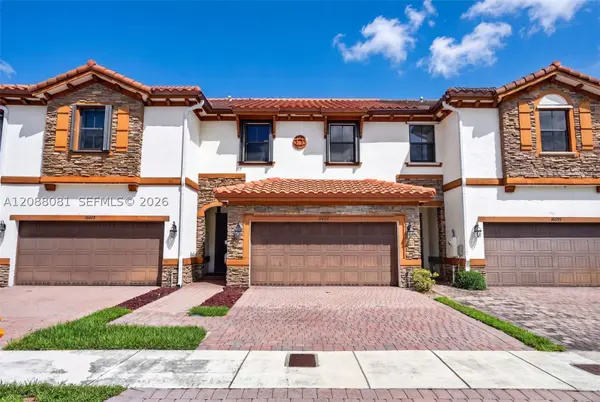 $599,000Coming Soon3 beds 3 baths1,938 sq. ft.
16605 SW 42nd Way, Miami, FL 33185
MLS# A12088081Listed by: XCELLENCE - Coming Soon
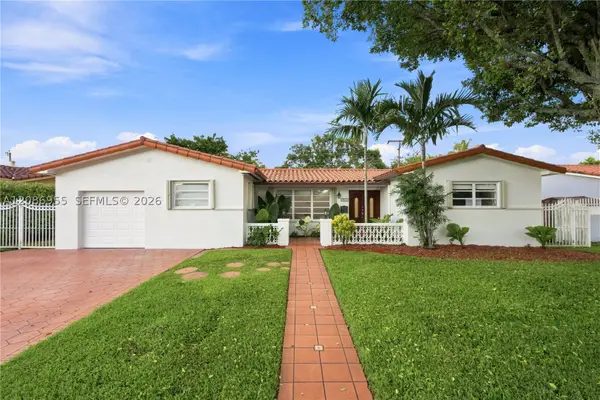 $839,000Coming Soon3 beds 2 baths2,447 sq. ft.
1811 SW 99th Ave, Miami, FL 33165
MLS# A12086955Listed by: PREMIER REALTY FIRM CORP - Coming Soon
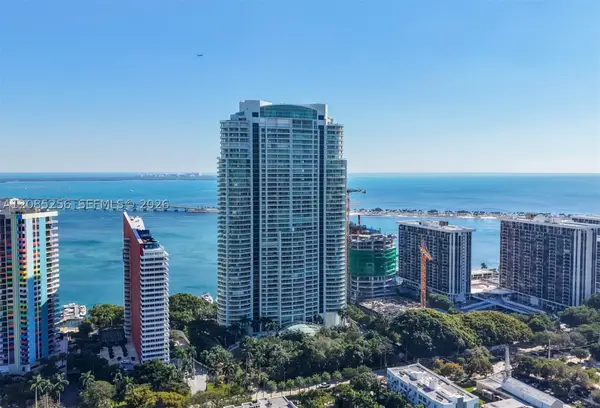 $14,950,000Coming Soon3 beds 9 baths10,000 sq. ft.
1643 Brickell Ave #4901, Miami, FL 33129
MLS# A12085256Listed by: ONE SOTHEBY'S INTERNATIONAL REALTY - New
 $699,500Active3 beds 2 baths2,120 sq. ft.
17181 SW 91st St, Miami, FL 33196
MLS# A12094847Listed by: HOMES BY COSETTE REALTY


Protect your home and budget from life's surprises with an Assurant Home Warranty, backed by a partner that supports you through every step of homeownership. Explore Plans.
© 2023 - 2026 ERA Franchise Systems LLC. All rights reserved. ERA Franchise Systems LLC fully supports the principles of the Fair Housing Act and the Equal Opportunity Act. ERA, ERA Real Estate powered, and their respective logos are registered service marks of ERA Franchise Systems LLC. Each office is independently owned and operated.