
10601 SW 127th St, Miami, FL 33176
Local realty services provided by:First Service Realty ERA Powered
Listed by: elizabeth osorio
Office: summit real estate, inc.305-446-7634
MLS#:A12124531
Source:SEFMLS
Price summary
- Price:$1,650,000
- Price per sq. ft.:$325.12
About this home
Spacious single-story Kendall home with 5 bedrooms and 3 full baths. Vaulted ceilings and generous living areas welcome you in, while a split-bedroom layout gives the primary suite added privacy. The eat-in kitchen, family room and primary suite all open to the screened pool and patio, making it easy to entertain indoors and out. A circular driveway and attached two-car garage provide plenty of parking.
Contact an agent
Home facts
- Year built:1986
- Subdivision & Development:CLOVER SUB 1ST ADDN
- Listing ID #:A12124531
- Updated:November 20, 2026 at 11:11 AM
Rooms and interior
- Bedrooms:5
- Total bathrooms:3
- Full bathrooms:3
- Flooring:Hardwood, Tile, Wood
- Dining Description:Dining Area, Living/Dining Room, Separate Formal Dining Room
- Kitchen Description:Dishwasher, Ice Maker, Microwave, Pantry
- Bedroom Description:Split Bedroom, Walk-In Closets
- Living area:3,805 sq. ft.
Heating and cooling
- Cooling:Ceiling Fans, Central Air, Electric
- Heating:Central, Electric
- Central air:Yes
Structure and exterior
- Roof:Flat, Tile
- Year built:1986
- Building area:3,805 sq. ft.
- Lot area:0.36 Acres
- Architectural Style:Detached, One Story
- Construction Materials:Block, Brick
- Exterior Features:Enclosed Porch, Open, Patio, Porch, Screened
- Levels:1 Story
Schools
- High school:Miami Killian
- Middle school:Palmetto
- Elementary school:Leewood
Utilities
- Water:Public
- Sewer:Public Sewer
Finances and disclosures
- Price:$1,650,000
- Price per sq. ft.:$325.12
- Tax amount:$14,995 (2025)
Features and amenities
- Appliances:Dishwasher, Dryer, Electric Water Heater, Ice Maker, Microwave, Washer
- Laundry features:Dryer, Washer
- Amenities:Bar, Lighting, Pantry, Smoke Detectors, Vaulted Ceilings
- Pool features:In Ground, Pool, Screen Enclosure
Parking
- Parking description:Circular Driveway, Driveway, Garage Door Opener
- Garage:Yes
- Garage spaces:2
New listings near 10601 SW 127th St
- Coming Soon
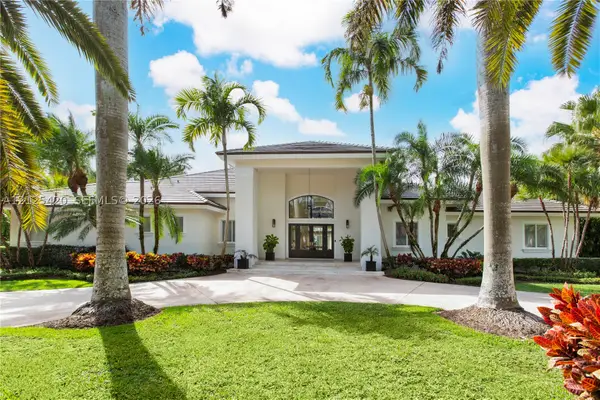 $4,800,000Coming Soon5 beds 6 baths4,204 sq. ft.
7300 SW 80th Ct, Miami, FL 33143
MLS# A12125420Listed by: BROWN HARRIS STEVENS - Coming Soon
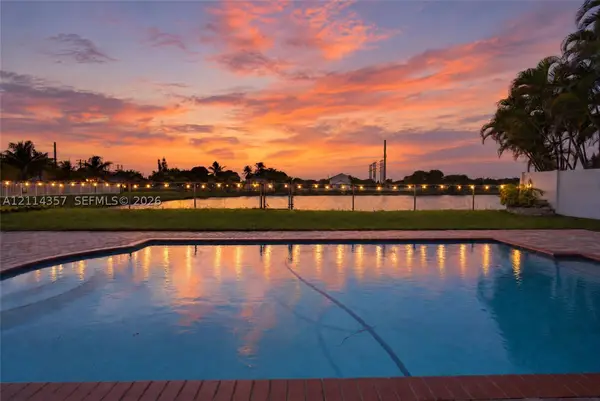 $750,000Coming Soon3 beds 2 baths1,699 sq. ft.
17934 SW 137th Pl, Miami, FL 33177
MLS# A12114357Listed by: ANCHOR GROUP PROPERTIES, LLC. - Coming Soon
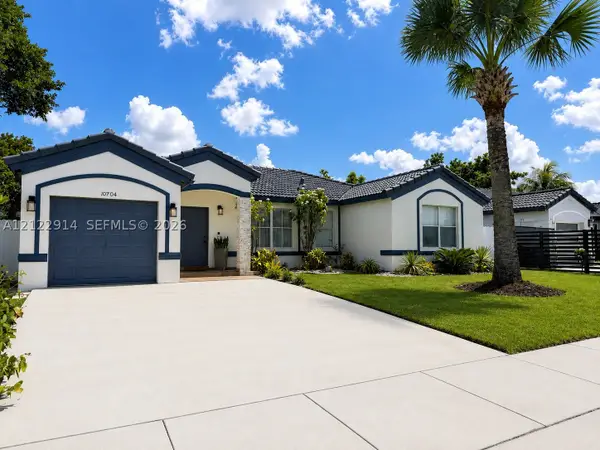 $669,000Coming Soon4 beds 2 baths1,765 sq. ft.
10704 SW 167th St, Miami, FL 33157
MLS# A12122914Listed by: COLDWELL BANKER REALTY - Coming Soon
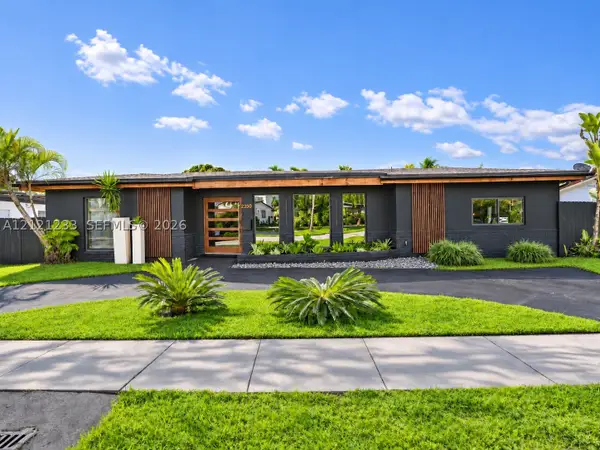 $1,892,000Coming Soon5 beds 3 baths2,492 sq. ft.
2350 NE 195th St, Miami, FL 33180
MLS# A12121233Listed by: ONE SOTHEBY'S INTERNATIONAL REALTY - Coming Soon
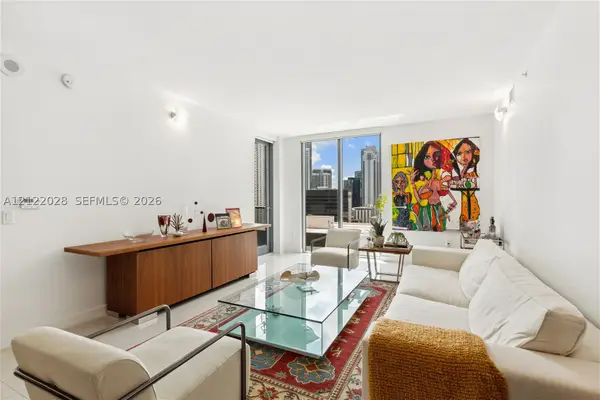 $580,000Coming Soon2 beds 2 baths1,195 sq. ft.
31 SE 6 #2007, Miami, FL 33131
MLS# A12122028Listed by: A & D GROUP REALTY LLC - Coming Soon
 $750,000Coming Soon4 beds 3 baths2,353 sq. ft.
15615 SW 95th Ln, Miami, FL 33196
MLS# A12121450Listed by: ABNER REALTY, INC - New
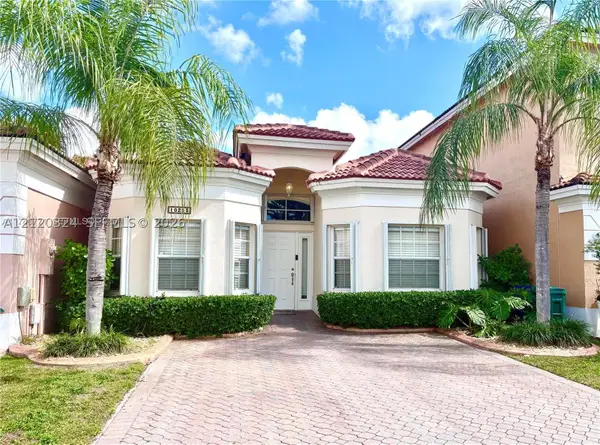 $539,000Active3 beds 2 baths1,234 sq. ft.
10213 SW 162nd Ct #10213, Miami, FL 33196
MLS# A12120324Listed by: LORENZO GROUP REALTY - Open Sat, 12 to 2pmNew
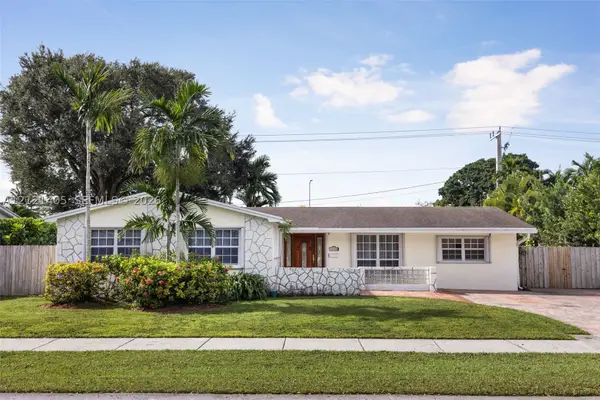 $899,000Active4 beds 3 baths1,827 sq. ft.
10330 SW 103rd Ct, Miami, FL 33176
MLS# A12121405Listed by: COMPASS FLORIDA, LLC. - New
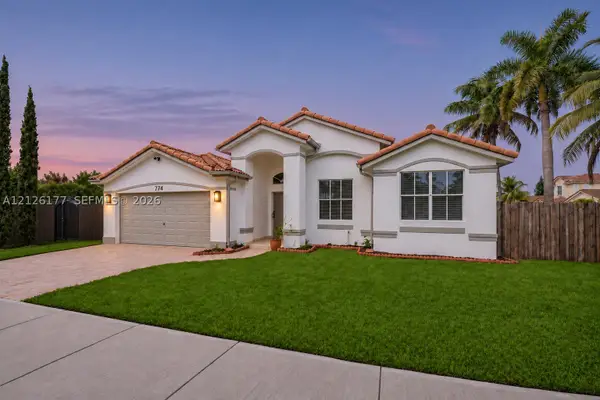 $775,000Active4 beds 3 baths2,318 sq. ft.
774 NW 129th Ct, Miami, FL 33182
MLS# A12126177Listed by: COLDWELL BANKER REALTY - New
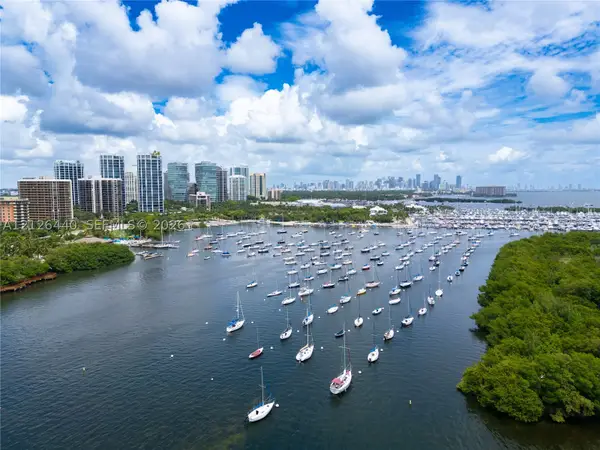 $1,850,000Active2 beds 2 baths875 sq. ft.
2655 S Bayshore Dr #1105, Miami, FL 33133
MLS# A12126440Listed by: ONE SOTHEBY'S INTERNATIONAL REALTY


Protect your home and budget from life's surprises with an Assurant Home Warranty, backed by a partner that supports you through every step of homeownership. Explore Plans.
© 2023 - 2026 ERA Franchise Systems LLC. All rights reserved. ERA Franchise Systems LLC fully supports the principles of the Fair Housing Act and the Equal Opportunity Act. ERA, ERA Real Estate powered, and their respective logos are registered service marks of ERA Franchise Systems LLC. Each office is independently owned and operated.