
11113 Biscayne Blvd #PH5, Miami, FL 33181
Local realty services provided by:Countywide Properties ERA Powered
11113 Biscayne Blvd #PH5,Miami, FL 33181
$1,750,000
- 3 Beds
- 3 Baths
- 4,026 sq. ft.
- Condominium
- Active
Listed by: wesley pearce
Office: graber realty group llc.786-362-5672
MLS#:A12121839
Source:SEFMLS
Price summary
- Price:$1,750,000
- Price per sq. ft.:$434.67
- Monthly HOA dues:$4,485
About this home
Welcome to The Panorama Penthouse at the Jockey Club! A rare expression of grandeur and waterfront sophistication await you. Spanning over 4,000 square feet, this fully renovated 3-bedroom, 2.5-bath residence captures sweeping views of Biscayne Bay, the Atlantic Ocean, and Miami’s skyline. A grand foyer opens to expansive living and dining areas, with custom millwork, refined finishes, and an effortless flow for entertaining. The gourmet kitchen features custom cabinetry, premium appliances, dual ovens, an oversized island, and a built-in wet bar. The palatial primary suite offers a private balcony, two generous walk-in dressing rooms and a spa-inspired bath with dual vanities, a makeup vanity, a walk-in shower, and a soaking tub overlooking the bay. Two spacious guest bedrooms share a Jack-and-Jill bath, while a separate den provides flexible office space. An expansive wraparound terrace invites alfresco dining against a spectacular backdrop. Includes two covered parking spaces and a large storage unit. Jockey Club III amenities include a newly renovated bayside pool, spa, and fitness center....
Contact an agent
Home facts
- Year built:1982
- Subdivision & Development:JOCKEY CLUB III CONDO
- Listing ID #:A12121839
- Updated:November 12, 2026 at 05:59 PM
Rooms and interior
- Bedrooms:3
- Total bathrooms:3
- Full bathrooms:2
- Half bathrooms:1
- Flooring:Hardwood, Tile, Wood
- Dining Description:Breakfast Bar, Living/Dining Room
- Bathrooms Description:Dual Sinks, Jetted Tub, Separate Shower
- Kitchen Description:Built In Oven, Dishwasher, Microwave, Refrigerator
- Bedroom Description:Walk-In Closets
- Living area:4,026 sq. ft.
Heating and cooling
- Cooling:Central Air
- Heating:Central
- Central air:Yes
Structure and exterior
- Year built:1982
- Building area:4,026 sq. ft.
- Lot Features:Flood Zone
- Architectural Style:High Rise
- Construction Materials:Block
- Exterior Features:Balcony, Open, Storm Security Shutters
Schools
- Middle school:North Miami
- Elementary school:David Lawrence Jr K-8
Finances and disclosures
- Price:$1,750,000
- Price per sq. ft.:$434.67
- Tax amount:$13,526 (2025)
Features and amenities
- Appliances:Built-In Oven, Dishwasher, Dryer, Microwave, Refrigerator, Washer
- Laundry features:Dryer, Washer
- Amenities:Balcony, Bar, Blinds, Clubhouse, Complex Fenced, Elevators, Fitness Center, Library, Lobby Secured, Security Guard, Storage, Wet Bar
- Pool features:Association, Heated, Pool
Parking
- Parking description:Attached, Covered, Garage
- Garage:Yes
- Garage spaces:2
New listings near 11113 Biscayne Blvd #PH5
- Coming Soon
 $610,000Coming Soon3 beds 2 baths1,551 sq. ft.
1351 NW 132nd St, Miami, FL 33167
MLS# A12121825Listed by: UNITED REALTY GROUP INC - Coming Soon
 $750,000Coming Soon4 beds 3 baths2,353 sq. ft.
15615 SW 95th Ln, Miami, FL 33196
MLS# A12121450Listed by: ABNER REALTY, INC - Coming Soon
 $685,000Coming Soon4 beds 3 baths1,640 sq. ft.
19831 SW 122nd Avenue, Miami, FL 33177
MLS# A12120189Listed by: LUXE PROPERTIES - Coming Soon
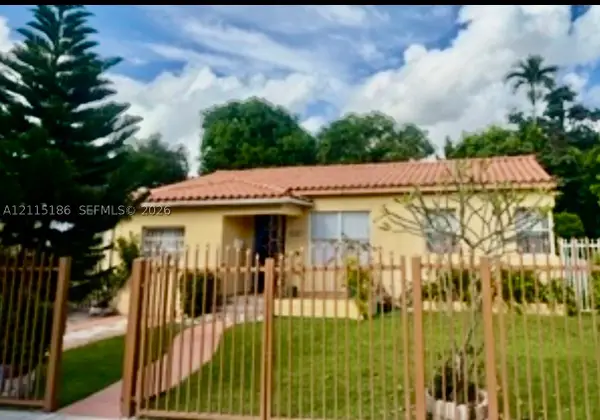 $965,000Coming Soon4 beds 2 baths2,015 sq. ft.
2245 SW 24th Ter, Miami, FL 33145
MLS# A12115186Listed by: BHHS EWM REALTY - Coming Soon
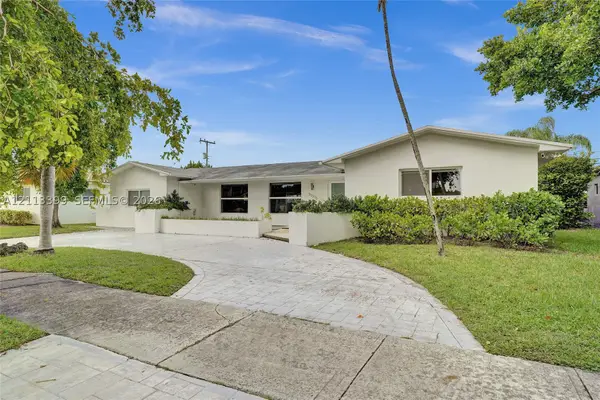 $1,289,000Coming Soon4 beds 3 baths2,148 sq. ft.
21315 NE 19th Ct, Miami, FL 33179
MLS# A12113399Listed by: RKC REALTY, LLC. - Coming Soon
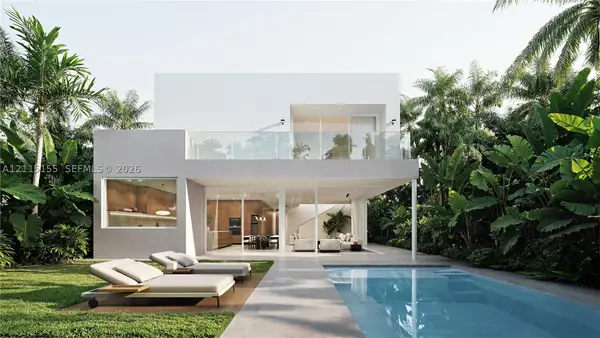 $5,490,000Coming Soon5 beds 6 baths4,002 sq. ft.
3721 S Le Jeune Rd, Miami, FL 33146
MLS# A12115155Listed by: ONE SOTHEBY'S INTERNATIONAL REALTY - Coming Soon
 $1,250,000Coming Soon1 beds 2 baths1,707 sq. ft.
1717 N Bayshore Dr #A-4231, Miami, FL 33132
MLS# A12112625Listed by: MIAMI PORTFOLIO COLLECTION - New
 $2,295,000Active3 beds 4 baths1,759 sq. ft.
725 NE 24th Street #2405, Miami, FL 33137
MLS# A12120171Listed by: COLDWELL BANKER REALTY - New
 $1,200,000Active1 beds 1 baths695 sq. ft.
2831 S Bayshore Dr #707, Coconut Grove, FL 33133
MLS# A12121253Listed by: CERVERA REAL ESTATE INC.


Protect your home and budget from life's surprises with an Assurant Home Warranty, backed by a partner that supports you through every step of homeownership. Explore Plans.
© 2023 - 2026 ERA Franchise Systems LLC. All rights reserved. ERA Franchise Systems LLC fully supports the principles of the Fair Housing Act and the Equal Opportunity Act. ERA, ERA Real Estate powered, and their respective logos are registered service marks of ERA Franchise Systems LLC. Each office is independently owned and operated.