
11113 Biscayne Blvd #1951, Miami, FL 33181
Local realty services provided by:Countywide Properties ERA Powered
Listed by: silvia chudnovsky, clarisa banus pa
Office: coldwell banker realty305-672-6300
MLS#:A12078428
Source:SEFMLS
Price summary
- Price:$499,000
- Price per sq. ft.:$225.28
- Monthly HOA dues:$2,369
About this home
Spectacular fully renovated corner residence featuring 2 bedrooms plus den, 2.5 bathrooms, and breathtaking unobstructed panoramic views of sparkling Biscayne Bay, Downtown Miami skyline, Port of Miami, Miami Beach, and the Atlantic Ocean. Thoughtfully redesigned with contemporary elegance, this exceptional home showcases an open-concept gourmet kitchen and premium stainless steel appliances, a laundry room, and pantry. A converted den that seamlessly creates a spacious third bedroom.
Located within the exclusive, waterfront community of The Jockey Club, this full-service gated community offers an array of resort-style amenities, including a heated swimming pool, outdoor spa, fitness center with steam and sauna, valet parking, 24-hour security, and private storage. Residents enjoy a prime central location just minutes from Aventura, Bal Harbour, South Beach, Midtown Miami, and Miami International Airport.
A rare opportunity to own a beautifully updated residence with stunning bay views for an affordable price. A must-see property!...
Contact an agent
Home facts
- Year built:1982
- Subdivision & Development:JOCKEY CLUB III CONDO
- Listing ID #:A12078428
- Updated:September 07, 2026 at 10:01 AM
Rooms and interior
- Bedrooms:2
- Total bathrooms:3
- Full bathrooms:2
- Half bathrooms:1
- Flooring:Ceramic Tile, Hardwood, Wood
- Kitchen Description:Dishwasher, Disposal, Electric Range, Kitchen Island, Microwave, Refrigerator
- Living area:2,215 sq. ft.
Heating and cooling
- Cooling:Central Air, Electric
- Heating:Central, Electric
- Central air:Yes
Structure and exterior
- Year built:1982
- Building area:2,215 sq. ft.
- Architectural Style:High Rise
- Construction Materials:Block
- Exterior Features:Balcony, Open, Storm Security Shutters
Schools
- High school:Alonzo and Tracy Mourning Sr. High
- Middle school:North Miami
- Elementary school:David Lawrence Jr K-8
Finances and disclosures
- Price:$499,000
- Price per sq. ft.:$225.28
- Tax amount:$7,029 (2025)
Features and amenities
- Appliances:Dishwasher, Disposal, Dryer, Electric Range, Microwave, Refrigerator
- Laundry features:Dryer
- Amenities:Balcony, Closet Cabinetry, Door Man, Fitness Center, Lobby Secured, Playground, Security Guard, Spa/Hot Tub
- Pool features:Association, Pool
Parking
- Parking description:Assigned, Covered, Guest, One Space, Valet
- Garage:Yes
- Garage spaces:1
New listings near 11113 Biscayne Blvd #1951
- Coming Soon
 $899,000Coming Soon1 beds 1 baths953 sq. ft.
485 Brickell Ave #2609, Miami, FL 33131
MLS# A12082573Listed by: FORTUNE CHRISTIE'S INTERNATIONAL REAL ESTATE - Coming SoonOpen Wed, 12 to 2:30pm
 $3,800,000Coming Soon5 beds 6 baths3,134 sq. ft.
137 W Shore Dr, Miami, FL 33133
MLS# A12083639Listed by: FORTUNE CHRISTIE'S INTL R.E. - Coming Soon
 $849,000Coming Soon3 beds 3 baths1,966 sq. ft.
10453 SW 78th St, Miami, FL 33173
MLS# A12083505Listed by: LUXE PROPERTIES - Coming Soon
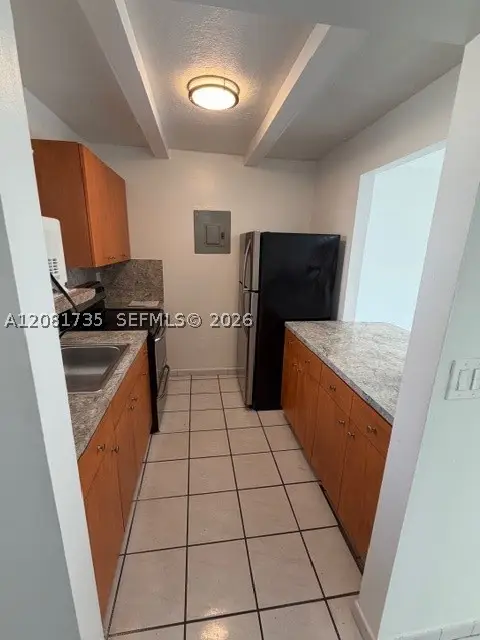 $455,000Coming Soon2 beds 3 baths1,150 sq. ft.
390 NW 86th Ct #806, Miami, FL 33126
MLS# A12081735Listed by: THE AGENCY RE, LLC - Coming Soon
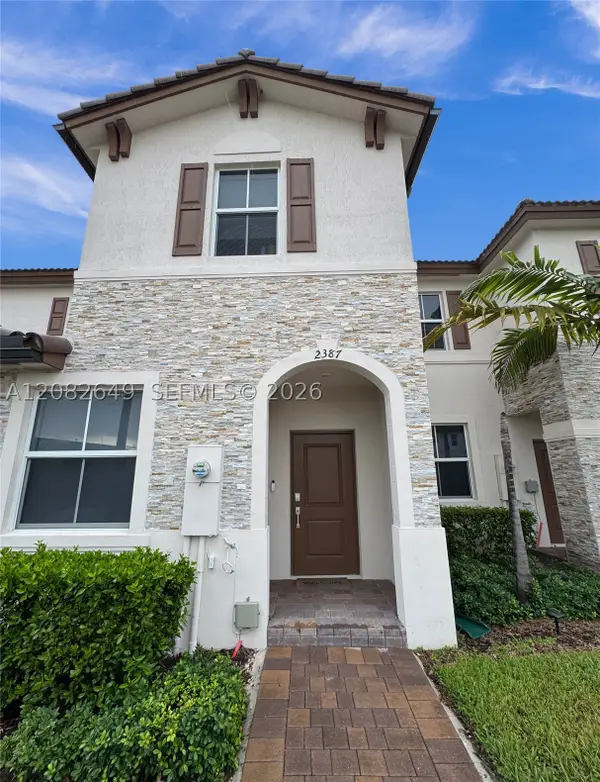 $535,000Coming Soon3 beds 3 baths1,545 sq. ft.
2387 NW 122nd Ter, Miami, FL 33167
MLS# A12082649Listed by: UNITED REALTY GROUP INC. - Coming Soon
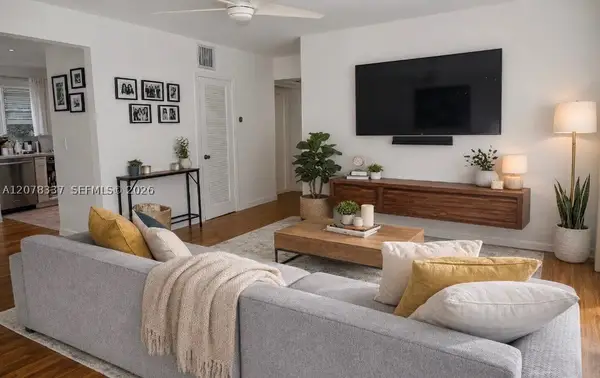 $397,000Coming Soon2 beds 1 baths800 sq. ft.
5665 SW 80th St #62B, Miami, FL 33143
MLS# A12078337Listed by: LUXE PROPERTIES - Coming Soon
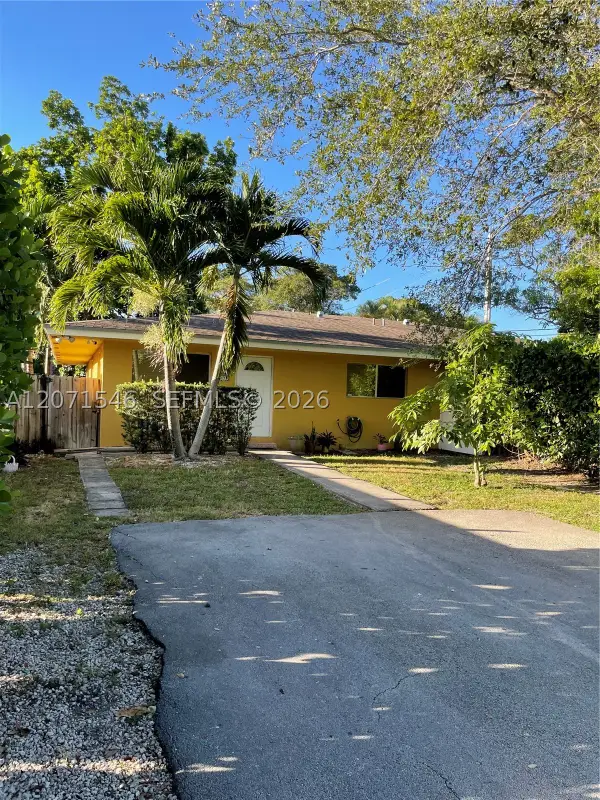 $2,050,000Coming Soon-- beds -- baths2,400 sq. ft.
5801-5805 SW 61st St, Miami, FL 33143
MLS# A12071546Listed by: LUX INTERNATIONAL REALTY, LLC - Coming Soon
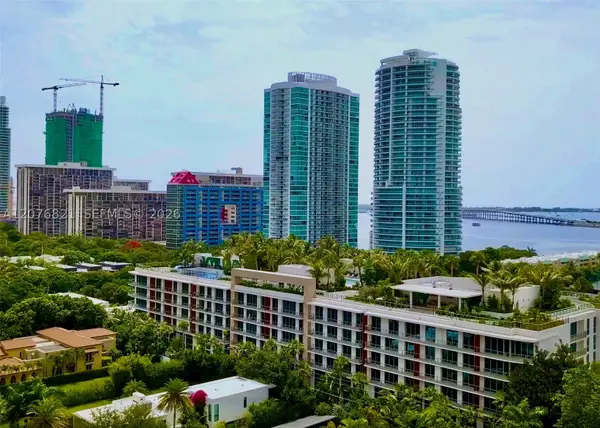 $2,795,000Coming Soon3 beds 3 baths
2200 Brickell Ave #410, Miami, FL 33129
MLS# A12076821Listed by: KEY RATON REALTY LLC - Coming Soon
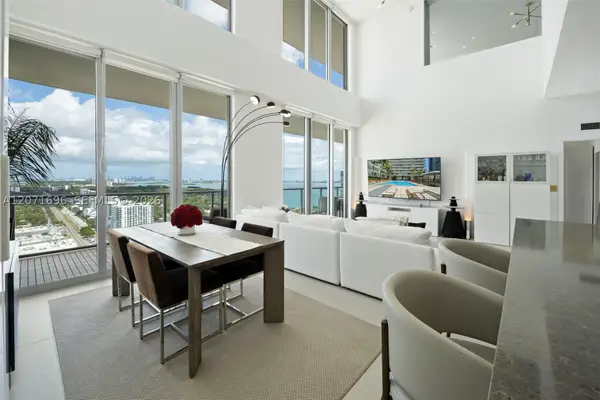 $1,995,000Coming Soon2 beds 3 baths2,178 sq. ft.
3470 E Coast Ave #PH102, Miami, FL 33137
MLS# A12071696Listed by: COMPASS FLORIDA, LLC - New
 $565,000Active1 beds 1 baths821 sq. ft.
999 SW 1st Ave #2303, Miami, FL 33130
MLS# A12083512Listed by: ELITE OCEAN VIEW REALTY LLC


Protect your home and budget from life's surprises with an Assurant Home Warranty, backed by a partner that supports you through every step of homeownership. Explore Plans.
© 2023 - 2026 ERA Franchise Systems LLC. All rights reserved. ERA Franchise Systems LLC fully supports the principles of the Fair Housing Act and the Equal Opportunity Act. ERA, ERA Real Estate powered, and their respective logos are registered service marks of ERA Franchise Systems LLC. Each office is independently owned and operated.