
1265 SW 22nd St #TH-3, Miami, FL 33145
Local realty services provided by:First Service Realty ERA Powered
Listed by: sheena santiago, eva fernandez
Office: dream homes realty305-613-6134
MLS#:A12086964
Source:SEFMLS
Price summary
- Price:$1,850,000
- Price per sq. ft.:$1,233.33
- Monthly HOA dues:$2,475
About this home
PRECONSTRUCTION DEVELOPMENT. Atelier Residences Miami presents a rare opportunity to own one of only four exclusive three-bedroom villas in this boutique luxury development. This approximately 1,500 SF, two-story residence features 3 bedrooms, 4 full bathrooms, fully furnished interiors, custom lighting, smart-home technology, and a turnkey ownership experience.
Atelier offers 146 fully furnished residences with flexible short-term rental options and professional, hotel-style management. Residents and owners will enjoy resort-inspired amenities including a pool and spa, fitness center, yoga and meditation spaces, sauna, steam room, cold plunge, concierge, valet, restaurant and lounge, along with the CAYA Members Club and wellness experience.
The development has officially broken ground, with estimated completion and delivery scheduled for Q2 2028. Buyer and buyer's agent should independently verify all dimensions, specifications, finishes, amenities, renderings, views, timelines, and development details.
SCHEDULE A PRIVATE PRESENTATION FOR CURRENT PRICING, AVAILABILITY, FLOOR PLANS, DEPOSIT STRUCTURE, AND ADDITIONAL PROJECT INFORMATION.
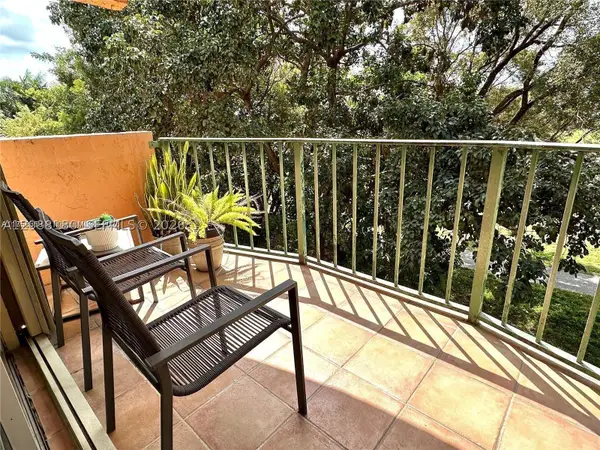
IMPORTANT: ALL PHOTOGRAPHS AND IMAGES SHOWN ARE ARTIST RENDERINGS AND ARE FOR ILLUSTRATIVE PURPOSES ONLY. ACTUAL FINISHES, FURNISHINGS, MATERIALS, FEATURES, VIEWS, AMENITIES, LANDSCAPING, AND FINAL APPEARANCE MAY VARY....
Contact an agent
Home facts
- Year built:2028
- Subdivision & Development:EAST SHENANDOAH
- Listing ID #:A12086964
- Updated:September 13, 2026 at 09:56 AM
Rooms and interior
- Bedrooms:3
- Total bathrooms:4
- Full bathrooms:4
- Flooring:Tile
- Dining Description:Breakfast Bar, Kitchen/Dining Combo
- Kitchen Description:Kitchen Island, Kitchen/Dining Combo
- Bedroom Description:Main Level Primary, Upper Level Primary, Walk-In Closets
- Living area:1,500 sq. ft.
Heating and cooling
- Cooling:Central Air
- Heating:Central
- Central air:Yes
Structure and exterior
- Year built:2028
- Building area:1,500 sq. ft.
- Architectural Style:Split Level
- Exterior Features:Balcony, Open
- Levels:2 Story
Schools
- High school:Miami Senior
- Middle school:Shenandoah
- Elementary school:Coral Way
Finances and disclosures
- Price:$1,850,000
- Price per sq. ft.:$1,233.33
- Tax amount:$72,669 (2025)
Features and amenities
- Appliances:Dryer, Washer
- Laundry features:Dryer, Washer
- Amenities:Balcony, Drapes, Fitness Center, High Ceilings, Lobby Secured, Spa/Hot Tub
- Pool features:Association, Pool
- Smart home:Yes
Parking
- Parking description:Open
New listings near 1265 SW 22nd St #TH-3
- Coming Soon
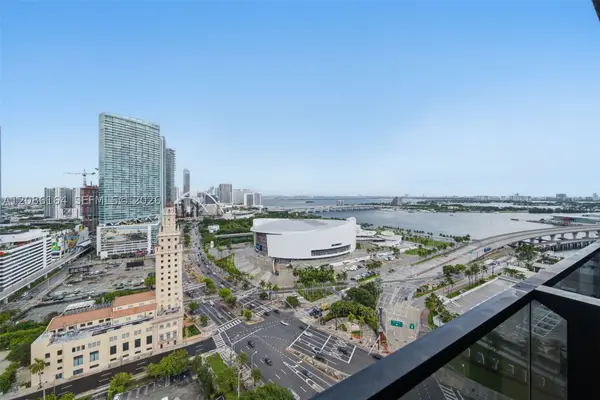 $489,000Coming Soon-- beds 1 baths430 sq. ft.
398 NE 5th St #1902, Miami, FL 33132
MLS# A12086164Listed by: PINK MIAMI REAL ESTATE - Coming Soon
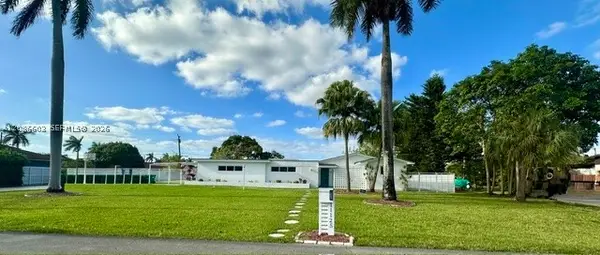 $679,000Coming Soon3 beds 2 baths1,384 sq. ft.
11125 SW 173rd Ter, Miami, FL 33157
MLS# A12086603Listed by: KELLER WILLIAMS REALTY SW - Coming Soon
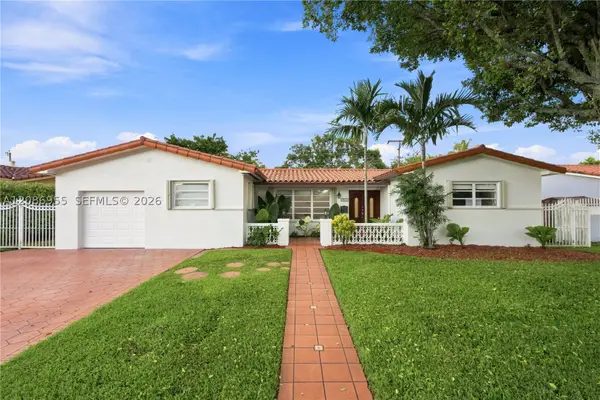 $839,000Coming Soon3 beds 2 baths2,447 sq. ft.
1811 SW 99th Ave, Miami, FL 33165
MLS# A12086955Listed by: PREMIER REALTY FIRM CORP - Coming Soon
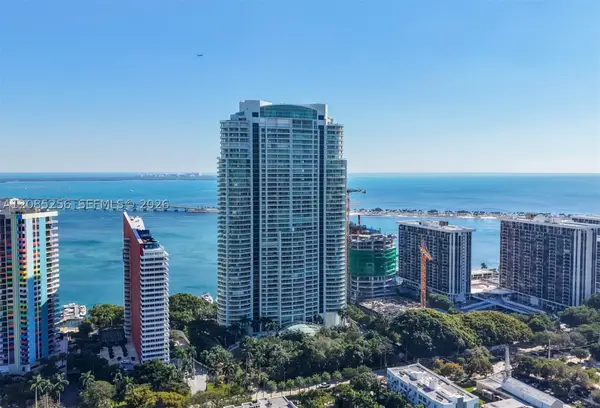 $14,950,000Coming Soon3 beds 9 baths10,000 sq. ft.
1643 Brickell Ave #4901, Miami, FL 33129
MLS# A12085256Listed by: ONE SOTHEBY'S INTERNATIONAL REALTY - Coming Soon
 $849,000Coming Soon3 beds 3 baths1,966 sq. ft.
10453 SW 78th St, Miami, FL 33173
MLS# A12083505Listed by: LUXE PROPERTIES - Coming Soon
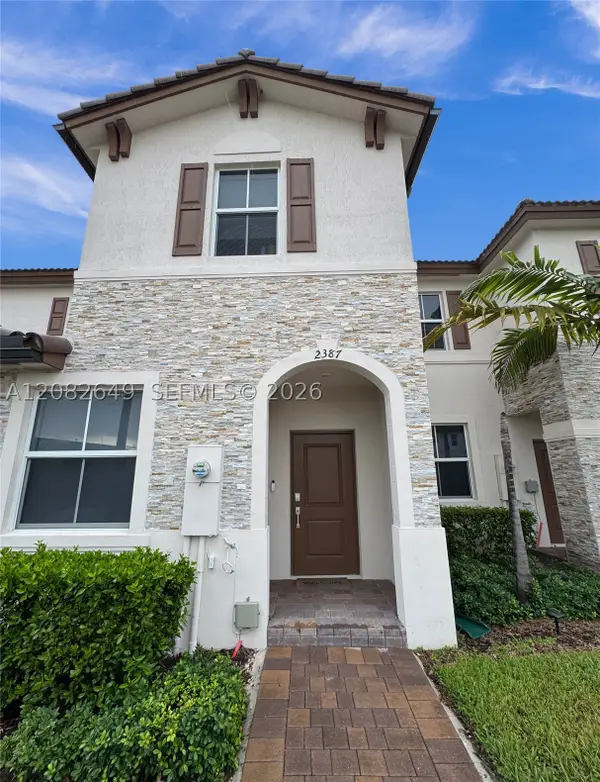 $535,000Coming Soon3 beds 3 baths1,545 sq. ft.
2387 NW 122nd Ter, Miami, FL 33167
MLS# A12082649Listed by: UNITED REALTY GROUP INC. - Coming Soon
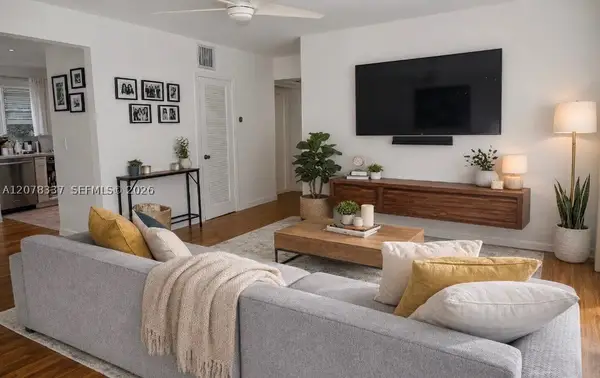 $397,000Coming Soon2 beds 1 baths800 sq. ft.
5665 SW 80th St #62B, Miami, FL 33143
MLS# A12078337Listed by: LUXE PROPERTIES - Coming Soon
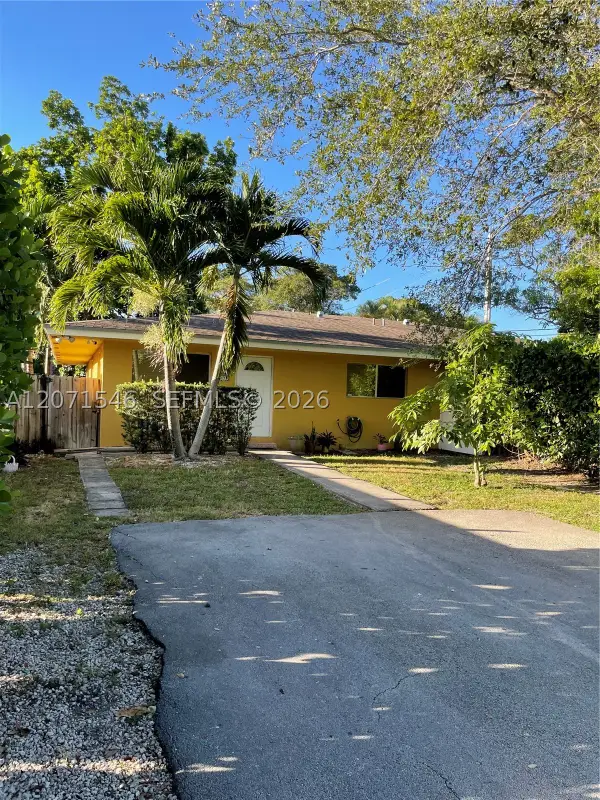 $2,050,000Coming Soon-- beds -- baths2,400 sq. ft.
5801-5805 SW 61st St, Miami, FL 33143
MLS# A12071546Listed by: LUX INTERNATIONAL REALTY, LLC - Coming Soon
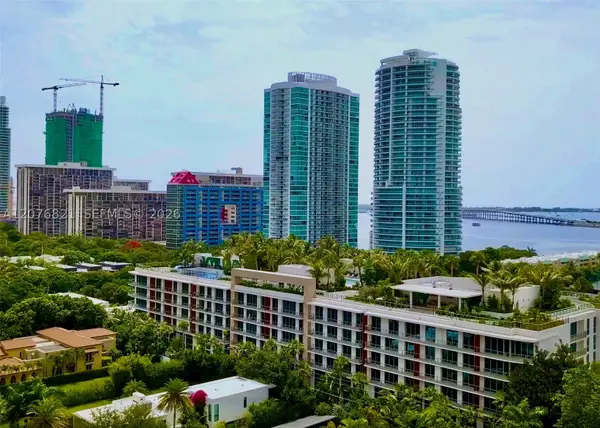 $2,795,000Coming Soon3 beds 3 baths
2200 Brickell Ave #410, Miami, FL 33129
MLS# A12076821Listed by: KEY RATON REALTY LLC - New
 $259,000Active1 beds 1 baths690 sq. ft.
9360 Fontainebleau Blvd #612, Miami, FL 33172
MLS# A12088180Listed by: AWA REALTY LLC


Protect your home and budget from life's surprises with an Assurant Home Warranty, backed by a partner that supports you through every step of homeownership. Explore Plans.
© 2023 - 2026 ERA Franchise Systems LLC. All rights reserved. ERA Franchise Systems LLC fully supports the principles of the Fair Housing Act and the Equal Opportunity Act. ERA, ERA Real Estate powered, and their respective logos are registered service marks of ERA Franchise Systems LLC. Each office is independently owned and operated.