
13217 SW 44th Ln, Miami, FL 33175
Local realty services provided by:Countywide Properties ERA Powered
Listed by: laurie ann von wald
Office: coldwell banker realty305-253-2800
MLS#:A12084229
Source:SEFMLS
Price summary
- Price:$680,000
- Price per sq. ft.:$237.93
About this home
Estate sale. Ready to sell and close now.
This 3-bedroom, 2-bath home offers 1,939 sf and was built in 1979 on a 9,900 SF interior lot. The owner passed away in November 2025, and his brother, as personal representative, is selling the property. It appears the owner had planned to begin renovations but never started them.
The personal representative does not know the age of the roof; however, the last permit found online indicates a 1993 roof, and it is poor condition in need of replacement. Due to the overall condition, this property will likely require a cash purchase, as most lenders will not finance it as-is.
The home features a beautiful metal front gate and fence, a spacious yard with room for a pool, and a covered open-air rear terrace with some fruit trees. The interior needs a full gut & renovation. Layout includes a foyer entry leading to a large living room, formal dining room, and a family room off the kitchen with sliding doors to the terrace. All bedrooms are located on one side of the home. True 1 car garage, not converted plus a separate laundry room.
This property offers tremendous potential for a complete redesign and value uplift. No HOA. Showings by appointment only....
Contact an agent
Home facts
- Year built:1979
- Subdivision & Development:SAN SEBASTIAN UNIT NO 5
- Listing ID #:A12084229
- Updated:September 06, 2026 at 11:44 AM
Rooms and interior
- Bedrooms:3
- Total bathrooms:2
- Full bathrooms:2
- Flooring:Tile
- Dining Description:Breakfast Bar, Dining Area, Separate Formal Dining Room
- Bathrooms Description:Dual Sinks
- Kitchen Description:Dishwasher, Refrigerator
- Bedroom Description:Main Level Primary, Walk-In Closets
- Living area:1,939 sq. ft.
Heating and cooling
- Cooling:Central Air
- Heating:Heat Pump
- Central air:Yes
Structure and exterior
- Roof:Shingle
- Year built:1979
- Building area:1,939 sq. ft.
- Lot area:0.21 Acres
- Lot Features:Interior Lot, Rectangular Lot
- Architectural Style:Detached, One Story
- Construction Materials:Block
- Exterior Features:Fence, Fruit Trees, Open, Patio, Porch, Room For Pool
- Levels:1 Story
Schools
- High school:Braddock G. Holmes
- Middle school:Mcmillan; H.D.
- Elementary school:Royal Green
Utilities
- Water:Public
- Sewer:Public Sewer
Finances and disclosures
- Price:$680,000
- Price per sq. ft.:$237.93
- Tax amount:$3,928 (2025)
Features and amenities
- Appliances:Dishwasher, Dryer, Electric Water Heater, Refrigerator, Washer
- Laundry features:Dryer, Washer
- Amenities:Blinds, Lighting, Metal Windows, Single Hung Windows, Sliding Windows
Parking
- Parking description:Attached, Driveway, Garage
- Garage:Yes
- Garage spaces:1
New listings near 13217 SW 44th Ln
- Coming Soon
 $899,000Coming Soon1 beds 1 baths953 sq. ft.
485 Brickell Ave #2609, Miami, FL 33131
MLS# A12082573Listed by: FORTUNE CHRISTIE'S INTERNATIONAL REAL ESTATE - Coming Soon
 $3,800,000Coming Soon5 beds 6 baths3,134 sq. ft.
137 W Shore Dr, Miami, FL 33133
MLS# A12083639Listed by: FORTUNE CHRISTIE'S INTL R.E. - Coming Soon
 $849,000Coming Soon3 beds 3 baths1,966 sq. ft.
10453 SW 78th St, Miami, FL 33173
MLS# A12083505Listed by: LUXE PROPERTIES - Coming Soon
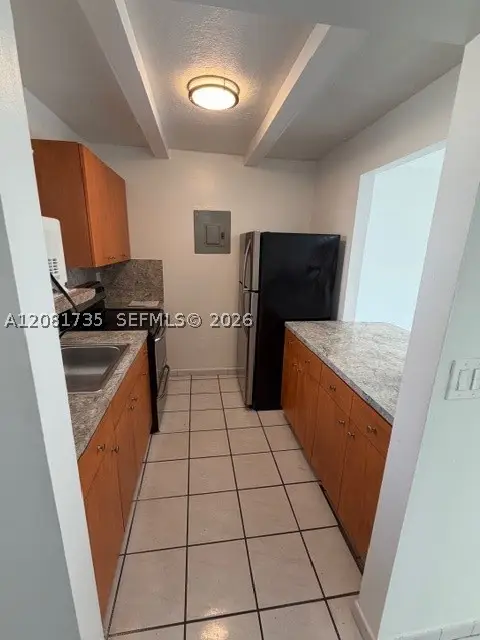 $455,000Coming Soon2 beds 3 baths1,150 sq. ft.
390 NW 86th Ct #806, Miami, FL 33126
MLS# A12081735Listed by: THE AGENCY RE, LLC - Coming Soon
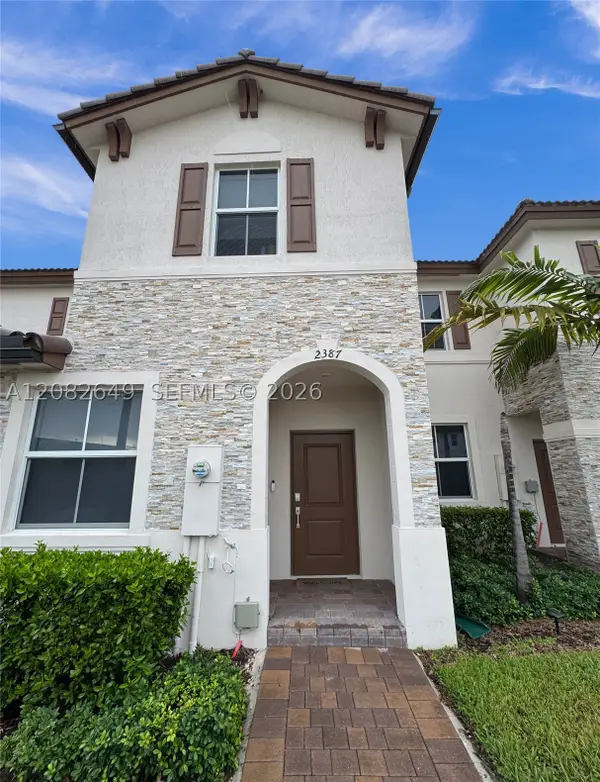 $535,000Coming Soon3 beds 3 baths1,545 sq. ft.
2387 NW 122nd Ter, Miami, FL 33167
MLS# A12082649Listed by: UNITED REALTY GROUP INC. - Coming Soon
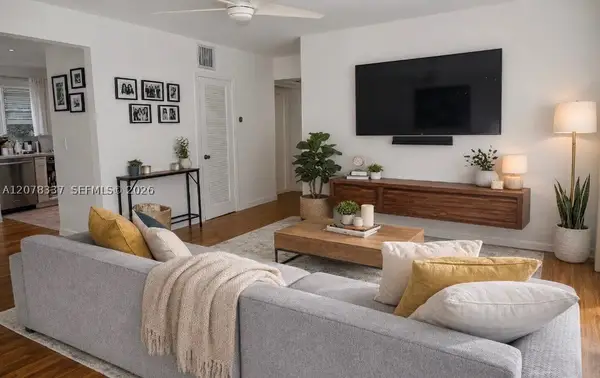 $397,000Coming Soon2 beds 1 baths800 sq. ft.
5665 SW 80th St #62B, Miami, FL 33143
MLS# A12078337Listed by: LUXE PROPERTIES - Coming Soon
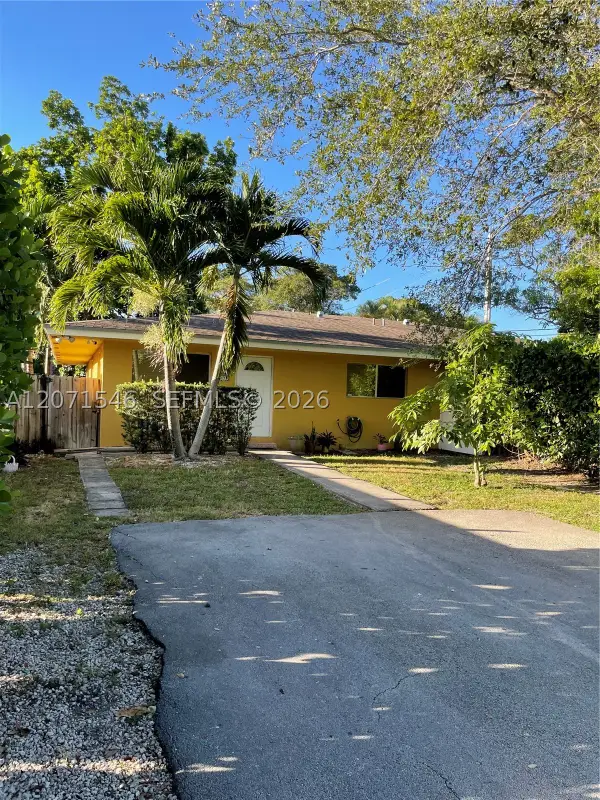 $2,050,000Coming Soon-- beds -- baths2,400 sq. ft.
5801-5805 SW 61st St, Miami, FL 33143
MLS# A12071546Listed by: LUX INTERNATIONAL REALTY, LLC - Coming Soon
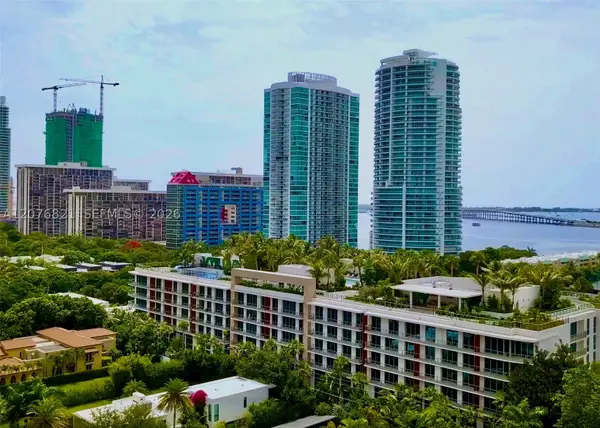 $2,795,000Coming Soon3 beds 3 baths
2200 Brickell Ave #410, Miami, FL 33129
MLS# A12076821Listed by: KEY RATON REALTY LLC - Coming Soon
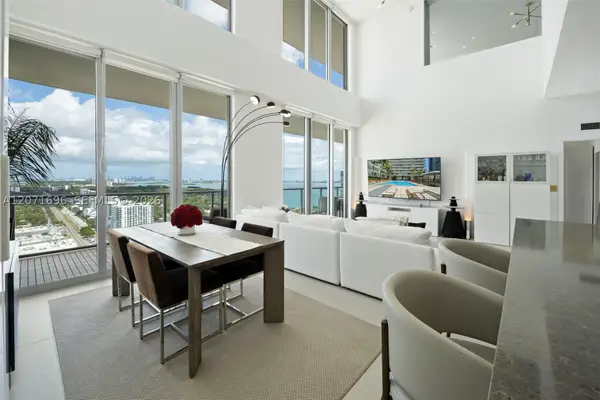 $1,995,000Coming Soon2 beds 3 baths2,178 sq. ft.
3470 E Coast Ave #PH102, Miami, FL 33137
MLS# A12071696Listed by: COMPASS FLORIDA, LLC - Coming Soon
 $1,299,999Coming Soon3 beds 2 baths1,718 sq. ft.
2635 SW 64th Ave, Miami, FL 33155
MLS# A12072502Listed by: COLDWELL BANKER REALTY


Protect your home and budget from life's surprises with an Assurant Home Warranty, backed by a partner that supports you through every step of homeownership. Explore Plans.
© 2023 - 2026 ERA Franchise Systems LLC. All rights reserved. ERA Franchise Systems LLC fully supports the principles of the Fair Housing Act and the Equal Opportunity Act. ERA, ERA Real Estate powered, and their respective logos are registered service marks of ERA Franchise Systems LLC. Each office is independently owned and operated.