
1331 Brickell Bay Dr #2801, Miami, FL 33131
Local realty services provided by:First Service Realty ERA Powered
Listed by: viviane wolak
Office: one sotheby's international realty305-935-0300
MLS#:A12057345
Source:SEFMLS
Price summary
- Price:$2,000,000
- Price per sq. ft.:$1,064.96
- Monthly HOA dues:$2,671
About this home
Welcome to this exceptional 28th-floor residence at the prestigious Jade at Brickell Bay. This spacious 2-bedroom, 2.5-bath home offers 1,878 SF of elegant living space with a private elevator foyer, floor-to-ceiling impact glass, and breathtaking panoramic views of Biscayne Bay, Key Biscayne, and the Miami skyline. The thoughtfully designed split floor plan provides generous living and dining areas filled with natural light, creating the perfect setting for both everyday living and entertaining. The oversized primary suite features stunning water views, a spa-inspired bath, and ample closet space. Jade at Brickell Bay is a full-service luxury waterfront building offering world-class amenities, including a resort-style pool, state-of-the-art fitness center, spa, sauna, children's playroom, business center, valet, concierge, and 24-hour security. Ideally located in the heart of Brickell, just moments from Brickell City Centre, Mary Brickell Village, fine dining, shopping, entertainment, and Miami's financial district. Experience the best of luxury waterfront living in one of Brickell's most sought-after addresses....
Contact an agent
Home facts
- Year built:2004
- Subdivision & Development:JADE RESIDENCES AT BRICKE
- Listing ID #:A12057345
- Updated:October 03, 2026 at 10:04 AM
Rooms and interior
- Bedrooms:2
- Total bathrooms:3
- Full bathrooms:2
- Half bathrooms:1
- Flooring:Marble, Tile
- Kitchen Description:Dishwasher, Electric Range, Ice Maker, Microwave, Refrigerator, Self Cleaning Oven
- Bedroom Description:Walk-In Closets
- Living area:1,878 sq. ft.
Heating and cooling
- Cooling:Central Air
- Heating:Central
- Central air:Yes
Structure and exterior
- Year built:2004
- Building area:1,878 sq. ft.
- Lot Features:Flood Zone
- Architectural Style:High Rise
- Construction Materials:Block
- Exterior Features:Balcony, Open
Schools
- Middle school:Shenandoah
- Elementary school:Southside
Finances and disclosures
- Price:$2,000,000
- Price per sq. ft.:$1,064.96
- Tax amount:$30,220 (2025)
Features and amenities
- Appliances:Dishwasher, Dryer, Electric Range, Ice Maker, Microwave, Refrigerator, Self Cleaning Oven, Washer
- Laundry features:Dryer, Washer
- Amenities:Balcony, Business Center, Closet Cabinetry, Door Man, Elevator Secured, Elevators, Fitness Center, Impact Glass Windows, Lobby Secured, Spa/Hot Tub
- Pool features:Association, Pool
Parking
- Garage:Yes
- Garage spaces:2
New listings near 1331 Brickell Bay Dr #2801
- Coming Soon
 $705,000Coming Soon3 beds 2 baths1,772 sq. ft.
5440 SW 155th Court, MIAMI, FL 33185
MLS# O6446220Listed by: EXP REALTY LLC - Coming Soon
 $1,200,000Coming Soon3 beds 3 baths1,412 sq. ft.
1861 SW 23rd St, Miami, FL 33145
MLS# A12095871Listed by: COLDWELL BANKER REALTY - Coming Soon
 $309,000Coming Soon2 beds 2 baths944 sq. ft.
8977 SW 123rd Ct #104, Miami, FL 33186
MLS# A12096766Listed by: THE KEYES COMPANY - Coming Soon
 $769,000Coming Soon4 beds 4 baths1,912 sq. ft.
1140 SW 85th Ct, Miami, FL 33144
MLS# A12095921Listed by: MIA REALTY, CORP. - Coming Soon
 $525,000Coming Soon2 beds 2 baths1,296 sq. ft.
2425 SW 27th Ave #1401, Miami, FL 33145
MLS# A12096133Listed by: RE/MAX ADVANCE REALTY II - Coming Soon
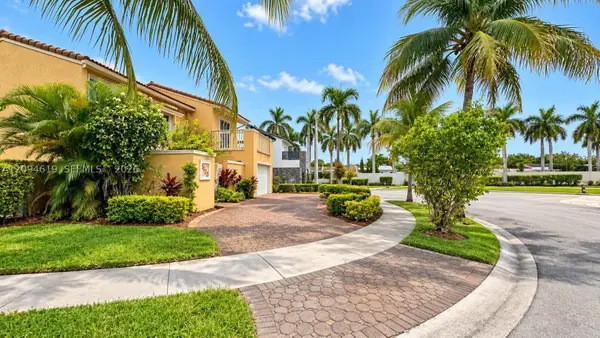 $649,000Coming Soon3 beds 3 baths1,966 sq. ft.
5622 SW 130th Pl, Miami, FL 33183
MLS# A12094619Listed by: EXP REALTY LLC - Coming Soon
 $750,000Coming Soon4 beds 2 baths1,881 sq. ft.
7851 SW 163rd Pl, Miami, FL 33193
MLS# A12093327Listed by: DEZER PLATINUM REALTY LLC - Coming Soon
 $395,000Coming Soon2 beds 1 baths876 sq. ft.
7928 Camino Cir #D-8, Miami, FL 33143
MLS# A12092179Listed by: COMPASS FLORIDA, LLC - New
 $699,999Active-- beds -- baths2,195 sq. ft.
1102 NW 103rd St, Miami, FL 33150
MLS# A12100298Listed by: THE KEYES COMPANY - New
 $580,000Active3 beds 3 baths1,378 sq. ft.
Address Withheld By Seller, Miami, FL 33179
MLS# A12100174Listed by: BRICKELL BROKERS LLC


Protect your home and budget from life's surprises with an Assurant Home Warranty, backed by a partner that supports you through every step of homeownership. Explore Plans.
© 2023 - 2026 ERA Franchise Systems LLC. All rights reserved. ERA Franchise Systems LLC fully supports the principles of the Fair Housing Act and the Equal Opportunity Act. ERA, ERA Real Estate powered, and their respective logos are registered service marks of ERA Franchise Systems LLC. Each office is independently owned and operated.