
14213 SW 94th Cir Ln #104-8, Miami, FL 33186
Local realty services provided by:First Service Realty ERA Powered
14213 SW 94th Cir Ln #104-8,Miami, FL 33186
$390,000
- 3 Beds
- 3 Baths
- - sq. ft.
- Townhouse
- Sold
Listed by: leonardo santos
Office: re/max - city centre realty305-914-7653
MLS#:A12052040
Source:SEFMLS
Sorry, we are unable to map this address
Price summary
- Price:$390,000
- Monthly HOA dues:$550
About this home
Fully renovated 3-bed, 2.5-bath townhouse with brand-new 2026 roof. Modern updates include new bathrooms, flooring, kitchen with granite countertops, eat-in counter, new appliances, and fresh paint throughout. Enjoy a low-maintenance concrete patio with a covered terrace — perfect for entertaining. This unit sits on a private, secluded setting backing to a lush greenbelt for added tranquility and open space. Move-in ready and thoughtfully updated.
Contact an agent
Home facts
- Year built:1984
- Subdivision & Development:CAMELOT ONE CONDO
- Listing ID #:A12052040
- Updated:September 07, 2026 at 06:55 AM
Rooms and interior
- Bedrooms:3
- Total bathrooms:3
- Full bathrooms:2
- Half bathrooms:1
- Flooring:Ceramic Tile
- Dining Description:Breakfast Area, Breakfast Bar, Dining Area, Kitchen/Dining Combo, Separate Formal Dining Room
- Bathrooms Description:Dual Sinks
- Kitchen Description:Dishwasher, Disposal, Electric Range, Ice Maker, Kitchen/Dining Combo, Microwave, Refrigerator, Self Cleaning Oven
- Bedroom Description:Upper Level Primary, Walk-In Closets
Heating and cooling
- Cooling:Central Air
- Heating:Central
- Central air:Yes
Structure and exterior
- Year built:1984
- Construction Materials:Block
- Exterior Features:Balcony, Courtyard, Fence, Open
Schools
- High school:Miami Sunset
- Middle school:Hammocks
- Elementary school:Pepper; Claude
Finances and disclosures
- Price:$390,000
- Tax amount:$926 (2025)
Features and amenities
- Appliances:Dishwasher, Disposal, Dryer, Electric Range, Electric Water Heater, Ice Maker, Microwave, Refrigerator, Self Cleaning Oven, Washer
- Laundry features:Dryer, Dryer Hookup, Washer, Washer Hookup
- Amenities:Balcony, Clubhouse, Complex Fenced, Smoke Detectors
- Pool features:Association, Pool
Parking
- Parking description:Assigned, Guest
New listings near 14213 SW 94th Cir Ln #104-8
- Coming Soon
 $899,000Coming Soon1 beds 1 baths953 sq. ft.
485 Brickell Ave #2609, Miami, FL 33131
MLS# A12082573Listed by: FORTUNE CHRISTIE'S INTERNATIONAL REAL ESTATE - Coming Soon
 $3,800,000Coming Soon5 beds 6 baths3,134 sq. ft.
137 W Shore Dr, Miami, FL 33133
MLS# A12083639Listed by: FORTUNE CHRISTIE'S INTL R.E. - Coming Soon
 $849,000Coming Soon3 beds 3 baths1,966 sq. ft.
10453 SW 78th St, Miami, FL 33173
MLS# A12083505Listed by: LUXE PROPERTIES - Coming Soon
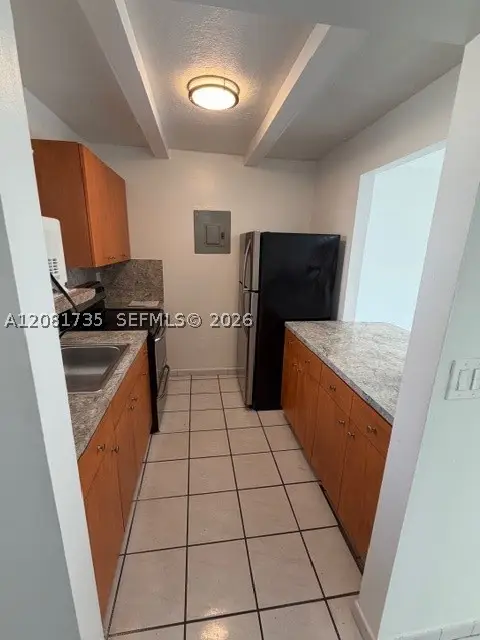 $455,000Coming Soon2 beds 3 baths1,150 sq. ft.
390 NW 86th Ct #806, Miami, FL 33126
MLS# A12081735Listed by: THE AGENCY RE, LLC - Coming Soon
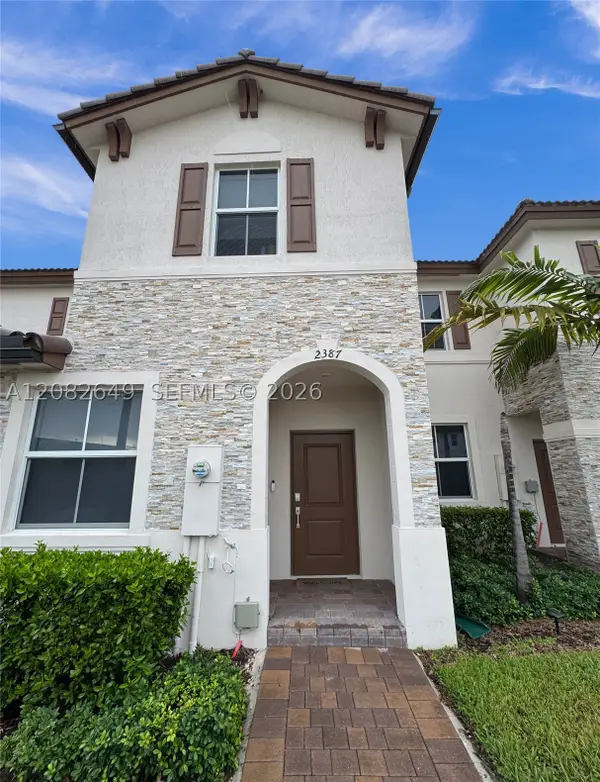 $535,000Coming Soon3 beds 3 baths1,545 sq. ft.
2387 NW 122nd Ter, Miami, FL 33167
MLS# A12082649Listed by: UNITED REALTY GROUP INC. - Coming Soon
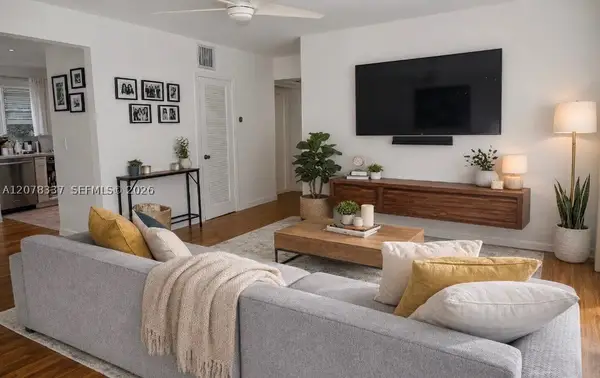 $397,000Coming Soon2 beds 1 baths800 sq. ft.
5665 SW 80th St #62B, Miami, FL 33143
MLS# A12078337Listed by: LUXE PROPERTIES - Coming Soon
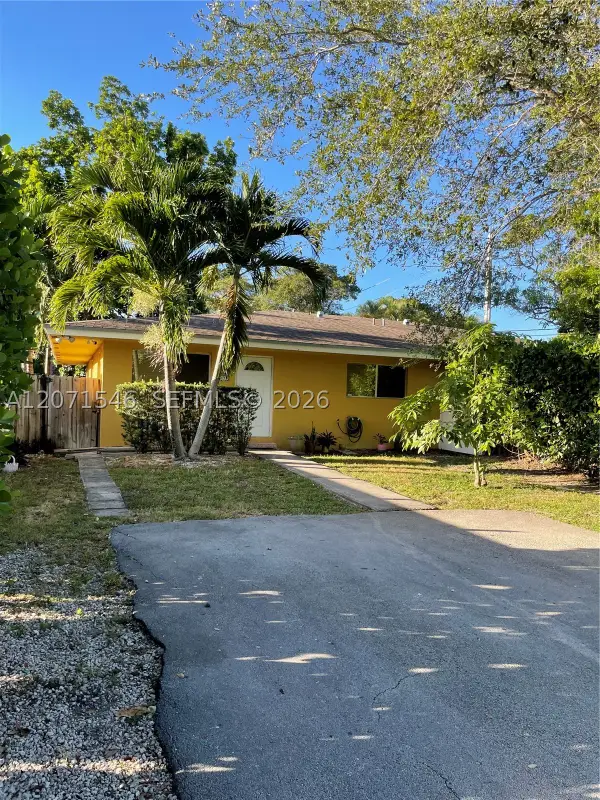 $2,050,000Coming Soon-- beds -- baths2,400 sq. ft.
5801-5805 SW 61st St, Miami, FL 33143
MLS# A12071546Listed by: LUX INTERNATIONAL REALTY, LLC - Coming Soon
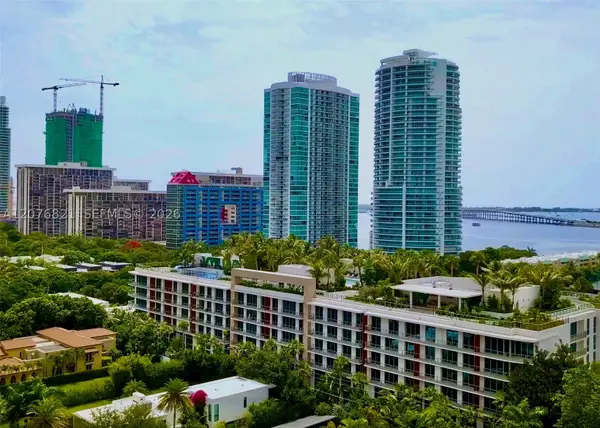 $2,795,000Coming Soon3 beds 3 baths
2200 Brickell Ave #410, Miami, FL 33129
MLS# A12076821Listed by: KEY RATON REALTY LLC - Coming Soon
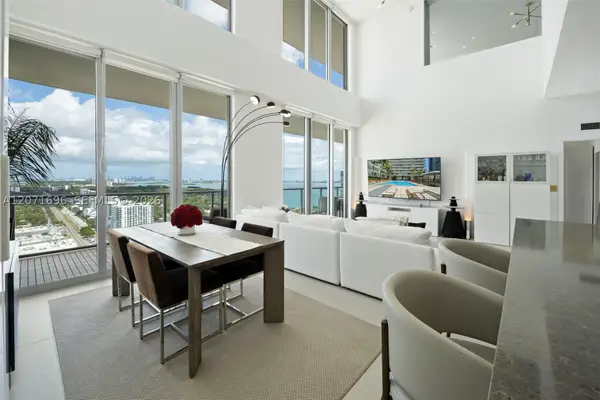 $1,995,000Coming Soon2 beds 3 baths2,178 sq. ft.
3470 E Coast Ave #PH102, Miami, FL 33137
MLS# A12071696Listed by: COMPASS FLORIDA, LLC - New
 $565,000Active1 beds 1 baths821 sq. ft.
999 SW 1st Ave #2303, Miami, FL 33130
MLS# A12083512Listed by: ELITE OCEAN VIEW REALTY LLC


Protect your home and budget from life's surprises with an Assurant Home Warranty, backed by a partner that supports you through every step of homeownership. Explore Plans.
© 2023 - 2026 ERA Franchise Systems LLC. All rights reserved. ERA Franchise Systems LLC fully supports the principles of the Fair Housing Act and the Equal Opportunity Act. ERA, ERA Real Estate powered, and their respective logos are registered service marks of ERA Franchise Systems LLC. Each office is independently owned and operated.