
14643 SW 104th Ave, Miami, FL 33176
Local realty services provided by:First Service Realty ERA Powered
Listed by: alisha khemlani
Office: re/max advance realty ii305-251-2127
MLS#:A12102779
Source:SEFMLS
Price summary
- Price:$679,000
- Price per sq. ft.:$215.01
About this home
Home sweet home. This fully upgraded one story, 5 bedrooms, 3 bathrooms, and 2 car garage is a lovely turnkey home. Completely renovated with beautiful interior design. This open floor plan includes tile and laminate flooring throughout. A kitchen with modern stainless-steel appliances, double sinks, modern cabinetry, and a walk-in pantry with 2nd refrigerator, counter tops, and cabinetry. The home features 2 large master bedrooms with 2 large bathrooms. Home sits on a large lot with a convenient grand circular driveway, and a large side to park a boat or trailer. The spacious backyard includes an outdoor kitchen and covered patio; perfect for entertaining or relaxing. Centrally located in a quiet residential neighborhood, close to schools, parks, dining, shopping, hospitals, and the turnpike.
Contact an agent
Home facts
- Year built:1961
- Subdivision & Development:RICHMOND HGTS ESTS 3RD AD
- Listing ID #:A12102779
- Updated:October 09, 2026 at 12:19 PM
Rooms and interior
- Bedrooms:5
- Total bathrooms:3
- Full bathrooms:3
- Flooring:Tile
- Dining Description:Dining Area, Separate Formal Dining Room
- Kitchen Description:Dishwasher, Disposal, Electric Range, Kitchen Island, Microwave, Pantry, Refrigerator
- Bedroom Description:Main Level Primary, Walk-In Closets
- Living area:2,278 sq. ft.
Heating and cooling
- Cooling:Central Air, Electric
- Heating:Central, Electric
- Central air:Yes
Structure and exterior
- Roof:Shingle
- Year built:1961
- Building area:2,278 sq. ft.
- Lot area:0.17 Acres
- Architectural Style:Detached, One Story
- Construction Materials:Block, Brick
- Exterior Features:Fence, Patio, Room For Pool
- Levels:1 Story
Schools
- High school:Miami Killian
- Middle school:Richmond Heights
Utilities
- Water:Public
- Sewer:Public Sewer
Finances and disclosures
- Price:$679,000
- Price per sq. ft.:$215.01
- Tax amount:$8,758 (2025)
Features and amenities
- Appliances:Dishwasher, Disposal, Dryer, Electric Range, Microwave, Refrigerator, Washer
- Laundry features:Dryer, Washer
- Amenities:Blinds, Closet Cabinetry, Lighting, Pantry
Parking
- Parking description:Attached, Circular Driveway, Driveway, Garage, Garage Door Opener, On Street
- Garage:Yes
- Garage spaces:2
New listings near 14643 SW 104th Ave
- Coming Soon
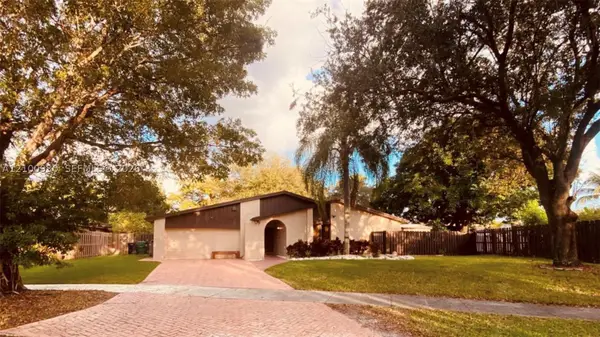 $874,999Coming Soon5 beds 3 baths1,897 sq. ft.
10705 SW 134th Ct, Miami, FL 33186
MLS# A12100930Listed by: WORLD IMPACT REAL ESTATE - Coming Soon
 $849,000Coming Soon3 beds 2 baths2,012 sq. ft.
3130 SW 78th Ct, Miami, FL 33155
MLS# A12102319Listed by: BHHS EWM REALTY - Coming Soon
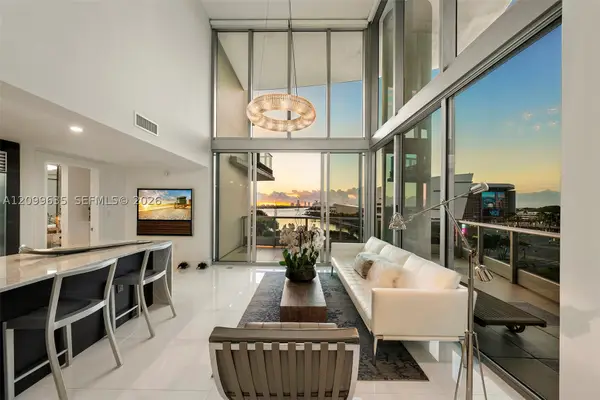 $1,748,000Coming Soon2 beds 3 baths1,845 sq. ft.
900 Biscayne Blvd #701, Miami, FL 33132
MLS# A12099635Listed by: ONE SOTHEBY'S INTERNATIONAL REALTY - Coming Soon
 $705,000Coming Soon3 beds 2 baths1,772 sq. ft.
5440 SW 155th Court, MIAMI, FL 33185
MLS# O6446220Listed by: EXP REALTY LLC - Coming Soon
 $1,200,000Coming Soon3 beds 3 baths1,412 sq. ft.
1861 SW 23rd St, Miami, FL 33145
MLS# A12095871Listed by: COLDWELL BANKER REALTY - Coming Soon
 $750,000Coming Soon4 beds 2 baths1,881 sq. ft.
7851 SW 163rd Pl, Miami, FL 33193
MLS# A12093327Listed by: DEZER PLATINUM REALTY LLC - New
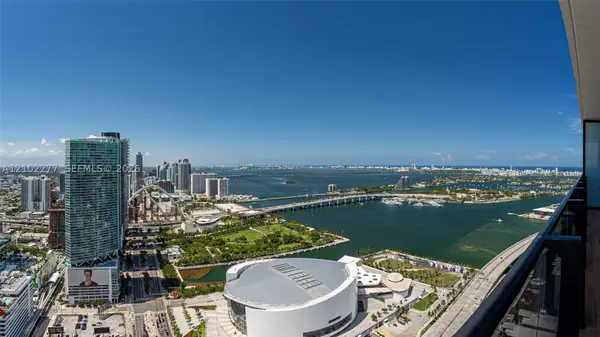 $1,300,000Active3 beds 3 baths1,150 sq. ft.
Address Withheld By Seller, Miami, FL 33132
MLS# A12102277Listed by: DOUGLAS ELLIMAN - New
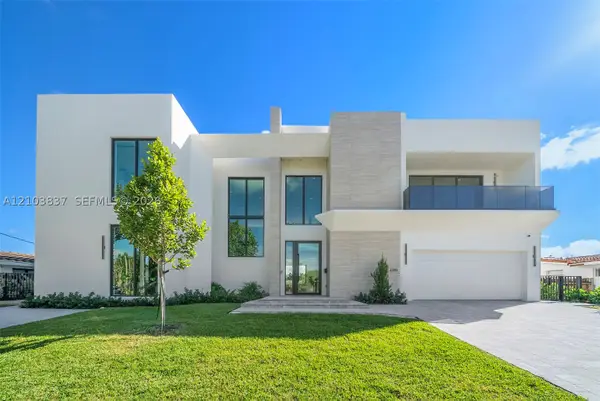 $5,675,000Active6 beds 7 baths
2380 NE 196th St, Miami, FL 33180
MLS# A12103837Listed by: MILES GOLDSTEIN REAL ESTATE - New
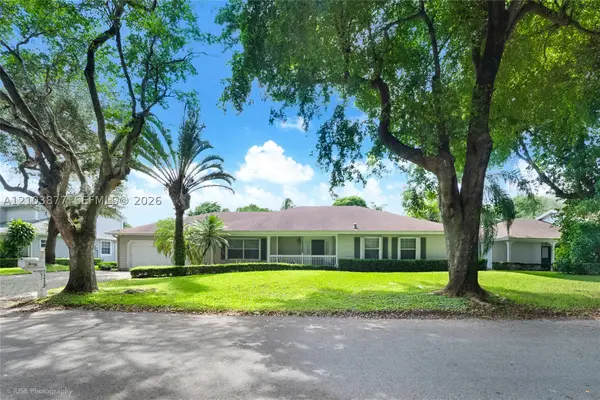 $895,000Active4 beds 4 baths3,444 sq. ft.
14920 SW 145th St, Miami, FL 33196
MLS# A12103877Listed by: THE KEYES COMPANY - New
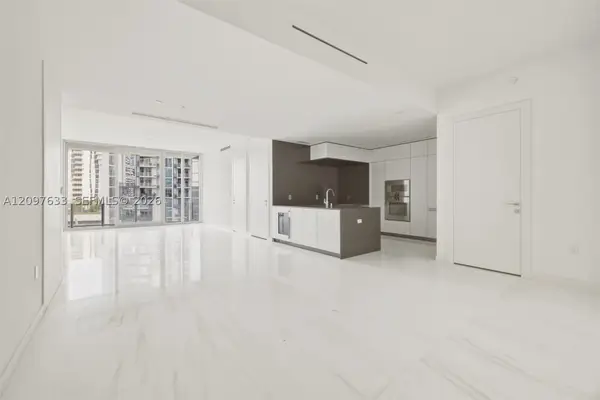 $1,790,000Active2 beds 3 baths1,437 sq. ft.
300 Biscayne Boulevard Way #1709W, Miami, FL 33131
MLS# A12097633Listed by: WOLSEN REAL ESTATE INC


Protect your home and budget from life's surprises with an Assurant Home Warranty, backed by a partner that supports you through every step of homeownership. Explore Plans.
© 2023 - 2026 ERA Franchise Systems LLC. All rights reserved. ERA Franchise Systems LLC fully supports the principles of the Fair Housing Act and the Equal Opportunity Act. ERA, ERA Real Estate powered, and their respective logos are registered service marks of ERA Franchise Systems LLC. Each office is independently owned and operated.