
14920 SW 145th St, Miami, FL 33196
Local realty services provided by:First Service Realty ERA Powered
14920 SW 145th St,Miami, FL 33196
$895,000
- 4 Beds
- 4 Baths
- 3,444 sq. ft.
- Single family
- Active
Listed by: carlos villanueva jr, eyda ortiz
Office: the keyes company305-443-7423
MLS#:A12103877
Source:SEFMLS
Price summary
- Price:$895,000
- Price per sq. ft.:$197.57
- Monthly HOA dues:$252
About this home
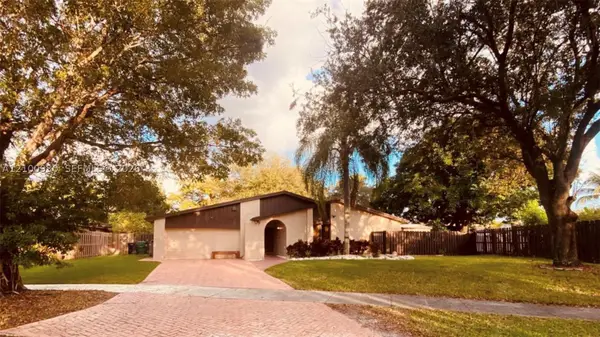
Welcome to Robin’s Run in Country Walk, where a canopy of mature oaks frames this classic single-story home with an attached garage. A covered front porch with white railings sets a warm tone for the light-filled interior, finished in gleaming tile throughout the main living areas.
The foyer opens to a spacious living room and a formal dining room overlooking the front garden. At the home's heart, a double-sided brick fireplace anchors the family room and game room, which flow into an open eat-in kitchen with white cabinetry, a granite backsplash, and a stainless French-door refrigerator. A private home office has a built-in desk and shelving.
The showpiece is the expansive Florida room, with a vaulted tongue-and-groove wood ceiling, dual ceiling fans, French doors, and a wall of sliding glass opening to the screened patio. It’s ideal for entertaining year-round.
The primary suite includes a sitting area and a spa-style bath with dual vanities, a corner soaking tub framed by glass block windows, and a separate shower. The secondary bedrooms have wood-look flooring, and one is a guest suite with its own bath and walk-in shower. A half bath and a dedicated laundry room add convenience.
Out back, the fully fenced yard is a private tropical retreat with mango and banana trees and plenty of open lawn. The home is minutes from the Turnpike, Zoo Miami, shopping, and dining....
Contact an agent
Home facts
- Year built:1981
- Subdivision & Development:COUNTRY WALK SEC 3
- Listing ID #:A12103877
- Updated:October 09, 2026 at 05:06 PM
Rooms and interior
- Bedrooms:4
- Total bathrooms:4
- Full bathrooms:3
- Half bathrooms:1
- Flooring:Ceramic Tile
- Dining Description:Breakfast Area, Dining Area, Separate Formal Dining Room
- Kitchen Description:Dishwasher, Disposal, Electric Range, Microwave, Refrigerator
- Living area:3,444 sq. ft.
Heating and cooling
- Cooling:Ceiling Fans, Central Air
- Heating:Central
- Central air:Yes
Structure and exterior
- Roof:Shingle
- Year built:1981
- Building area:3,444 sq. ft.
- Lot area:0.3 Acres
- Architectural Style:Detached, One Story, Ranch
- Construction Materials:Brick Veneer, Frame
- Exterior Features:Fence, Fruit Trees, Room For Pool, Security High Impact Doors, Storm Security Shutters
- Levels:1 Story
Schools
- High school:Miami Sunset
- Middle school:Jorge Mas Canosa
- Elementary school:Jack Gordon
Utilities
- Water:Public
- Sewer:Public Sewer
Finances and disclosures
- Price:$895,000
- Price per sq. ft.:$197.57
- Tax amount:$5,063 (2025)
Features and amenities
- Appliances:Dishwasher, Disposal, Dryer, Electric Range, Intercom, Microwave, Refrigerator, Washer
- Laundry features:Dryer, Washer
- Amenities:Blinds, Double Hung Windows, Impact Glass Windows, Lighting, Metal Windows, Security Guard
- Pool features:Community
Parking
- Parking description:Attached, Driveway, Garage
- Garage:Yes
- Garage spaces:2
New listings near 14920 SW 145th St
- Coming Soon
 $874,999Coming Soon5 beds 3 baths1,897 sq. ft.
10705 SW 134th Ct, Miami, FL 33186
MLS# A12100930Listed by: WORLD IMPACT REAL ESTATE - Coming Soon
 $849,000Coming Soon3 beds 2 baths2,012 sq. ft.
3130 SW 78th Ct, Miami, FL 33155
MLS# A12102319Listed by: BHHS EWM REALTY - Coming Soon
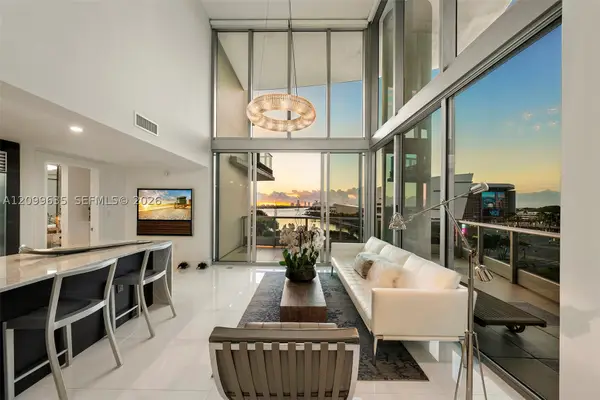 $1,748,000Coming Soon2 beds 3 baths1,845 sq. ft.
900 Biscayne Blvd #701, Miami, FL 33132
MLS# A12099635Listed by: ONE SOTHEBY'S INTERNATIONAL REALTY - Coming Soon
 $705,000Coming Soon3 beds 2 baths1,772 sq. ft.
5440 SW 155th Court, MIAMI, FL 33185
MLS# O6446220Listed by: EXP REALTY LLC - Coming Soon
 $1,200,000Coming Soon3 beds 3 baths1,412 sq. ft.
1861 SW 23rd St, Miami, FL 33145
MLS# A12095871Listed by: COLDWELL BANKER REALTY - Coming Soon
 $750,000Coming Soon4 beds 2 baths1,881 sq. ft.
7851 SW 163rd Pl, Miami, FL 33193
MLS# A12093327Listed by: DEZER PLATINUM REALTY LLC - New
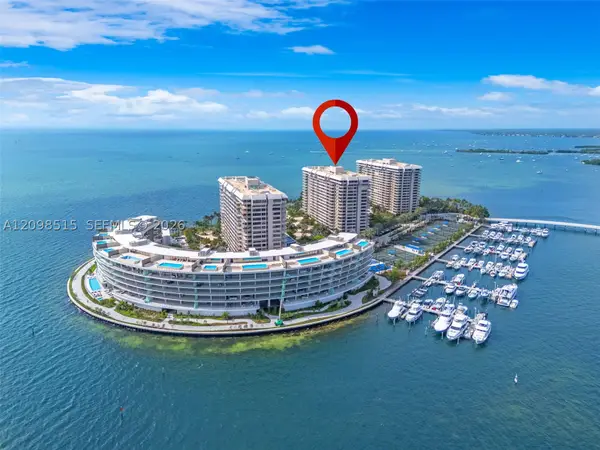 $1,149,000Active2 beds 2 baths1,642 sq. ft.
2 Grove Isle Dr #B606, Miami, FL 33133
MLS# A12098515Listed by: REALTY ONE GROUP EVOLUTION - New
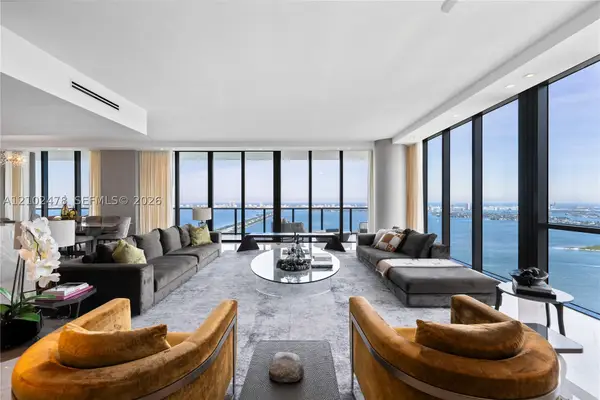 $3,899,000Active3 beds 4 baths2,664 sq. ft.
3131 NE 7th Ave #PH5201, Miami, FL 33137
MLS# A12102478Listed by: LUXE LIVING REALTY - New
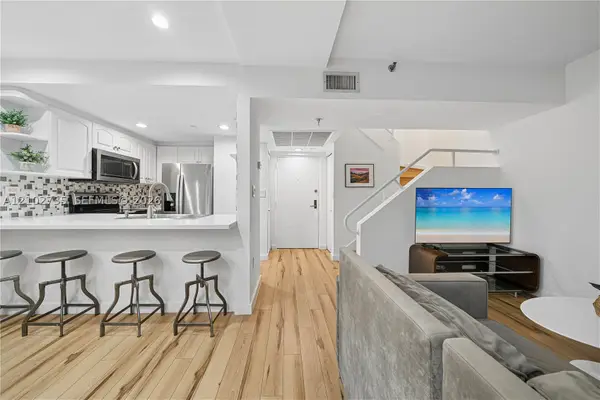 $495,000Active1 beds 1 baths668 sq. ft.
2801 Florida Ave #212, Miami, FL 33133
MLS# A12102735Listed by: COMPASS FLORIDA, LLC - New
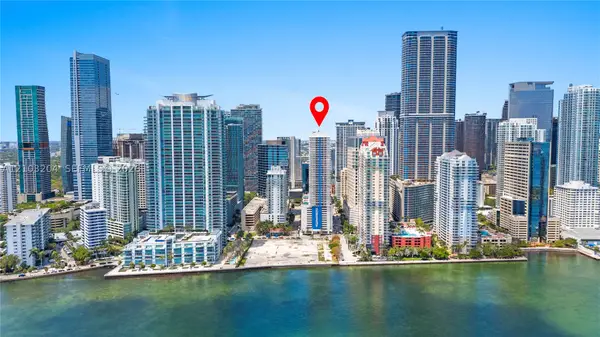 $499,000Active1 beds 1 baths825 sq. ft.
1200 Brickell Bay Dr #PH 4218, Miami, FL 33131
MLS# A12103204Listed by: COLDWELL BANKER REALTY


Protect your home and budget from life's surprises with an Assurant Home Warranty, backed by a partner that supports you through every step of homeownership. Explore Plans.
© 2023 - 2026 ERA Franchise Systems LLC. All rights reserved. ERA Franchise Systems LLC fully supports the principles of the Fair Housing Act and the Equal Opportunity Act. ERA, ERA Real Estate powered, and their respective logos are registered service marks of ERA Franchise Systems LLC. Each office is independently owned and operated.