
15222 SW 31st Ln, Miami, FL 33185
Local realty services provided by:First Service Realty ERA Powered
Listed by: aida cervantes
Office: real realty investment305-502-1819
MLS#:A12115404
Source:SEFMLS
Price summary
- Price:$520,000
- Price per sq. ft.:$284
- Monthly HOA dues:$237
About this home
Beautifully remodeled corner townhouse in the desirable Venetian Isles community! This move-in-ready home has been tastefully renovated with attention to detail and style. The corner location offers exceptional privacy, with no neighboring property directly behind or on one side of the unit.
Featuring 3 spacious bedrooms and 2 full bathrooms upstairs, including a generously sized primary bedroom with a large bathroom and spacious closet. A convenient half bathroom is located downstairs for guests. The kitchen showcases beautiful wood cabinetry, elegant granite countertops, and brand-new appliances, including a washer and dryer. Enjoy a dedicated laundry area, a one-car garage, and a new A/C system and water heater.
Additional features include an impact-resistant glass French door leading to the patio, accordion shutters throughout, and blackout window treatments in all bedrooms. Enjoy resort-style living in this gated community with amenities including a lakeside pavilion, Olympic-size swimming pool, spa, lakeside volleyball, gazebo, clubhouse, and 24-hour security. The HOA fee is reasonable considering the amenities and benefits included. Conveniently located in a quiet yet central area, close to shopping, dining, major roads, and everyday conveniences. No HOA application or approval required!...
Contact an agent
Home facts
- Year built:2003
- Subdivision & Development:EGRET LAKES ESTATES SEC 2
- Listing ID #:A12115404
- Updated:November 18, 2026 at 01:36 PM
Rooms and interior
- Bedrooms:3
- Total bathrooms:3
- Full bathrooms:2
- Half bathrooms:1
- Flooring:Tile, Vinyl
- Dining Description:Breakfast Area, Living/Dining Room
- Bathrooms Description:Dual Sinks
- Kitchen Description:Dishwasher, Disposal, Electric Range, Microwave, Refrigerator
- Bedroom Description:Upper Level Primary
- Living area:1,518 sq. ft.
Heating and cooling
- Cooling:Central Air, Electric
- Heating:Central, Electric
- Central air:Yes
Structure and exterior
- Year built:2003
- Building area:1,518 sq. ft.
- Architectural Style:Split Level
- Construction Materials:Block
- Exterior Features:Awnings, Fence, Patio, Security High Impact Doors, Storm Security Shutters
- Levels:2 Story
Schools
- High school:Ferguson John
- Middle school:Curry; Lamar Louise
- Elementary school:Zora Hurston
Finances and disclosures
- Price:$520,000
- Price per sq. ft.:$284
- Tax amount:$7,192 (2026)
Features and amenities
- Appliances:Dishwasher, Disposal, Dryer, Electric Range, Electric Water Heater, Microwave, Refrigerator, Washer
- Laundry features:Dryer, Washer
- Amenities:Blinds, Clubhouse, Complex Fenced, Fire Alarm, Impact Glass Windows, Key Card Entry, Playground, Security Guard, Security System
- Pool features:Association, Pool
Parking
- Parking description:Attached, Garage, Garage Door Opener
- Garage:Yes
- Garage spaces:1
New listings near 15222 SW 31st Ln
- Coming Soon
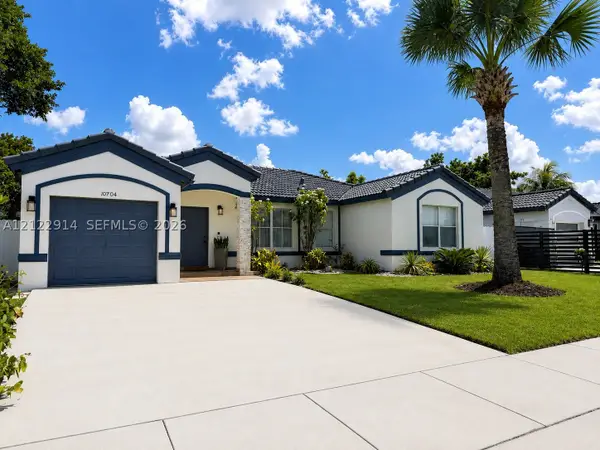 $669,000Coming Soon4 beds 2 baths1,765 sq. ft.
10704 SW 167th St, Miami, FL 33157
MLS# A12122914Listed by: COLDWELL BANKER REALTY - Coming Soon
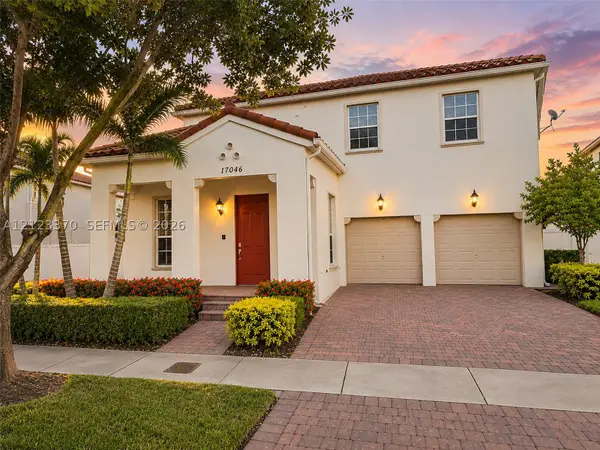 $815,000Coming Soon4 beds 3 baths3,080 sq. ft.
17046 SW 94th Ln, Miami, FL 33196
MLS# A12123370Listed by: EXP REALTY LLC - Coming Soon
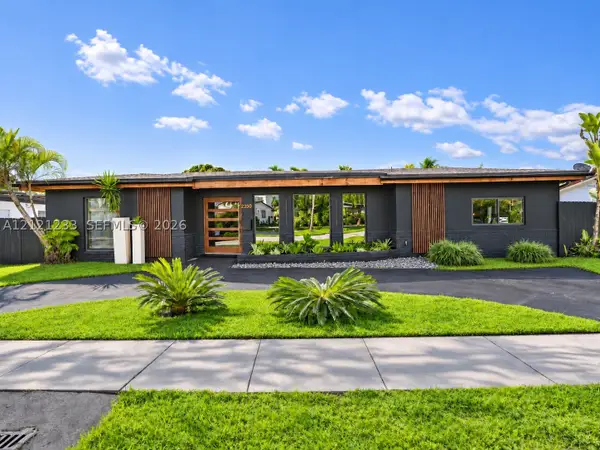 $1,892,000Coming Soon5 beds 3 baths2,492 sq. ft.
2350 NE 195th St, Miami, FL 33180
MLS# A12121233Listed by: ONE SOTHEBY'S INTERNATIONAL REALTY - Coming Soon
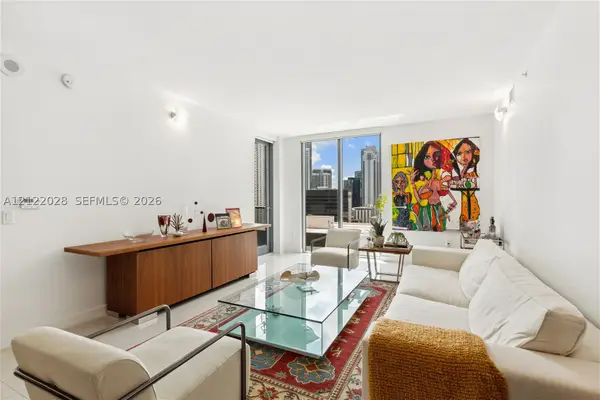 $580,000Coming Soon2 beds 2 baths1,195 sq. ft.
31 SE 6 #2007, Miami, FL 33131
MLS# A12122028Listed by: A & D GROUP REALTY LLC - Coming Soon
 $750,000Coming Soon4 beds 3 baths2,353 sq. ft.
15615 SW 95th Ln, Miami, FL 33196
MLS# A12121450Listed by: ABNER REALTY, INC - New
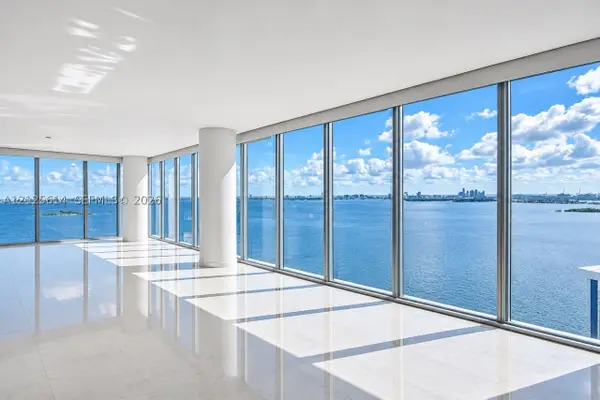 $1,279,000Active2 beds 3 baths1,870 sq. ft.
601 NE 36th St #2612, Miami, FL 33137
MLS# A12125614Listed by: AVANTI WAY REALTY LLC - New
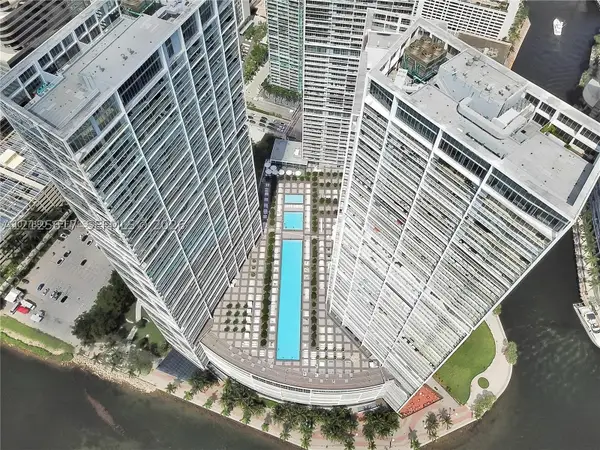 $609,000Active1 beds 1 baths984 sq. ft.
495 Brickell Ave #2707, Miami, FL 33131
MLS# A12125617Listed by: REALTY ONE GROUP EVOLUTION - New
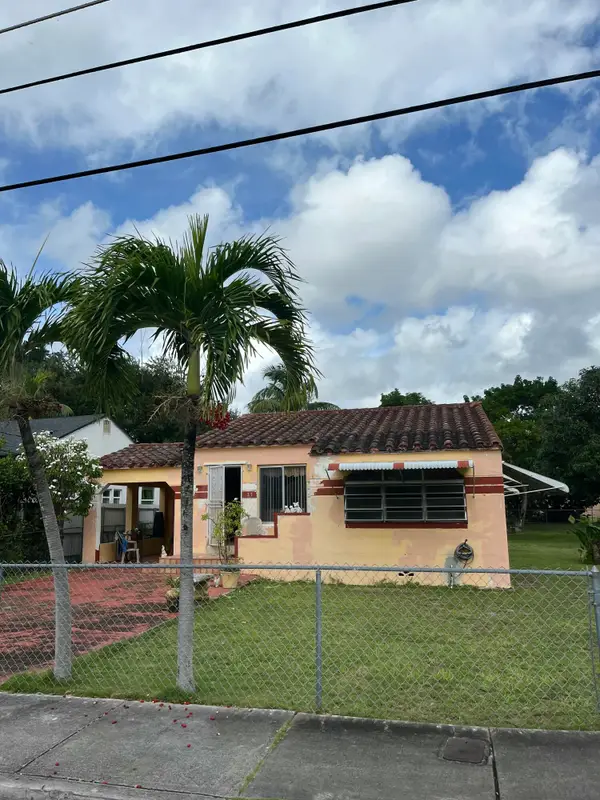 $1,800,000Active2 beds 1 baths1,044 sq. ft.
27 NW 50th Street, Miami, FL 33127
MLS# B26101554Listed by: SCUTTINA SIGNATURE REAL ESTATE - New
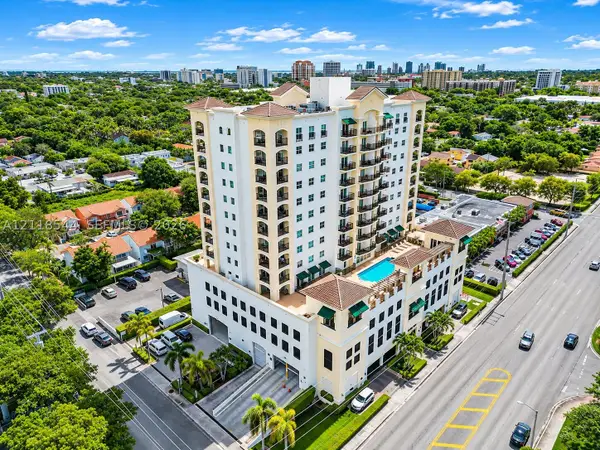 $474,900Active2 beds 2 baths1,018 sq. ft.
1627 SW 37th Ave #307, Miami, FL 33145
MLS# A12118544Listed by: UNITED REAL ESTATE MIAMI - Open Fri, 3:30 to 4:30pmNew
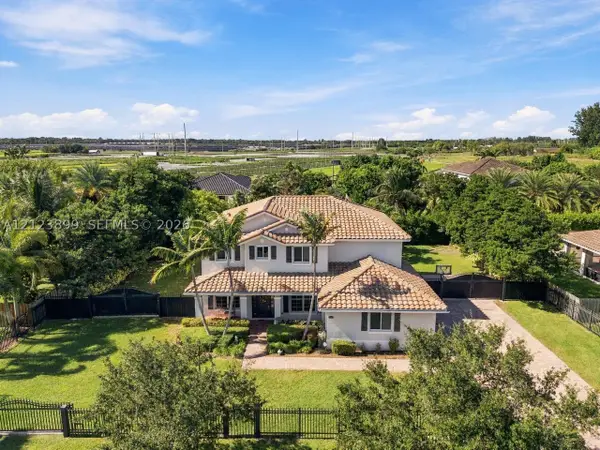 $1,000,000Active5 beds 3 baths2,837 sq. ft.
21006 SW 133rd Ct, Miami, FL 33177
MLS# A12123899Listed by: COLDWELL BANKER REALTY


Protect your home and budget from life's surprises with an Assurant Home Warranty, backed by a partner that supports you through every step of homeownership. Explore Plans.
© 2023 - 2026 ERA Franchise Systems LLC. All rights reserved. ERA Franchise Systems LLC fully supports the principles of the Fair Housing Act and the Equal Opportunity Act. ERA, ERA Real Estate powered, and their respective logos are registered service marks of ERA Franchise Systems LLC. Each office is independently owned and operated.