
15257 SW 8th Way, Miami, FL 33194
Local realty services provided by:First Service Realty ERA Powered
Listed by: marla santos pa
Office: canvas real estate954-332-7121
MLS#:A12091532
Source:SEFMLS
Price summary
- Price:$609,900
- Price per sq. ft.:$237.69
- Monthly HOA dues:$150
About this home
LOCATION, LOCATION, LOCATION! Catalina Isles! A Great opportunity to purchase a Spacious and gorgeous 2 Story Townhouse FEE SIMPLE 4-Bedrooms, 2.5-Bathrooms & 2 CAR GARAGE. Bldg. Area 2,566 Sq. Ft. New A/C unit installed in Dec 25. The first floor features cream marvel Marble Floors that have just been polished. Wood laminate on staircase and 2nd Floor. The recently remodeled Kitchen features high-quality Cabinets, Quartz Countertops, and Stainless-Steel Appliances. Iron staircase. On the upper floor, the master suite features a spacious layout and a spa-style en-suite bathroom that includes a shower, a modern freestanding bathtub, a double vanity, and a spacious walk-in closet with built-in Cabinetry. Spacious second floor, upstairs laundry room. All Windows and Doors feature Plantation Shutters. Beautiful TV wall with lighting in the family room. Accordion Shutters throughout the house. Impact doors on the patio and balcony. Fantastic Pergola with ceiling fans on the Patio Terrace. Excellent schools, quite neighborhood. Close to everything: Pinecrest Charter School, Magnet Schools, Universities, Supermarkets, Gyms, Restaurants, Shopping Centers, Parks, Highways, Bus Station, Public trasportation and Krome Ave. A MUST SEE!!!...
Contact an agent
Home facts
- Year built:2003
- Subdivision & Development:EMERALD ISLES
- Listing ID #:A12091532
- Updated:September 18, 2026 at 12:16 PM
Rooms and interior
- Bedrooms:4
- Total bathrooms:3
- Full bathrooms:2
- Half bathrooms:1
- Flooring:Marble
- Dining Description:Breakfast Bar, Dining Area, Living/Dining Room, Separate Formal Dining Room
- Bathrooms Description:Dual Sinks, Jetted Tub
- Kitchen Description:Dishwasher, Disposal, Electric Range, Kitchen Island, Microwave, Pantry, Refrigerator
- Bedroom Description:Upper Level Primary, Walk-In Closets
- Living area:2,082 sq. ft.
Heating and cooling
- Cooling:Ceiling Fans, Central Air, Electric
- Heating:Central, Electric
- Central air:Yes
Structure and exterior
- Year built:2003
- Building area:2,082 sq. ft.
- Architectural Style:Cluster Home
- Construction Materials:Block
- Exterior Features:Balcony, Fence, Open, Patio, Storm Security Shutters
Schools
- High school:Ferguson John
- Middle school:Thomas; W.R.
- Elementary school:Zora Hurston
Finances and disclosures
- Price:$609,900
- Price per sq. ft.:$237.69
- Tax amount:$2,925 (2025)
Features and amenities
- Appliances:Dishwasher, Disposal, Dryer, Electric Range, Electric Water Heater, Microwave, Refrigerator, Washer
- Laundry features:Dryer, Washer
- Amenities:Balcony, Closed Circuit Camera, Closet Cabinetry, Pantry, Plantation Shutters, Security System, Security System Owned, Smoke Detectors
- Pool features:Association, Pool
Parking
- Parking description:Assigned, Attached, Garage, Garage Door Opener, Guest
- Garage:Yes
- Garage spaces:2
New listings near 15257 SW 8th Way
- Coming Soon
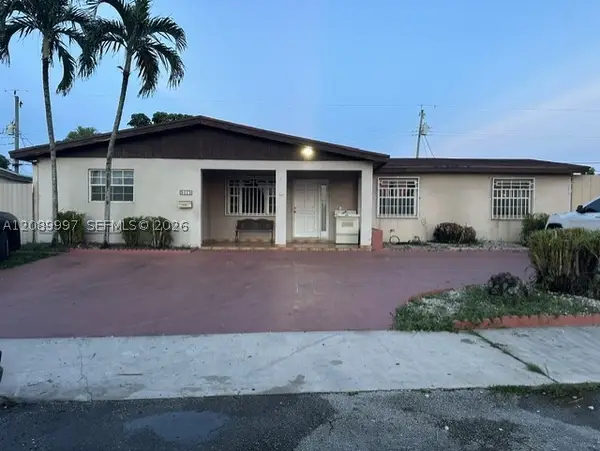 $785,000Coming Soon6 beds 3 baths2,487 sq. ft.
5015 SW 117th Ave, Miami, FL 33175
MLS# A12089997Listed by: NELSON REALTY SERVICES, INC. - Coming Soon
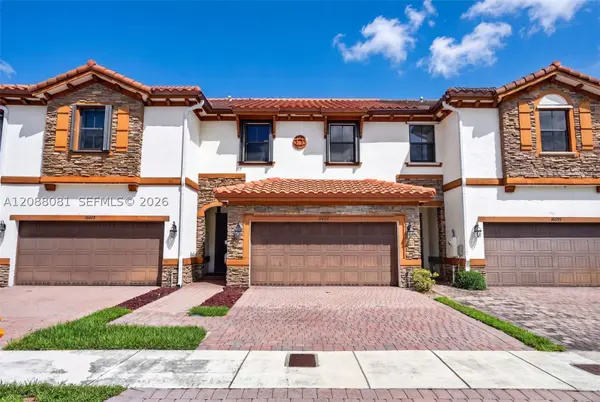 $599,000Coming Soon3 beds 3 baths1,938 sq. ft.
16605 SW 42nd Way, Miami, FL 33185
MLS# A12088081Listed by: XCELLENCE - Coming Soon
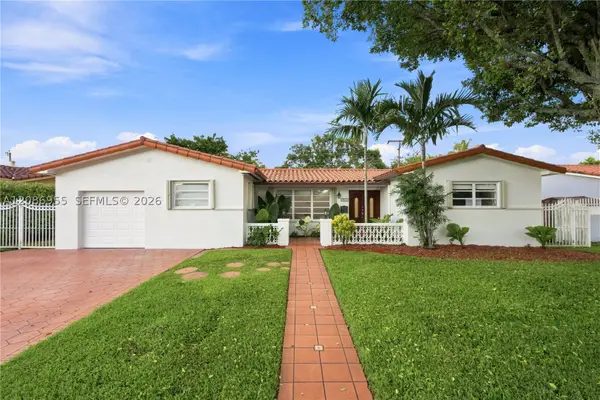 $839,000Coming Soon3 beds 2 baths2,447 sq. ft.
1811 SW 99th Ave, Miami, FL 33165
MLS# A12086955Listed by: PREMIER REALTY FIRM CORP - Coming Soon
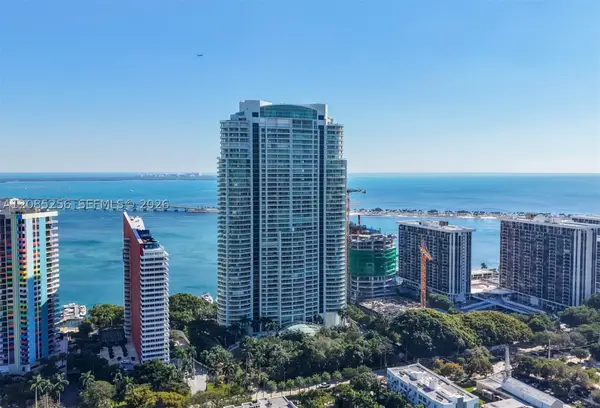 $14,950,000Coming Soon3 beds 9 baths10,000 sq. ft.
1643 Brickell Ave #4901, Miami, FL 33129
MLS# A12085256Listed by: ONE SOTHEBY'S INTERNATIONAL REALTY - Coming Soon
 $849,000Coming Soon3 beds 3 baths1,966 sq. ft.
10453 SW 78th St, Miami, FL 33173
MLS# A12083505Listed by: LUXE PROPERTIES - New
 $640,000Active4 beds 4 baths2,086 sq. ft.
560 NE 206th Ln, Miami, FL 33179
MLS# A12089400Listed by: LPT REALTY, LLC - Open Sat, 11am to 3pmNew
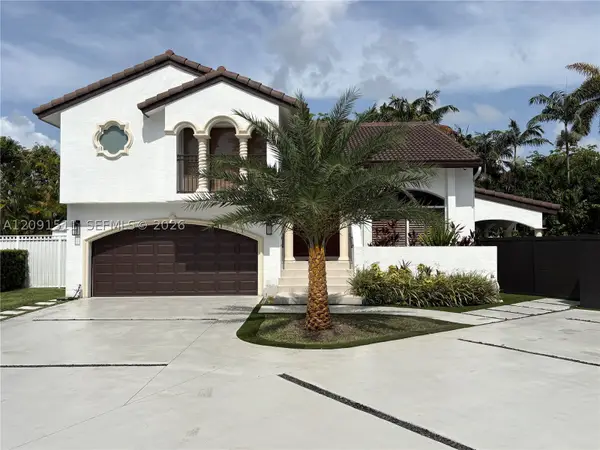 $1,300,000Active6 beds 4 baths3,218 sq. ft.
6610 SW 104th Ct, Miami, FL 33173
MLS# A12091511Listed by: KELLER WILLIAMS CAPITAL REALTY - New
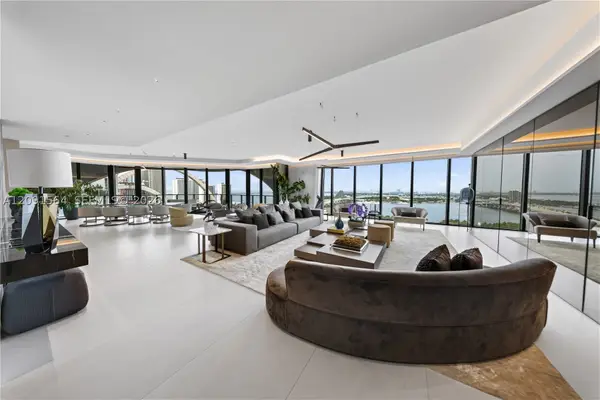 $7,185,000Active4 beds 6 baths4,600 sq. ft.
1000 NE Biscayne Blvd #2202, Miami, FL 33132
MLS# A12091564Listed by: 477 GROUP, LLC. - New
 $259,900Active2 beds 2 baths768 sq. ft.
7670 SW 152nd Ave #206, Miami, FL 33193
MLS# A12072318Listed by: THE KEYES COMPANY - Open Sat, 2 to 5pmNew
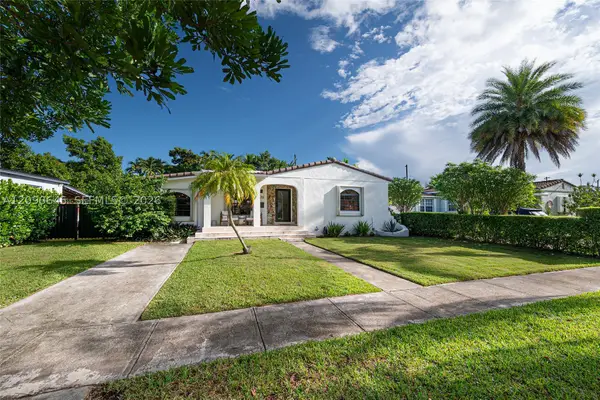 $895,000Active3 beds 2 baths1,576 sq. ft.
6751 SW 30th St, Miami, FL 33155
MLS# A12090645Listed by: LOKATION


Protect your home and budget from life's surprises with an Assurant Home Warranty, backed by a partner that supports you through every step of homeownership. Explore Plans.
© 2023 - 2026 ERA Franchise Systems LLC. All rights reserved. ERA Franchise Systems LLC fully supports the principles of the Fair Housing Act and the Equal Opportunity Act. ERA, ERA Real Estate powered, and their respective logos are registered service marks of ERA Franchise Systems LLC. Each office is independently owned and operated.