
15388 SW 15th Ln, Miami, FL 33194
Local realty services provided by:Countywide Properties ERA Powered
Listed by: maritza soliman llc.
Office: real estate sales force305-392-1497
MLS#:A12116267
Source:SEFMLS
Price summary
- Price:$925,000
- Price per sq. ft.:$285.41
About this home
Location, Location, Location! This home has it all, including one added feature: NO HOA! One Owner!
From the moment you arrive, this home impresses with fresh exterior paint and a stunning two-story window. Beautiful double front doors open to a spacious formal living room with soaring 20-foot ceilings and an elegant switchback staircase. The formal dining room flows into a well-appointed kitchen with a breakfast nook overlooking the family room. An additional storage closet adds convenience.
The first floor also features a private bedroom with a full bathroom, perfect for in-laws or guests, along with a laundry room and two-car garage.
Upstairs, the impressive primary suite offers a spacious 19’ x 20’ retreat, a large bathroom, three closets, and a dedicated makeup vanity. Enjoy your morning coffee or a good book on the private balcony overlooking the backyard. Two additional generously sized bedrooms and a full bathroom complete the second floor.
Located in a highly desirable neighborhood, you're approximately 10 minutes from excellent schools, restaurants, shopping, entertainment, and grocery stores. Commuters will appreciate easy access to the 836 Expressway extension toward Miami Beach and Krome Avenue for convenient north-south travel.
Offered for the first time by its original owners, this special home is ready for its next chapter. Now it's your family's turn to create lasting memories and make this house your home!...
Contact an agent
Home facts
- Year built:2005
- Subdivision & Development:A B AT TAMIAMI TRAIL PHASE
- Listing ID #:A12116267
- Updated:November 18, 2026 at 11:04 AM
Rooms and interior
- Bedrooms:4
- Total bathrooms:3
- Full bathrooms:3
- Rooms Total:1
- Flooring:Hardwood, Wood
- Dining Description:Breakfast Area, Breakfast Bar, Dining Area, Separate Formal Dining Room
- Bathrooms Description:Bidet, Dual Sinks, Garden Tub/Roman Tub, Separate Shower
- Kitchen Description:Dishwasher, Electric Range, Ice Maker, Microwave, Refrigerator
- Bedroom Description:Upper Level Primary, Walk-In Closets
- Living area:2,627 sq. ft.
Heating and cooling
- Cooling:Ceiling Fans, Central Air
- Heating:Central, Electric
- Central air:Yes
Structure and exterior
- Roof:Barrel
- Year built:2005
- Building area:2,627 sq. ft.
- Lot area:0.13 Acres
- Architectural Style:Two Story
- Construction Materials:Block
- Exterior Features:Balcony, Fence, Open, Patio, Porch, Room For Pool, Storm Security Shutters
- Levels:2 Story
Schools
- Elementary school:Zora Hurston
Utilities
- Water:Public
- Sewer:Public Sewer
Finances and disclosures
- Price:$925,000
- Price per sq. ft.:$285.41
- Tax amount:$6,352 (2026)
Features and amenities
- Appliances:Dishwasher, Dryer, Electric Range, Ice Maker, Microwave, Refrigerator, Washer
- Laundry features:Dryer, Washer
- Amenities:Balcony, Smoke Detectors, Vaulted Ceilings
Parking
- Parking description:Attached, Driveway, Garage, Garage Door Opener
- Garage:Yes
- Garage spaces:2
New listings near 15388 SW 15th Ln
- Coming Soon
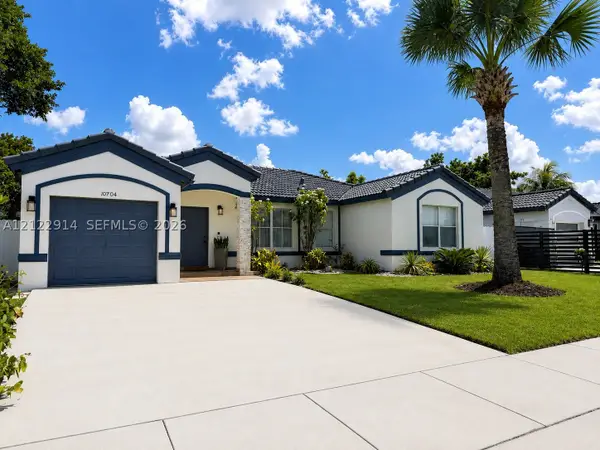 $669,000Coming Soon4 beds 2 baths1,765 sq. ft.
10704 SW 167th St, Miami, FL 33157
MLS# A12122914Listed by: COLDWELL BANKER REALTY - Coming Soon
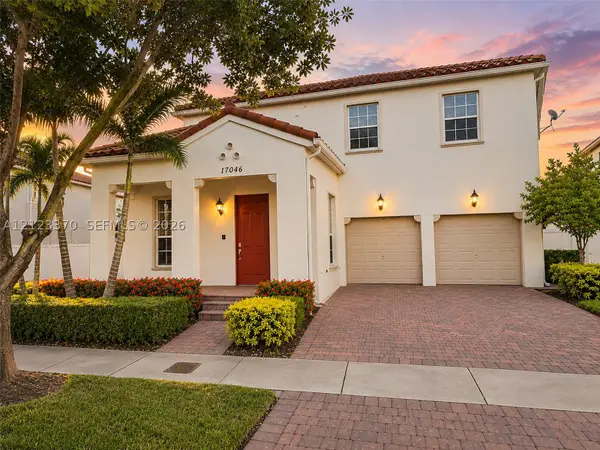 $815,000Coming Soon4 beds 3 baths3,080 sq. ft.
17046 SW 94th Ln, Miami, FL 33196
MLS# A12123370Listed by: EXP REALTY LLC - Coming Soon
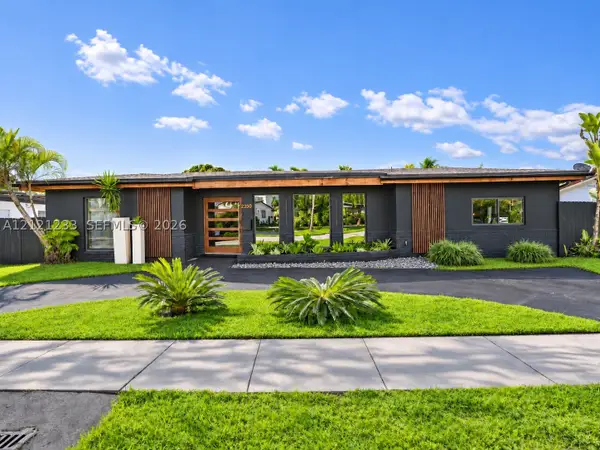 $1,892,000Coming Soon5 beds 3 baths2,492 sq. ft.
2350 NE 195th St, Miami, FL 33180
MLS# A12121233Listed by: ONE SOTHEBY'S INTERNATIONAL REALTY - Coming Soon
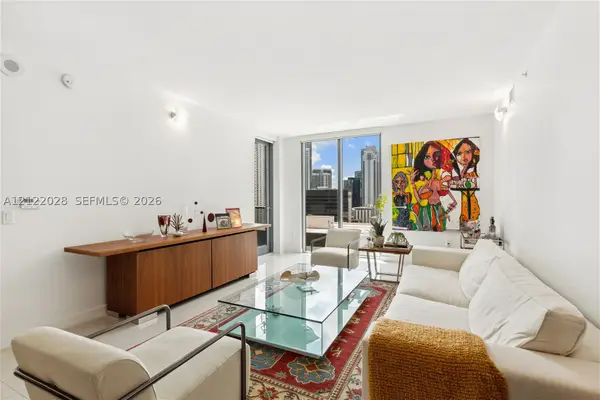 $580,000Coming Soon2 beds 2 baths1,195 sq. ft.
31 SE 6 #2007, Miami, FL 33131
MLS# A12122028Listed by: A & D GROUP REALTY LLC - Coming Soon
 $750,000Coming Soon4 beds 3 baths2,353 sq. ft.
15615 SW 95th Ln, Miami, FL 33196
MLS# A12121450Listed by: ABNER REALTY, INC - New
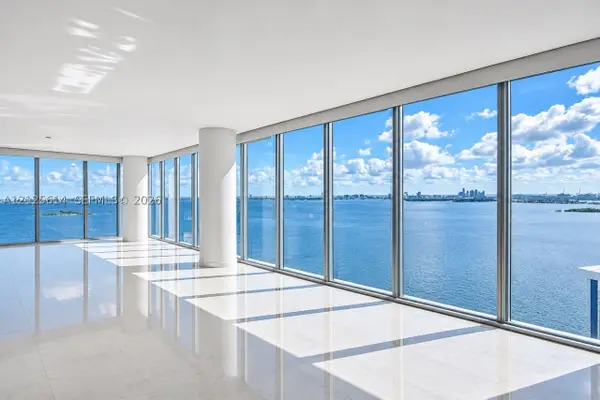 $1,279,000Active2 beds 3 baths1,870 sq. ft.
601 NE 36th St #2612, Miami, FL 33137
MLS# A12125614Listed by: AVANTI WAY REALTY LLC - New
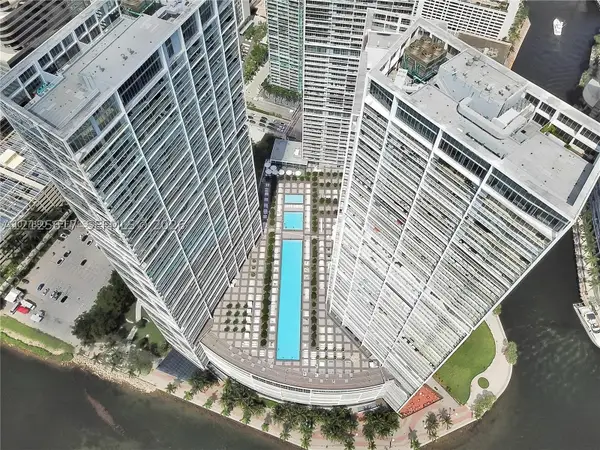 $609,000Active1 beds 1 baths984 sq. ft.
495 Brickell Ave #2707, Miami, FL 33131
MLS# A12125617Listed by: REALTY ONE GROUP EVOLUTION - New
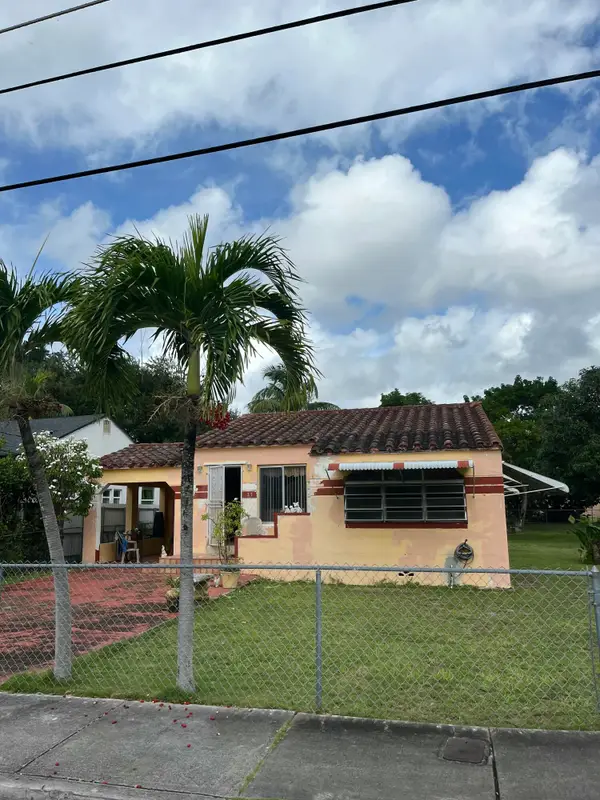 $1,800,000Active2 beds 1 baths1,044 sq. ft.
27 NW 50th Street, Miami, FL 33127
MLS# B26101554Listed by: SCUTTINA SIGNATURE REAL ESTATE - New
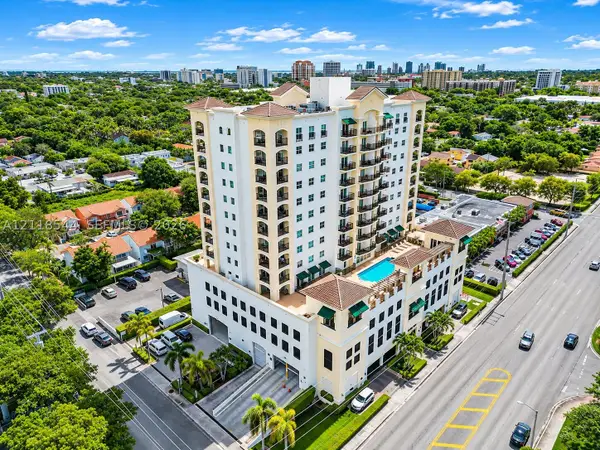 $474,900Active2 beds 2 baths1,018 sq. ft.
1627 SW 37th Ave #307, Miami, FL 33145
MLS# A12118544Listed by: UNITED REAL ESTATE MIAMI - Open Fri, 3:30 to 4:30pmNew
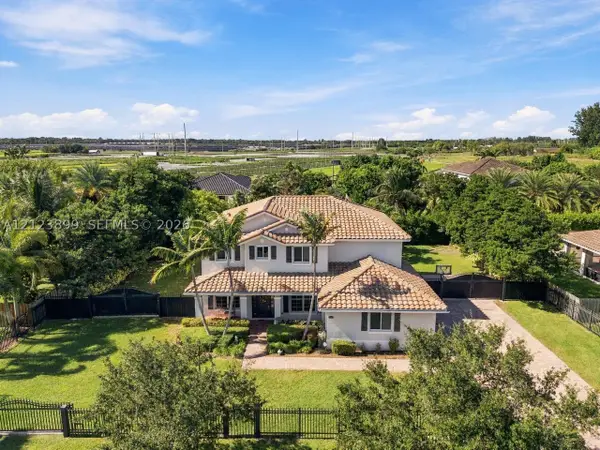 $1,000,000Active5 beds 3 baths2,837 sq. ft.
21006 SW 133rd Ct, Miami, FL 33177
MLS# A12123899Listed by: COLDWELL BANKER REALTY


Protect your home and budget from life's surprises with an Assurant Home Warranty, backed by a partner that supports you through every step of homeownership. Explore Plans.
© 2023 - 2026 ERA Franchise Systems LLC. All rights reserved. ERA Franchise Systems LLC fully supports the principles of the Fair Housing Act and the Equal Opportunity Act. ERA, ERA Real Estate powered, and their respective logos are registered service marks of ERA Franchise Systems LLC. Each office is independently owned and operated.