
1667 SW 10th St, Miami, FL 33135
Local realty services provided by:Countywide Properties ERA Powered
Listed by: juliana yepes llc.
Office: real estate sales force305-392-1497
MLS#:A12073805
Source:SEFMLS
Price summary
- Price:$1,250,000
- Price per sq. ft.:$612.75
About this home
A well-positioned property in Miami’s desirable Shenandoah neighborhood, offering the space and flexibility to make it your own while holding meaningful long-term potential. This 4-bedroom, 3-bath home offers approximately 2,050 SF of living space on a 5,900 SF lot, with plenty of opportunity to remodel, personalize the interiors, enhance the outdoor living areas and add a pool to create your own Miami retreat. The fourth bedroom has a private entrance, making it ideal for guests, extended family or potential additional income. Enjoy the charm of an established neighborhood near great schools, including A-rated Shenandoah Elementary, while living just minutes from Brickell, Coral Gables and Downtown Miami, with dining, shopping and entertainment close by. For those looking beyond the home itself, the property is zoned T3-R, with nearby T3-O zoning offering potential for future duplex redevelopment. The neighboring property may also be available for an assemblage opportunity. Whether you envision making this your home, reimagining it into a beautiful pool residence, creating an income opportunity or investing with an eye toward the future, this is a property with multiple possibilities in a location that keeps you connected to the best of Miami. Contact listing agent for a private tour....
Contact an agent
Home facts
- Year built:1961
- Subdivision & Development:SHENANDOAH
- Listing ID #:A12073805
- Updated:October 03, 2026 at 10:04 AM
Rooms and interior
- Bedrooms:4
- Total bathrooms:3
- Full bathrooms:3
- Flooring:Tile
- Dining Description:Kitchen/Dining Combo, Living/Dining Room
- Kitchen Description:Disposal, Kitchen/Dining Combo, Microwave, Refrigerator
- Bedroom Description:Main Level Primary
- Living area:2,004 sq. ft.
Heating and cooling
- Cooling:Central Air, Wall/Window Units
- Heating:Central
- Central air:Yes
Structure and exterior
- Roof:Spanish Tile
- Year built:1961
- Building area:2,004 sq. ft.
- Lot area:0.14 Acres
- Architectural Style:One Story
- Construction Materials:Block
- Exterior Features:Patio, Room For Pool, Security High Impact Doors
- Levels:1 Story
Schools
- High school:Miami Senior
- Middle school:Shenandoah
- Elementary school:Shenandoah
Utilities
- Water:Public
- Sewer:Public Sewer
Finances and disclosures
- Price:$1,250,000
- Price per sq. ft.:$612.75
- Tax amount:$2,975 (2025)
Features and amenities
- Appliances:Disposal, Dryer, Microwave, Refrigerator, Washer
- Laundry features:Dryer, Washer
- Amenities:Impact Glass Windows
Parking
- Parking description:2 Carport Space(s), Detached Carport, Driveway, On Street
- Carport spaces:2
New listings near 1667 SW 10th St
- Coming Soon
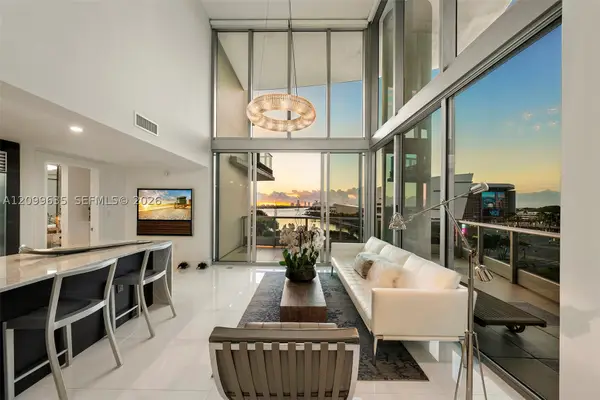 $1,748,000Coming Soon2 beds 3 baths1,845 sq. ft.
900 Biscayne Blvd #701, Miami, FL 33132
MLS# A12099635Listed by: ONE SOTHEBY'S INTERNATIONAL REALTY - Coming Soon
 $705,000Coming Soon3 beds 2 baths1,772 sq. ft.
5440 SW 155th Court, MIAMI, FL 33185
MLS# O6446220Listed by: EXP REALTY LLC - Coming Soon
 $1,200,000Coming Soon3 beds 3 baths1,412 sq. ft.
1861 SW 23rd St, Miami, FL 33145
MLS# A12095871Listed by: COLDWELL BANKER REALTY - Coming Soon
 $769,000Coming Soon4 beds 4 baths1,912 sq. ft.
1140 SW 85th Ct, Miami, FL 33144
MLS# A12095921Listed by: MIA REALTY, CORP. - Coming Soon
 $525,000Coming Soon2 beds 2 baths1,296 sq. ft.
2425 SW 27th Ave #1401, Miami, FL 33145
MLS# A12096133Listed by: RE/MAX ADVANCE REALTY II - Coming Soon
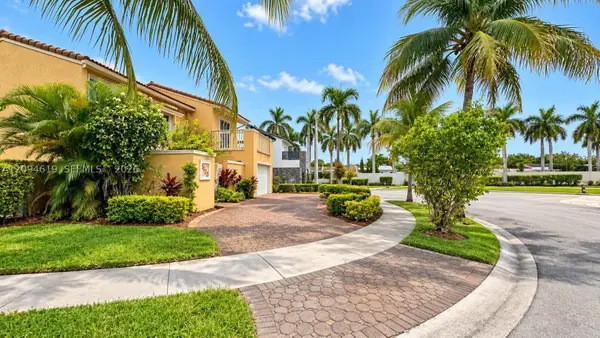 $649,000Coming Soon3 beds 3 baths1,966 sq. ft.
5622 SW 130th Pl, Miami, FL 33183
MLS# A12094619Listed by: EXP REALTY LLC - Coming Soon
 $750,000Coming Soon4 beds 2 baths1,881 sq. ft.
7851 SW 163rd Pl, Miami, FL 33193
MLS# A12093327Listed by: DEZER PLATINUM REALTY LLC - Coming Soon
 $395,000Coming Soon2 beds 1 baths876 sq. ft.
7928 Camino Cir #D-8, Miami, FL 33143
MLS# A12092179Listed by: COMPASS FLORIDA, LLC - New
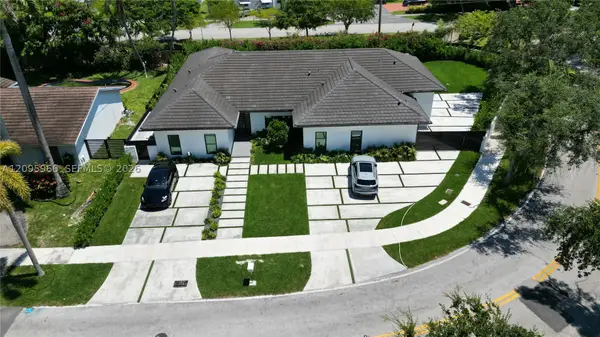 $2,850,000Active5 beds 6 baths3,374 sq. ft.
21498 Highland Lakes Blvd, Miami, FL 33179
MLS# A12095966Listed by: RELATED GENERAL REALTY, LLC. - New
 $685,000Active3 beds 3 baths1,933 sq. ft.
15429 SW 92nd St, Miami, FL 33196
MLS# A12096768Listed by: REALTY ONE GROUP PLUS


Protect your home and budget from life's surprises with an Assurant Home Warranty, backed by a partner that supports you through every step of homeownership. Explore Plans.
© 2023 - 2026 ERA Franchise Systems LLC. All rights reserved. ERA Franchise Systems LLC fully supports the principles of the Fair Housing Act and the Equal Opportunity Act. ERA, ERA Real Estate powered, and their respective logos are registered service marks of ERA Franchise Systems LLC. Each office is independently owned and operated.