
1760 Chucunantah Rd, Miami, FL 33133
Local realty services provided by:Countywide Properties ERA Powered
Listed by: levi meyer
Office: compass florida, llc.786-222-5677
MLS#:A12103447
Source:SEFMLS
Price summary
- Price:$5,495,000
- Price per sq. ft.:$953
About this home
Modern homes on nearly 12,000 SF lots are exceptionally rare in Coconut Grove. Built in 2018, this tropical modern residence sits on a fully gated property at the end of a quiet, no-through street in coveted North Grove, offering extraordinary privacy and outdoor space. Currently configured with 4 bedrooms, 5.5 baths and separate staff quarters, the home can easily be restored to its original 6-bedroom layout. Soaring ceilings, expansive impact glass and open living spaces flow seamlessly to a covered terrace, resort-style pool and oversized backyard. The Italian designer kitchen features Wolf and Sub-Zero appliances, while the expansive primary suite offers a spa-inspired bath and custom closet. Generous balconies overlook lush tropical surroundings. Dual Tesla Powerwalls provide whole-home backup power. Minutes from the Grove's village, marinas, parks and top schools. A rare combination of modern construction, privacy and substantial land.
Contact an agent
Home facts
- Year built:2018
- Subdivision & Development:SUNSHINE FRUITS CO
- Listing ID #:A12103447
- Updated:October 09, 2026 at 12:19 PM
Rooms and interior
- Bedrooms:6
- Total bathrooms:6
- Full bathrooms:5
- Half bathrooms:1
- Flooring:Hardwood, Tile, Wood
- Dining Description:Dining Area, Family/Dining Room, Living/Dining Room, Separate Formal Dining Room
- Bathrooms Description:Dual Sinks, Separate Shower
- Kitchen Description:Dishwasher, Electric Range, Kitchen Island, Microwave, Pantry, Refrigerator
- Bedroom Description:Walk-In Closets
- Living area:3,962 sq. ft.
Heating and cooling
- Cooling:Central Air
- Heating:Central
- Central air:Yes
Structure and exterior
- Roof:Built-Up, Concrete
- Year built:2018
- Building area:3,962 sq. ft.
- Lot area:0.27 Acres
- Architectural Style:Two Story
- Construction Materials:Block
- Exterior Features:Deck, Fence, Outdoor Grill, Patio
- Levels:2 Story
Schools
- High school:Coral Gables
- Middle school:Ponce De Leon
- Elementary school:Coconut Grove
Utilities
- Water:Public
- Sewer:Septic Tank
Finances and disclosures
- Price:$5,495,000
- Price per sq. ft.:$953
- Tax amount:$51,624 (2025)
Features and amenities
- Appliances:Dishwasher, Dryer, Electric Range, Microwave, Refrigerator, Washer
- Laundry features:Dryer, Washer
- Amenities:Closet Cabinetry, Pantry
- Pool features:Heated, In Ground, Pool
Parking
- Parking description:Covered, Driveway, Electric Vehicle Charging Station, Garage Door Opener
- Garage:Yes
- Garage spaces:1
New listings near 1760 Chucunantah Rd
- Coming Soon
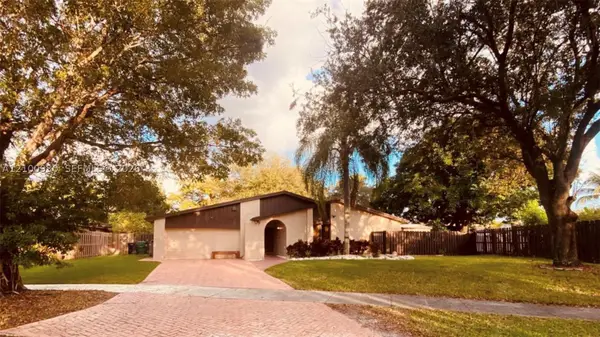 $874,999Coming Soon5 beds 3 baths1,897 sq. ft.
10705 SW 134th Ct, Miami, FL 33186
MLS# A12100930Listed by: WORLD IMPACT REAL ESTATE - Coming Soon
 $849,000Coming Soon3 beds 2 baths2,012 sq. ft.
3130 SW 78th Ct, Miami, FL 33155
MLS# A12102319Listed by: BHHS EWM REALTY - Coming Soon
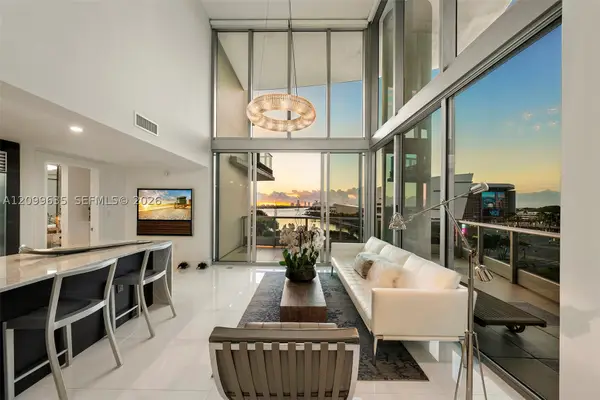 $1,748,000Coming Soon2 beds 3 baths1,845 sq. ft.
900 Biscayne Blvd #701, Miami, FL 33132
MLS# A12099635Listed by: ONE SOTHEBY'S INTERNATIONAL REALTY - Coming Soon
 $705,000Coming Soon3 beds 2 baths1,772 sq. ft.
5440 SW 155th Court, MIAMI, FL 33185
MLS# O6446220Listed by: EXP REALTY LLC - Coming Soon
 $1,200,000Coming Soon3 beds 3 baths1,412 sq. ft.
1861 SW 23rd St, Miami, FL 33145
MLS# A12095871Listed by: COLDWELL BANKER REALTY - Coming Soon
 $750,000Coming Soon4 beds 2 baths1,881 sq. ft.
7851 SW 163rd Pl, Miami, FL 33193
MLS# A12093327Listed by: DEZER PLATINUM REALTY LLC - New
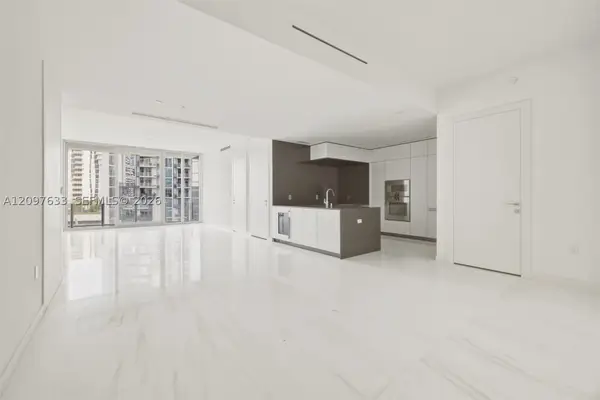 $1,790,000Active2 beds 3 baths1,437 sq. ft.
300 Biscayne Boulevard Way #1709W, Miami, FL 33131
MLS# A12097633Listed by: WOLSEN REAL ESTATE INC - New
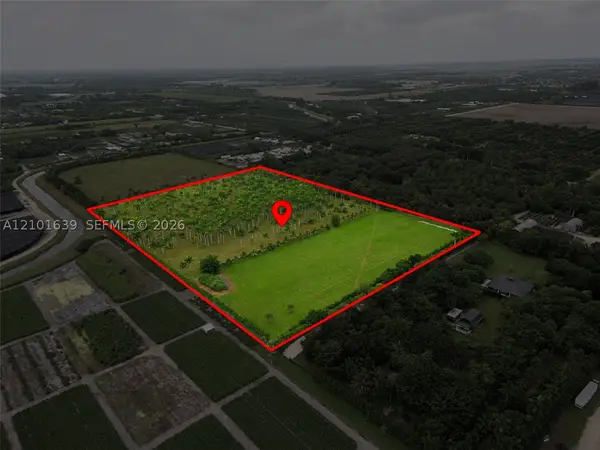 $3,001,800Active14.9 Acres
149xx Sw 204th St, Miami, FL 33187
MLS# A12101639Listed by: THE SOURCE REAL ESTATE - New
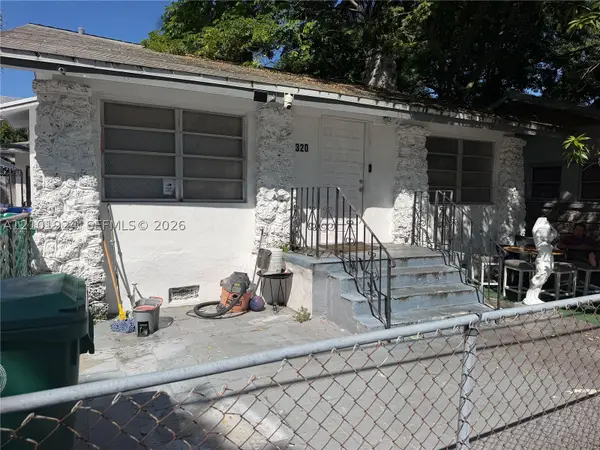 $680,000Active3 beds 2 baths2,119 sq. ft.
320 NW 11th Ave, Miami, FL 33128
MLS# A12101924Listed by: MIAMI LUXURY PROPERTIES - New
 $375,000Active2 beds 2 baths1,408 sq. ft.
11111 Biscayne Blvd #16A, Miami, FL 33181
MLS# A12102465Listed by: BRICKELL BROKERS LLC


Protect your home and budget from life's surprises with an Assurant Home Warranty, backed by a partner that supports you through every step of homeownership. Explore Plans.
© 2023 - 2026 ERA Franchise Systems LLC. All rights reserved. ERA Franchise Systems LLC fully supports the principles of the Fair Housing Act and the Equal Opportunity Act. ERA, ERA Real Estate powered, and their respective logos are registered service marks of ERA Franchise Systems LLC. Each office is independently owned and operated.