
1813 SW 11th St, Miami, FL 33135
Local realty services provided by:Countywide Properties ERA Powered
Listed by: vene giufurta pa
Office: compass florida, llc.305-697-5402
MLS#:A12120109
Source:SEFMLS
Price summary
- Price:$1,100,000
- Price per sq. ft.:$499.09
About this home
Located in the heart of Shenandoah, this charming Spanish home is filled with character, warmth and natural lighting throughout. Enter through a lovely Florida room featuring original tile flooring the main house offers 2 bedrooms 2 bathrooms, beautiful wood floors, a spacious living room with fireplace and a dining area with a charming built-in serving space and or extra storage. The oversize primary bedroom offers potential for an additional bedroom. The kitchen and house retain the original cabinetry and vintage appeal. There is a separate 1-bedroom, 1-bath guest house which provides flexibility for guests, extended family, or potential rental income. Enjoy a private fence yard conveniently located near Coral Gables, Coconut Grove, Brickell and Calle Ocho. This is a special home ready for your personal touch!
Contact an agent
Home facts
- Year built:1924
- Subdivision & Development:SHENANDOAH
- Listing ID #:A12120109
- Updated:November 12, 2026 at 11:07 AM
Rooms and interior
- Bedrooms:3
- Total bathrooms:3
- Full bathrooms:3
- Flooring:Hardwood, Tile, Wood
- Dining Description:Family/Dining Room
- Kitchen Description:Dishwasher, Electric Range, Refrigerator, Self Cleaning Oven
- Bedroom Description:Main Level Primary, Walk-In Closets
- Living area:2,188 sq. ft.
Heating and cooling
- Cooling:Central Air
- Heating:Central
- Central air:Yes
Structure and exterior
- Roof:Flat
- Year built:1924
- Building area:2,188 sq. ft.
- Lot area:0.14 Acres
- Architectural Style:Detached, Spanish Mediterranean
- Construction Materials:Block
- Exterior Features:Fence, Room For Pool
Schools
- High school:Miami Senior
- Middle school:Shenandoah
- Elementary school:Shenandoah
Utilities
- Water:Public
- Sewer:Public Sewer
Finances and disclosures
- Price:$1,100,000
- Price per sq. ft.:$499.09
- Tax amount:$15,276 (2025)
Features and amenities
- Appliances:Dishwasher, Dryer, Electric Range, Refrigerator, Self Cleaning Oven, Washer
- Laundry features:Dryer, Washer
- Amenities:Bar, Closet Cabinetry, Fireplace, Impact Glass Windows, Lighting, Smoke Detectors
Parking
- Parking description:On Street, Unpaved
- Garage:Yes
- Garage spaces:1
New listings near 1813 SW 11th St
- Coming Soon
 $610,000Coming Soon3 beds 2 baths1,551 sq. ft.
1351 NW 132nd St, Miami, FL 33167
MLS# A12121825Listed by: UNITED REALTY GROUP INC - Coming Soon
 $750,000Coming Soon4 beds 3 baths2,353 sq. ft.
15615 SW 95th Ln, Miami, FL 33196
MLS# A12121450Listed by: ABNER REALTY, INC - Coming Soon
 $685,000Coming Soon4 beds 3 baths1,640 sq. ft.
19831 SW 122nd Avenue, Miami, FL 33177
MLS# A12120189Listed by: LUXE PROPERTIES - Coming Soon
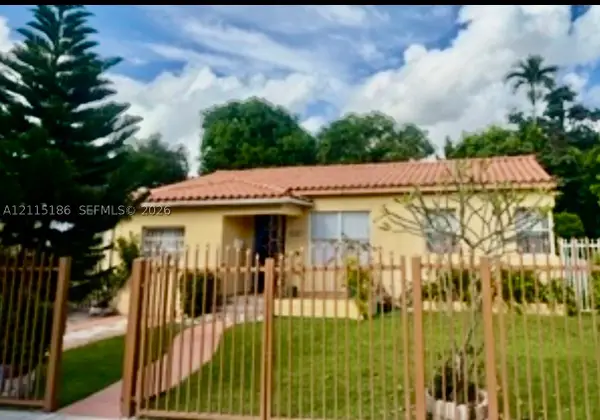 $965,000Coming Soon4 beds 2 baths2,015 sq. ft.
2245 SW 24th Ter, Miami, FL 33145
MLS# A12115186Listed by: BHHS EWM REALTY - Coming Soon
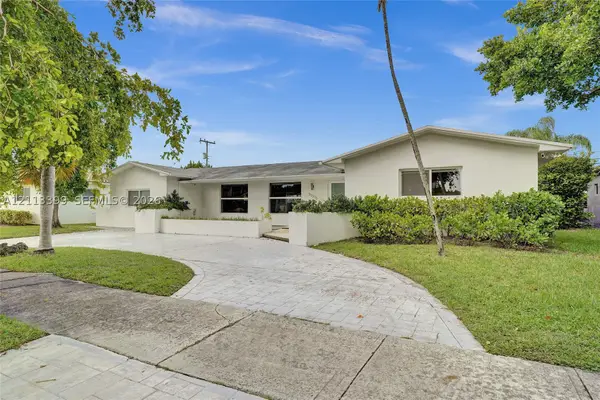 $1,289,000Coming Soon4 beds 3 baths2,148 sq. ft.
21315 NE 19th Ct, Miami, FL 33179
MLS# A12113399Listed by: RKC REALTY, LLC. - Coming Soon
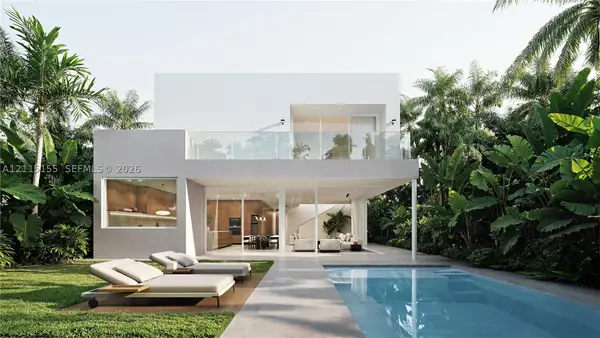 $5,490,000Coming Soon5 beds 6 baths4,002 sq. ft.
3721 S Le Jeune Rd, Miami, FL 33146
MLS# A12115155Listed by: ONE SOTHEBY'S INTERNATIONAL REALTY - Coming Soon
 $1,250,000Coming Soon1 beds 2 baths1,707 sq. ft.
1717 N Bayshore Dr #A-4231, Miami, FL 33132
MLS# A12112625Listed by: MIAMI PORTFOLIO COLLECTION - New
 $390,000Active1 beds 1 baths768 sq. ft.
350 S Miami Ave #2807, Miami, FL 33130
MLS# A12122444Listed by: EXP REALTY LLC - New
 $3,000,000Active1.16 Acres
Unincorparated Miami SW 72nd Ave, Miami, FL 33143
MLS# A12119139Listed by: COLDWELL BANKER REALTY - New
 $575,000Active4 beds 2 baths1,520 sq. ft.
14161 SW 145th Place, Miami, FL 33186
MLS# B26099272Listed by: MAINSTAY BROKERAGE LLC


Protect your home and budget from life's surprises with an Assurant Home Warranty, backed by a partner that supports you through every step of homeownership. Explore Plans.
© 2023 - 2026 ERA Franchise Systems LLC. All rights reserved. ERA Franchise Systems LLC fully supports the principles of the Fair Housing Act and the Equal Opportunity Act. ERA, ERA Real Estate powered, and their respective logos are registered service marks of ERA Franchise Systems LLC. Each office is independently owned and operated.