
1975 NW 3rd Ct #39, Miami, FL 33136
Local realty services provided by:First Service Realty ERA Powered
Listed by: nelson fernandez, yvonne vigo
Office: nelson realty services, inc.305-225-3001
MLS#:A12065269
Source:SEFMLS
Price summary
- Price:$450,000
- Price per sq. ft.:$334.08
- Monthly HOA dues:$487
About this home
Great opportunity for owner occupied buyer that can purchase this unit with as little as 5% down payment community has reserves and it's approved with major lenders for financing. Ideally located just one block from Wynwood in the heart of Miami, this updated home offers modern living with the perfect blend of convenience and style. Featuring 4 bedrooms, 2.5 bathrooms, the property boasts a modern kitchen with sleek finishes, laminate and tile flooring throughout. The primary bedroom is conveniently located on the first floor but another end suite is also located upstairs , providing ease and comfort. Just 5 minutes from Midtown and the Miami Design District, and only 15 minutes from the iconic Miami Beach, this home offers unbeatable access to the city's best attractions. Don’t miss out—schedule your private tour today and discover everything this home has to offer!
Contact an agent
Home facts
- Year built:2006
- Subdivision & Development:THE VILLAS OF ST AGNES CO
- Listing ID #:A12065269
- Updated:October 03, 2026 at 10:04 AM
Rooms and interior
- Bedrooms:4
- Total bathrooms:3
- Full bathrooms:2
- Half bathrooms:1
- Flooring:Tile
- Kitchen Description:Dishwasher, Electric Range, Refrigerator
- Bedroom Description:Split Bedroom, Upper Level Primary, Walk-In Closets
- Living area:1,347 sq. ft.
Heating and cooling
- Cooling:Ceiling Fans, Central Air, Electric
- Heating:Central, Electric
- Central air:Yes
Structure and exterior
- Year built:2006
- Building area:1,347 sq. ft.
- Lot Features:Zero Lot Line
- Architectural Style:Cluster Home, Split Level
- Construction Materials:Block
- Exterior Features:Open, Patio, Porch, Wrap Around
Schools
- High school:Washington; Brooker T
- Middle school:Citrus Grove
- Elementary school:Dunbar
Finances and disclosures
- Price:$450,000
- Price per sq. ft.:$334.08
- Tax amount:$5,884 (2025)
Features and amenities
- Appliances:Dishwasher, Electric Range, Electric Water Heater, Refrigerator
- Amenities:Complex Fenced, High Ceilings, Security Guard, Vaulted Ceilings
Parking
- Parking description:On Street
New listings near 1975 NW 3rd Ct #39
- Coming Soon
 $705,000Coming Soon3 beds 2 baths1,772 sq. ft.
5440 SW 155th Court, MIAMI, FL 33185
MLS# O6446220Listed by: EXP REALTY LLC - Coming Soon
 $799,900Coming Soon4 beds 2 baths1,296 sq. ft.
12010 SW 107th Street, Miami, FL 33186
MLS# A12100005Listed by: LUXE PROPERTIES - Coming Soon
 $1,200,000Coming Soon3 beds 3 baths1,412 sq. ft.
1861 SW 23rd St, Miami, FL 33145
MLS# A12095871Listed by: COLDWELL BANKER REALTY - Coming Soon
 $309,000Coming Soon2 beds 2 baths944 sq. ft.
8977 SW 123rd Ct #104, Miami, FL 33186
MLS# A12096766Listed by: THE KEYES COMPANY - Coming Soon
 $769,000Coming Soon4 beds 4 baths1,912 sq. ft.
1140 SW 85th Ct, Miami, FL 33144
MLS# A12095921Listed by: MIA REALTY, CORP. - Coming Soon
 $525,000Coming Soon2 beds 2 baths1,296 sq. ft.
2425 SW 27th Ave #1401, Miami, FL 33145
MLS# A12096133Listed by: RE/MAX ADVANCE REALTY II - Coming Soon
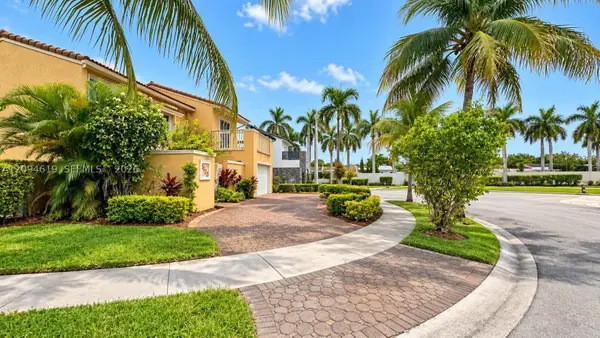 $649,000Coming Soon3 beds 3 baths1,966 sq. ft.
5622 SW 130th Pl, Miami, FL 33183
MLS# A12094619Listed by: EXP REALTY LLC - Coming Soon
 $750,000Coming Soon4 beds 2 baths1,881 sq. ft.
7851 SW 163rd Pl, Miami, FL 33193
MLS# A12093327Listed by: DEZER PLATINUM REALTY LLC - Coming Soon
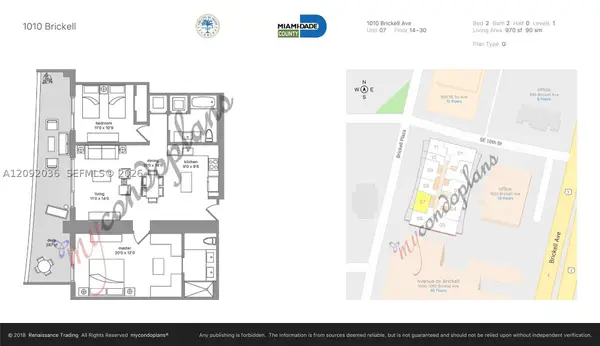 $820,000Coming Soon2 beds 2 baths970 sq. ft.
1010 Brickell Ave #2907, Miami, FL 33131
MLS# A12092036Listed by: RELINK REAL ESTATE - Coming Soon
 $395,000Coming Soon2 beds 1 baths876 sq. ft.
7928 Camino Cir #D-8, Miami, FL 33143
MLS# A12092179Listed by: COMPASS FLORIDA, LLC


Protect your home and budget from life's surprises with an Assurant Home Warranty, backed by a partner that supports you through every step of homeownership. Explore Plans.
© 2023 - 2026 ERA Franchise Systems LLC. All rights reserved. ERA Franchise Systems LLC fully supports the principles of the Fair Housing Act and the Equal Opportunity Act. ERA, ERA Real Estate powered, and their respective logos are registered service marks of ERA Franchise Systems LLC. Each office is independently owned and operated.