
19996 NE 5th Ct #4C, Miami, FL 33179
Local realty services provided by:Countywide Properties ERA Powered
Listed by: diana calle
Office: robert slack llc.352-229-1187
MLS#:A12051847
Source:SEFMLS
Price summary
- Price:$396,400
- Price per sq. ft.:$233.18
- Monthly HOA dues:$750
About this home
Discover this rare, true 2,000 sq. ft. 2 story townhouse in Sandpiper At The California Club gated community offering space and quiet you won't find in newer builds. Enjoy a bright open layout, brand-new impact windows, Roof and AC replaced in 2022, marble showers and updated faucets, vinyl flooring, and modern ceiling fans — plus stunning west-facing sunset views. Listed as a 2-bedroom, 2 bath in the county records, but actually has 3 full baths and has flexibly been lived in as a 3-bedroom for years. The lower-level features a built-in Murphy bed, wraparound curtains, private patio access and its own full bathroom and vanity — ideal as a guest suite or open-concept living/dining space with the Murphy bed up. Upstairs, soaring vaulted ceilings, and oversized fans create an airy feel rarely found today. The primary suite includes a double door entrance, three closets and a spa-like bath with a 3-person jacuzzi tub and an oversized walk-in shower. The second bedroom offers a large walk-in closet and shower built for two. Outside, enjoy one of the largest backyards in the community, on a quiet, rarely used culdesac. Planet Fitness and Burlington are a short walk away, and the community pool, hot tub, and lakeside pier are just a few minutes walk through the trees from your door perfect for relaxation and inspiration. Live your best life, in a home designed to elevate every day. Escape to Your Private Townhome Retreat. From THOME drive straight ahead to the pool & lake on left....
Contact an agent
Home facts
- Year built:1979
- Subdivision & Development:SANDPIPER AT CALIF CLUB C
- Listing ID #:A12051847
- Updated:September 28, 2026 at 08:36 AM
Rooms and interior
- Bedrooms:2
- Total bathrooms:3
- Full bathrooms:3
- Flooring:Tile, Vinyl
- Dining Description:Family/Dining Room, Living/Dining Room
- Bathrooms Description:Dual Sinks, Jetted Tub
- Kitchen Description:Dishwasher, Disposal, Electric Range, Pantry, Refrigerator, Water Purifier
- Bedroom Description:Upper Level Primary, Walk-In Closets
- Living area:1,700 sq. ft.
Heating and cooling
- Cooling:Ceiling Fans, Central Air
- Heating:Central
- Central air:Yes
Structure and exterior
- Year built:1979
- Building area:1,700 sq. ft.
- Construction Materials:Block
- Exterior Features:Fence, Patio, Security High Impact Doors
Schools
- High school:Miami Norland
- Middle school:Andover Middle
- Elementary school:Norland
Finances and disclosures
- Price:$396,400
- Price per sq. ft.:$233.18
- Tax amount:$627 (2025)
Features and amenities
- Appliances:Dishwasher, Disposal, Dryer, Electric Range, Electric Water Heater, Refrigerator, Washer, Water Purifier
- Laundry features:Dryer, Washer
- Amenities:Closet Cabinetry, Complex Fenced, Fire Alarm, Impact Glass Windows, Key Card Entry, Pantry, Security Guard, Skylights, Sliding Windows, Spa/Hot Tub, Vaulted Ceilings
- Pool features:Association, Pool
Parking
- Parking description:Guest
New listings near 19996 NE 5th Ct #4C
- Coming Soon
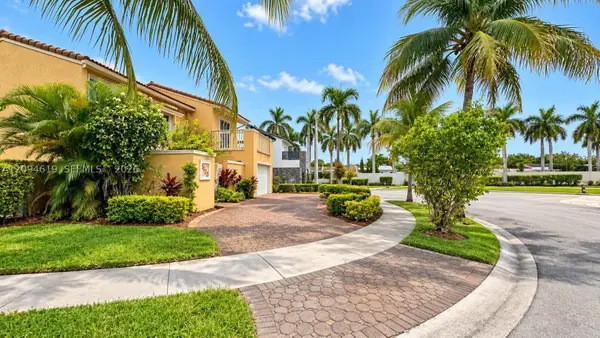 $649,000Coming Soon3 beds 3 baths1,966 sq. ft.
5622 SW 130th Pl, Miami, FL 33183
MLS# A12094619Listed by: EXP REALTY LLC - Coming Soon
 $750,000Coming Soon4 beds 2 baths1,881 sq. ft.
7851 SW 163rd Pl, Miami, FL 33193
MLS# A12093327Listed by: DEZER PLATINUM REALTY LLC - Coming Soon
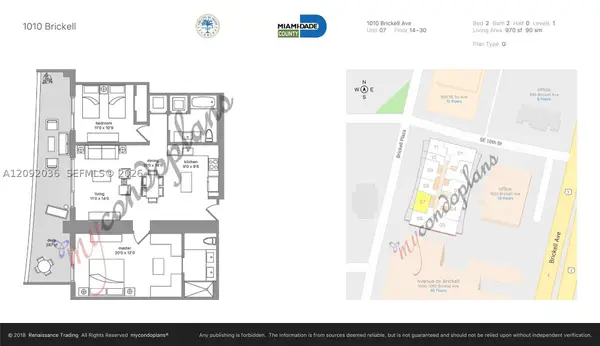 $820,000Coming Soon2 beds 2 baths970 sq. ft.
1010 Brickell Ave #2907, Miami, FL 33131
MLS# A12092036Listed by: RELINK REAL ESTATE - Coming Soon
 $395,000Coming Soon2 beds 1 baths876 sq. ft.
7928 Camino Cir #D-8, Miami, FL 33143
MLS# A12092179Listed by: COMPASS FLORIDA, LLC - Coming Soon
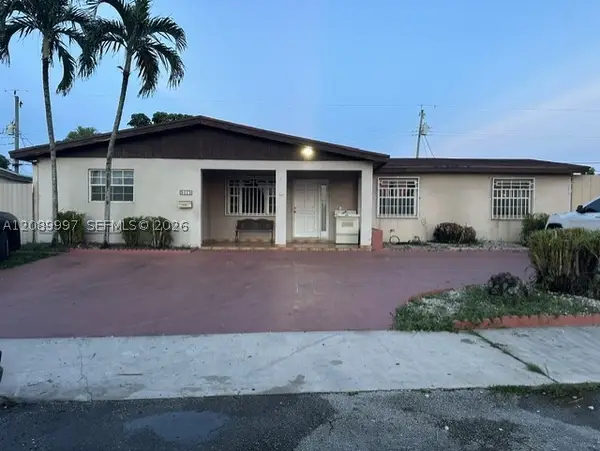 $785,000Coming Soon6 beds 3 baths2,487 sq. ft.
5015 SW 117th Ave, Miami, FL 33175
MLS# A12089997Listed by: NELSON REALTY SERVICES, INC. - Coming Soon
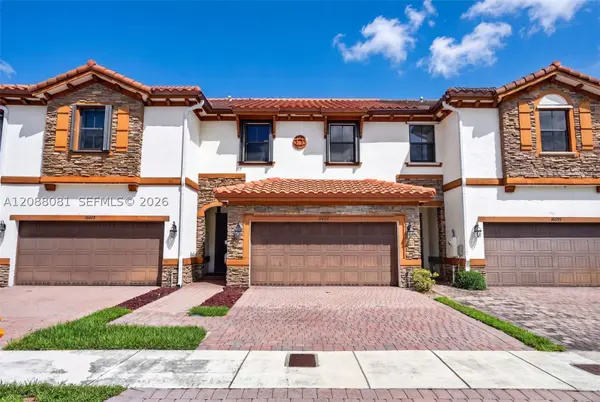 $599,000Coming Soon3 beds 3 baths1,938 sq. ft.
16605 SW 42nd Way, Miami, FL 33185
MLS# A12088081Listed by: XCELLENCE - New
 $399,000Active2 beds 2 baths842 sq. ft.
3500 Coral Way #PH-10, Miami, FL 33145
MLS# A12096212Listed by: COMPASS FLORIDA, LLC - New
 $90,000Active1 beds 2 baths850 sq. ft.
251 NE 187th Street #825, Miami, FL 33179
MLS# B26081231Listed by: UNITED REALTY GROUP INC. - New
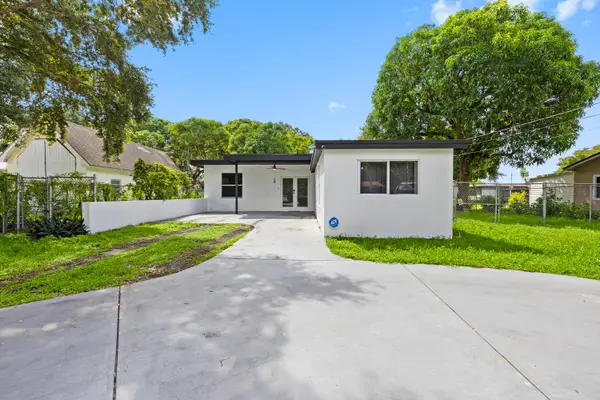 $650,000Active4 beds 2 baths1,220 sq. ft.
28 NE 165th Street, Miami, FL 33162
MLS# B26081248Listed by: LIFESTYLE INTERNATIONAL REALTY - New
 $2,299,000Active6 beds 6 baths3,706 sq. ft.
11000 SW 32nd St, Miami, FL 33165
MLS# A12095064Listed by: ANGELICA M BAEZ REAL ESTATE BROKERAGE LLC


Protect your home and budget from life's surprises with an Assurant Home Warranty, backed by a partner that supports you through every step of homeownership. Explore Plans.
© 2023 - 2026 ERA Franchise Systems LLC. All rights reserved. ERA Franchise Systems LLC fully supports the principles of the Fair Housing Act and the Equal Opportunity Act. ERA, ERA Real Estate powered, and their respective logos are registered service marks of ERA Franchise Systems LLC. Each office is independently owned and operated.