
244 Biscayne Blvd #PH4908, Miami, FL 33132
Local realty services provided by:Countywide Properties ERA Powered
Listed by: leslie sanchez, luca madori
Office: location3 international, llc.305-776-6222
MLS#:A12084664
Source:SEFMLS
Price summary
- Price:$1,975,000
- Price per sq. ft.:$807.11
- Monthly HOA dues:$2,993
About this home
Experience elevated Downtown Miami living in this exceptional two-story Vizcayne penthouse on the 50th floor, featuring 3 bedrooms, 3 bathrooms, 2,447 SF of interior living space, a rare 1,700 SF private rooftop terrace, two balconies, and 3 assigned parking spaces. Select renovated spaces and newly installed ITAL doors and door frames complement the residence’s expansive indoor-outdoor design, while floor-to-ceiling impact glass captures sweeping Biscayne Bay, Miami Beach, and skyline views. The Waldorf Astoria Miami is rising next door, adding a new level of luxury and prestige to the surrounding neighborhood. Vizcayne offers resort-style amenities including four heated pools, a fitness center, spa, sauna, theater, clubhouse, concierge, and 24-hour security. THE SELLER WILL PAY THE BUILDING ASSESSMENT IN FULL AT CLOSING.
Contact an agent
Home facts
- Year built:2008
- Subdivision & Development:VIZCAYNE NORTH CONDO
- Listing ID #:A12084664
- Updated:September 13, 2026 at 09:56 AM
Rooms and interior
- Bedrooms:3
- Total bathrooms:4
- Full bathrooms:3
- Half bathrooms:1
- Flooring:Tile
- Dining Description:Breakfast Bar, Living/Dining Room
- Bathrooms Description:Bidet, Dual Sinks, Separate Shower
- Kitchen Description:Dishwasher, Disposal, Electric Range, Kitchen Island, Microwave, Pantry, Refrigerator, Self Cleaning Oven
- Bedroom Description:Upper Level Primary, Walk-In Closets
- Living area:2,447 sq. ft.
Heating and cooling
- Cooling:Central Air
- Heating:Central
- Central air:Yes
Structure and exterior
- Year built:2008
- Building area:2,447 sq. ft.
- Architectural Style:High Rise
- Construction Materials:Block
- Exterior Features:Balcony, Open, Porch, Security High Impact Doors
Finances and disclosures
- Price:$1,975,000
- Price per sq. ft.:$807.11
- Tax amount:$21,042 (2025)
Features and amenities
- Appliances:Dishwasher, Disposal, Dryer, Electric Range, Microwave, Refrigerator, Self Cleaning Oven, Washer
- Laundry features:Dryer, Washer
- Amenities:Balcony, Bike Storage, Business Center, Clubhouse, Community Kitchen, Door Man, Elevator Secured, Elevators, Fitness Center, Impact Glass Windows, Key Card Entry, Lobby Secured, Pantry, Spa/Hot Tub, Storage, Trash, Vehicle Wash Area
- Pool features:Association, Heated, Pool
Parking
- Parking description:Assigned, Covered
- Garage:Yes
- Garage spaces:3
New listings near 244 Biscayne Blvd #PH4908
- Coming Soon
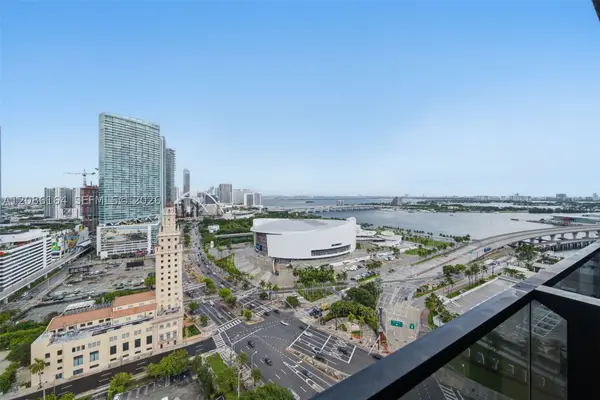 $489,000Coming Soon-- beds 1 baths430 sq. ft.
398 NE 5th St #1902, Miami, FL 33132
MLS# A12086164Listed by: PINK MIAMI REAL ESTATE - Coming Soon
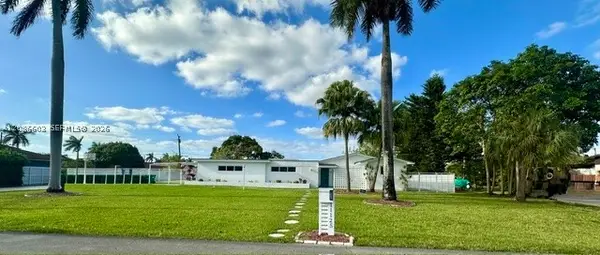 $679,000Coming Soon3 beds 2 baths1,384 sq. ft.
11125 SW 173rd Ter, Miami, FL 33157
MLS# A12086603Listed by: KELLER WILLIAMS REALTY SW - Coming Soon
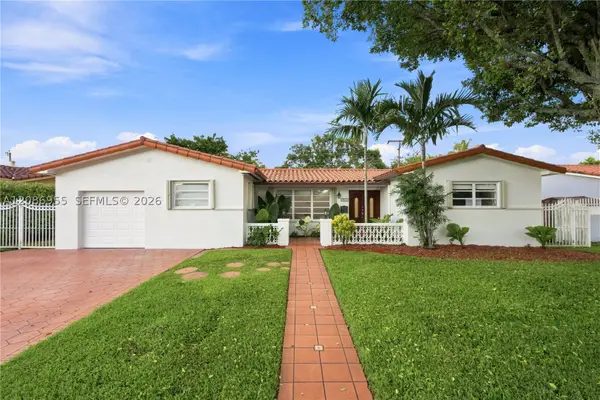 $839,000Coming Soon3 beds 2 baths2,447 sq. ft.
1811 SW 99th Ave, Miami, FL 33165
MLS# A12086955Listed by: PREMIER REALTY FIRM CORP - Coming Soon
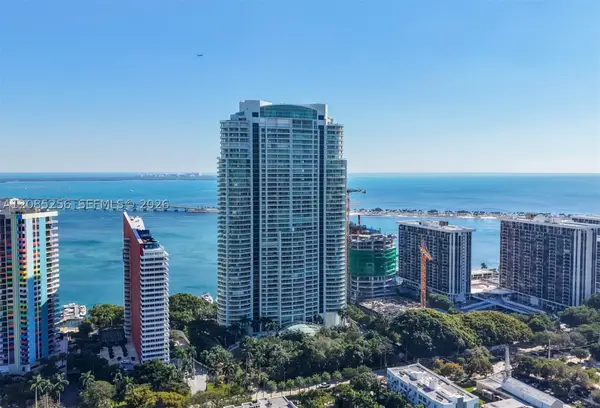 $14,950,000Coming Soon3 beds 9 baths10,000 sq. ft.
1643 Brickell Ave #4901, Miami, FL 33129
MLS# A12085256Listed by: ONE SOTHEBY'S INTERNATIONAL REALTY - Coming Soon
 $849,000Coming Soon3 beds 3 baths1,966 sq. ft.
10453 SW 78th St, Miami, FL 33173
MLS# A12083505Listed by: LUXE PROPERTIES - Coming Soon
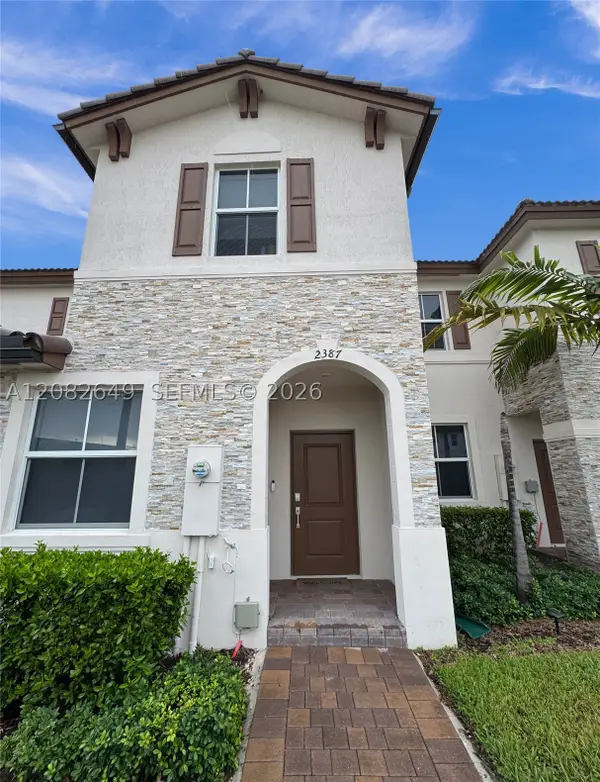 $535,000Coming Soon3 beds 3 baths1,545 sq. ft.
2387 NW 122nd Ter, Miami, FL 33167
MLS# A12082649Listed by: UNITED REALTY GROUP INC. - Coming Soon
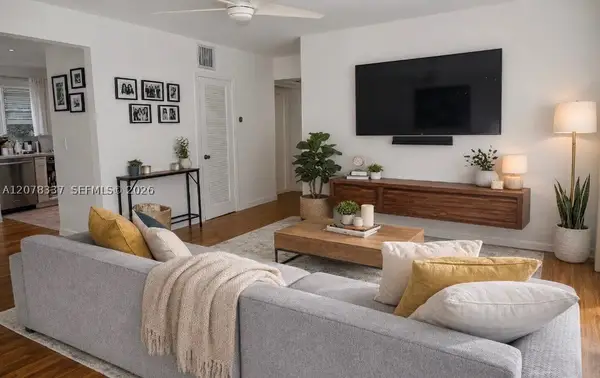 $397,000Coming Soon2 beds 1 baths800 sq. ft.
5665 SW 80th St #62B, Miami, FL 33143
MLS# A12078337Listed by: LUXE PROPERTIES - Coming Soon
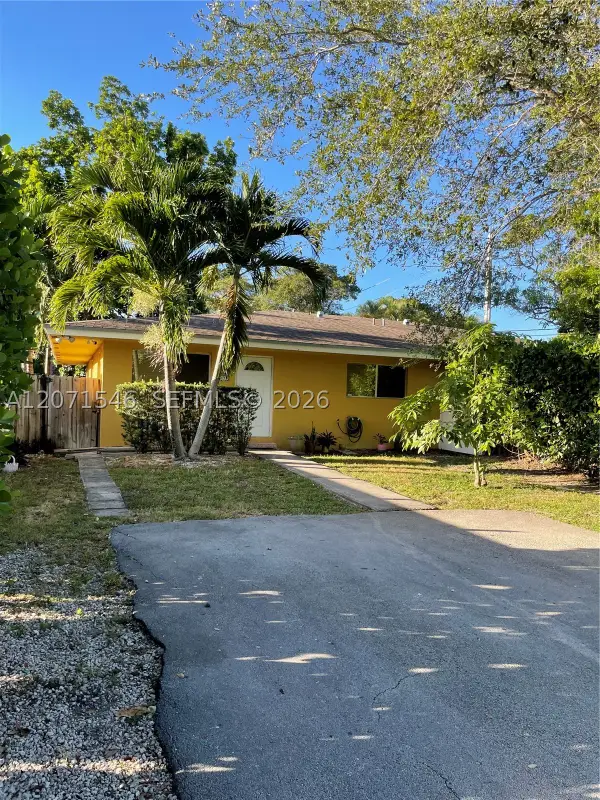 $2,050,000Coming Soon-- beds -- baths2,400 sq. ft.
5801-5805 SW 61st St, Miami, FL 33143
MLS# A12071546Listed by: LUX INTERNATIONAL REALTY, LLC - Coming Soon
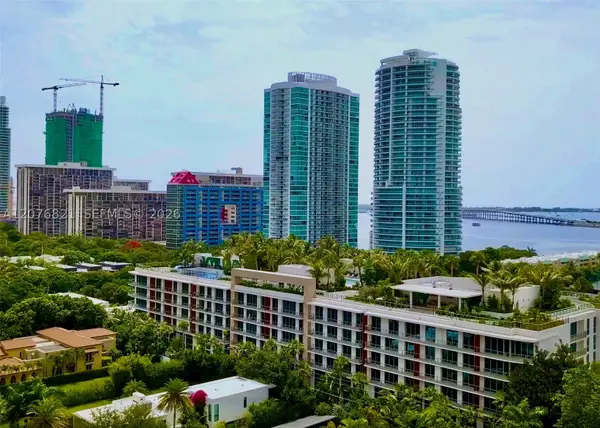 $2,795,000Coming Soon3 beds 3 baths
2200 Brickell Ave #410, Miami, FL 33129
MLS# A12076821Listed by: KEY RATON REALTY LLC - New
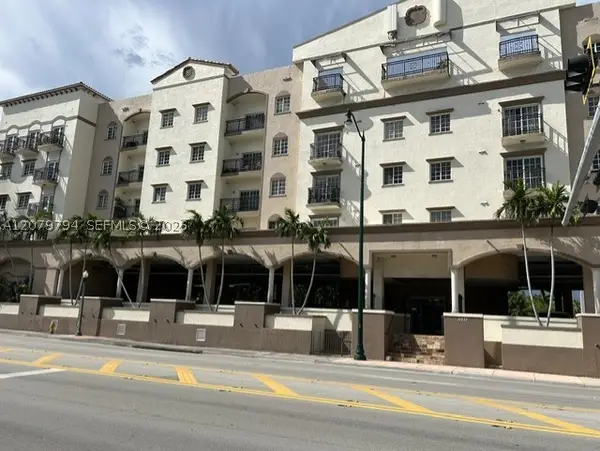 $335,999Active2 beds 2 baths1,027 sq. ft.
5271 SW 8th St #313, Miami, FL 33134
MLS# A12079794Listed by: FLORIDA CAPITAL REALTY


Protect your home and budget from life's surprises with an Assurant Home Warranty, backed by a partner that supports you through every step of homeownership. Explore Plans.
© 2023 - 2026 ERA Franchise Systems LLC. All rights reserved. ERA Franchise Systems LLC fully supports the principles of the Fair Housing Act and the Equal Opportunity Act. ERA, ERA Real Estate powered, and their respective logos are registered service marks of ERA Franchise Systems LLC. Each office is independently owned and operated.