
2627 S Bayshore Drive #2904, Miami, FL 33133
Local realty services provided by:Reliant Realty ERA Powered
Listed by: magnus jennemyr, dana lund
Office: engel & voelkers west palm beach
MLS#:A11985448
Source:RMLS
Price summary
- Price:$6,495,000
- Price per sq. ft.:$2,460.23
- Monthly HOA dues:$4,500.67
About this home
Reduced to sell! A trophy-caliber 3BR/3.5BA lower penthouse at the iconic Grovenor House, fully reimagined to deliver elevated luxury and breathtaking East and West views across Key Biscayne, the marina, and the city skyline. Spanning 2,640 SF under air with 3 expansive terraces and a private elevator foyer, this residence lives like brand-new construction within one of Coconut Grove’s most coveted A-Class buildings. Interiors are thoughtfully curated with Austrian wide-plank white oak floors, Italian marble surfaces, Italian tile baths, and a museum-quality Visual Comfort and Tech Lighting package complemented by Lutron dimming. The chef’s kitchen blends design and performance, featuring top-tier Thermador appliances, oversized refrigeration, induction cooking, wine storage, and a full wet bar. Every detail is elevated with custom LED-lit closets and vanities, Toto smart toilets, dual-zone smart climate control, and automated blackout and solar shades with sheer linen drapery. Additional enhancements include LG smart laundry and a high-capacity water heater with rapid hot-water delivery. Grovenor House continues to elevate its lifestyle experience with a new resort-style pool, BBQ area, and fully renovated fitness center. Includes two side-by-side parking spaces and a large storage unit. A premier Coconut Grove address moments from top schools, dining, Brickell, Coral Gables, Downtown, and MIA....
Contact an agent
Home facts
- Year built:2006
- Listing ID #:A11985448
- Added:29 day(s) ago
- Updated:July 08, 2026 at 04:27 PM
Rooms and interior
- Bedrooms:3
- Total bathrooms:4
- Full bathrooms:3
- Half bathrooms:1
- Flooring:Tile, Wood
- Kitchen Description:Dishwasher, Disposal, Refrigerator
- Living area:2,640 sq. ft.
Heating and cooling
- Cooling:Central Air
- Heating:Central
- Central air:Yes
Structure and exterior
- Year built:2006
- Building area:2,640 sq. ft.
- Construction Materials:Block
- Exterior Features:Open, Tennis Courts
Schools
- High school:Coral Gables
- Middle school:Ponce De Leon
- Elementary school:Coconut Grove
Finances and disclosures
- Price:$6,495,000
- Price per sq. ft.:$2,460.23
- Tax amount:$62,167 (2025)
Features and amenities
- Appliances:Dishwasher, Disposal, Dryer, Refrigerator, Washer
- Laundry features:Dryer, Washer
- Pool features:Heated, Pool, Spa Hot Tub
Parking
- Parking description:Assigned, Valet
- Garage:Yes
- Garage spaces:2
New listings near 2627 S Bayshore Drive #2904
- New
 $519,000Active3 beds 2 baths1,406 sq. ft.
17501 SW 142nd Ct, Miami, FL 33177
MLS# A12046217Listed by: GRASS TAMAYO REAL ESTATE GROUP LLC - New
 $779,000Active4 beds 2 baths1,801 sq. ft.
17280 SW 146th Ct, Miami, FL 33177
MLS# A12046220Listed by: GRASS TAMAYO REAL ESTATE GROUP LLC - New
 $4,403,900Active3 beds 4 baths2,402 sq. ft.
7940 West Drive #1503, Miami, FL 33141
MLS# A12049638Listed by: FORTUNE INTERNATIONAL REALTY - New
 $6,998,200Active4 beds 5 baths3,247 sq. ft.
7940 West Drive #1501, Miami, FL 33141
MLS# A12049649Listed by: FORTUNE INTERNATIONAL REALTY - New
 $229,000Active1 beds 2 baths710 sq. ft.
1650 NE 115th Street #103, Miami, FL 33181
MLS# B26050035Listed by: LEAD CONSULTING GROUP LLC - New
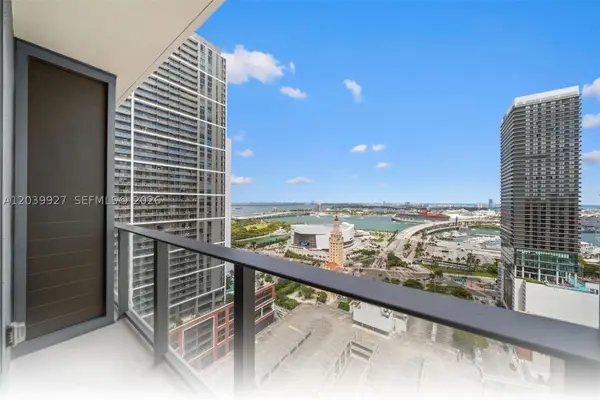 $468,000Active-- beds 1 baths412 sq. ft.
121 NE 5th St #3200, Miami, FL 33132
MLS# A12039927Listed by: MAK REALTY GROUP - New
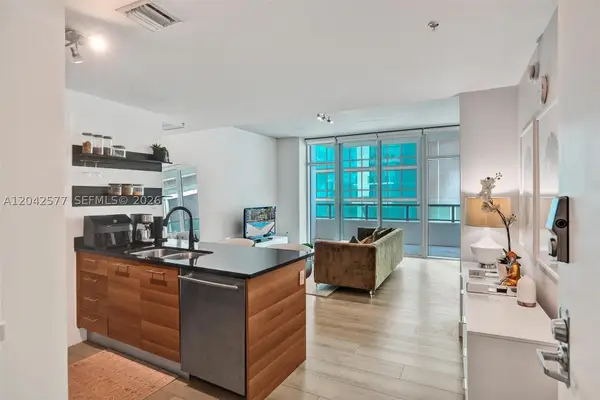 $399,800Active1 beds 2 baths711 sq. ft.
3301 NE 1st Ave #L0302, Miami, FL 33137
MLS# A12042577Listed by: LUXE PROPERTIES - New
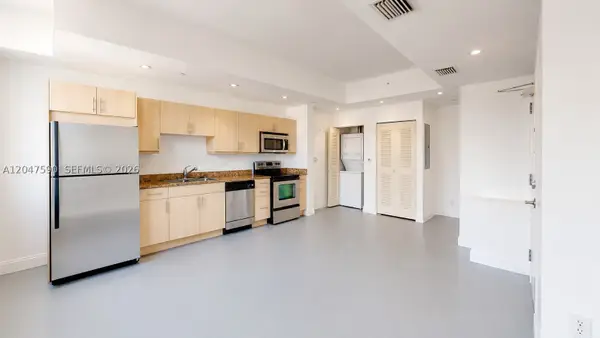 $229,000Active1 beds 1 baths774 sq. ft.
111 E Flagler St #810, Miami, FL 33131
MLS# A12047590Listed by: NOVEL MANAGEMENT, LLC. - New
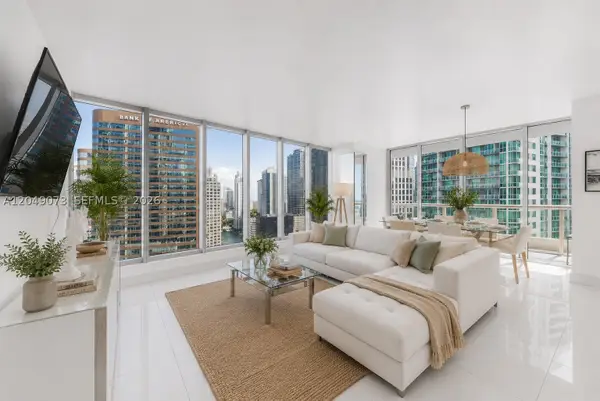 $1,150,000Active2 beds 2 baths1,459 sq. ft.
485 Brickell Ave #2908, Miami, FL 33131
MLS# A12049073Listed by: ENVIROTEK REALTY - New
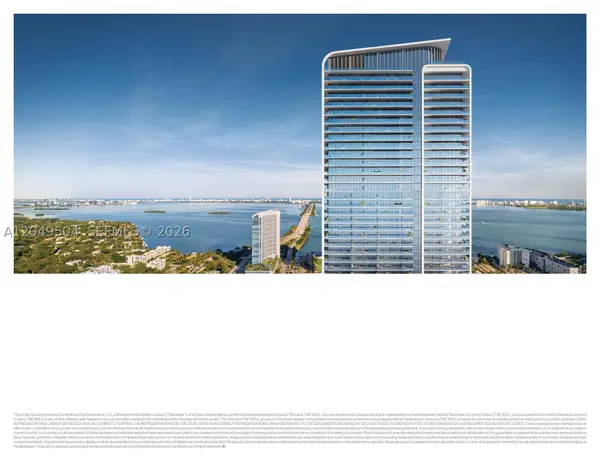 $1,951,000Active2 beds 3 baths1,307 sq. ft.
3501 NE 1st Ave #3508, Miami, FL 33137
MLS# A12049504Listed by: DOUGLAS ELLIMAN


Protect your home and budget from life's surprises with an Assurant Home Warranty, backed by a partner that supports you through every step of homeownership. Explore Plans.
© 2023 - 2026 ERA Franchise Systems LLC. All rights reserved. ERA Franchise Systems LLC fully supports the principles of the Fair Housing Act and the Equal Opportunity Act. ERA, ERA Real Estate powered, and their respective logos are registered service marks of ERA Franchise Systems LLC. Each office is independently owned and operated.