
2831 S Bayshore Dr #501, Miami, FL 33133
Local realty services provided by:First Service Realty ERA Powered
2831 S Bayshore Dr #501,Miami, FL 33133
$2,300,000
- 3 Beds
- 3 Baths
- 1,281 sq. ft.
- Condominium
- Active
Listed by: patricia millan, mikal ramirez
Office: million realty llc.786-375-8038
MLS#:A12051493
Source:SEFMLS
Price summary
- Price:$2,300,000
- Price per sq. ft.:$1,795.47
- Monthly HOA dues:$2,025
About this home
Enjoy luxurious waterfront living in one of Coconut Grove's most prestigious residential communities. This exceptional residence offers views of Biscayne Bay and the marina, allowing abundant natural light to fill the space. Its meticulously designed interior features a gourmet kitchen, marble countertops, custom-built cabinetry throughout the home, and blackout electric blinds in every bedroom. The spacious primary suite includes double vanities and a spa-style bathroom with a double shower. Step out onto the balcony to enjoy your own private cold plunge pool. The property includes one assigned parking space and offers approximately 1,359 square feet of air-conditioned living space, plus a 201-square-foot private terrace, for a total of 1,560 square feet. The Club Residences offers exclusive access to a private rooftop pool, along with world-class amenities that include more than 550 feet of resort-style pool, lush gardens, a state-of-the-art fitness center, spa, private restaurant, concierge services, valet parking, and much more. Ideally located within walking distance of Coconut Grove's finest restaurants, cafés, marinas, parks, and boutiques....
Contact an agent
Home facts
- Year built:2018
- Subdivision & Development:CLUB RESIDENCES AT PARK G
- Listing ID #:A12051493
- Updated:September 07, 2026 at 10:01 AM
Rooms and interior
- Bedrooms:3
- Total bathrooms:3
- Full bathrooms:2
- Half bathrooms:1
- Flooring:Ceramic Tile
- Kitchen Description:Built In Oven, Dishwasher, Disposal, Microwave
- Living area:1,281 sq. ft.
Heating and cooling
- Cooling:Central Air
- Heating:Central
- Central air:Yes
Structure and exterior
- Year built:2018
- Building area:1,281 sq. ft.
- Architectural Style:High Rise
- Construction Materials:Block, Brick
- Exterior Features:Balcony, Open, Security High Impact Doors
Schools
- High school:Coral Gables
- Middle school:Ponce De Leon
- Elementary school:Coconut Grove
Finances and disclosures
- Price:$2,300,000
- Price per sq. ft.:$1,795.47
- Tax amount:$28,904 (2025)
Features and amenities
- Appliances:Built-In Oven, Dishwasher, Disposal, Dryer, Microwave, Some Gas Appliances, Washer
- Laundry features:Dryer, Washer
- Amenities:Balcony, Bar, Closed Circuit Camera, Closet Cabinetry, Door Man, Elevator, Elevator Secured, Elevators, Fitness Center, Playground, Spa/Hot Tub
Parking
- Parking description:Assigned, Attached, Covered, Garage, One Space
- Garage:Yes
- Garage spaces:1
New listings near 2831 S Bayshore Dr #501
- Coming Soon
 $899,000Coming Soon1 beds 1 baths953 sq. ft.
485 Brickell Ave #2609, Miami, FL 33131
MLS# A12082573Listed by: FORTUNE CHRISTIE'S INTERNATIONAL REAL ESTATE - Coming Soon
 $849,000Coming Soon3 beds 3 baths1,966 sq. ft.
10453 SW 78th St, Miami, FL 33173
MLS# A12083505Listed by: LUXE PROPERTIES - Coming Soon
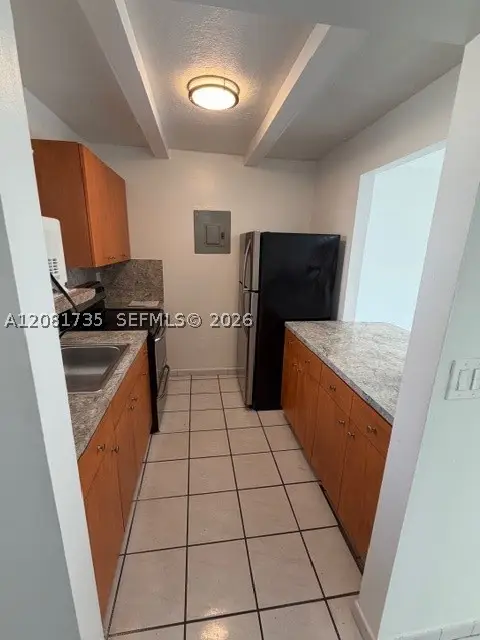 $455,000Coming Soon2 beds 3 baths1,150 sq. ft.
390 NW 86th Ct #806, Miami, FL 33126
MLS# A12081735Listed by: THE AGENCY RE, LLC - Coming Soon
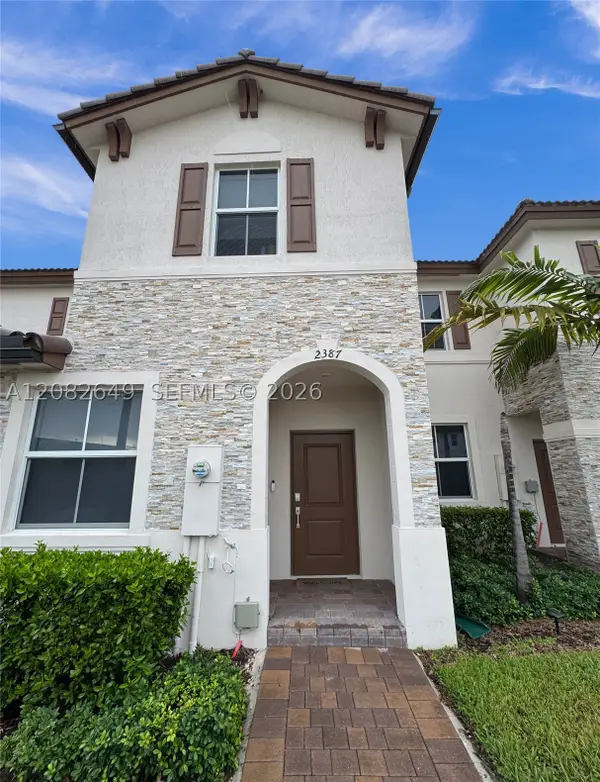 $535,000Coming Soon3 beds 3 baths1,545 sq. ft.
2387 NW 122nd Ter, Miami, FL 33167
MLS# A12082649Listed by: UNITED REALTY GROUP INC. - Coming Soon
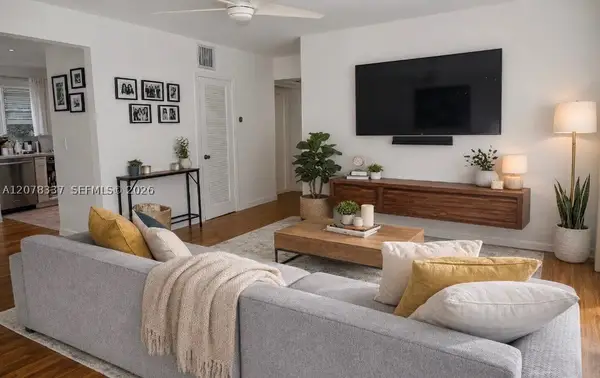 $397,000Coming Soon2 beds 1 baths800 sq. ft.
5665 SW 80th St #62B, Miami, FL 33143
MLS# A12078337Listed by: LUXE PROPERTIES - Coming Soon
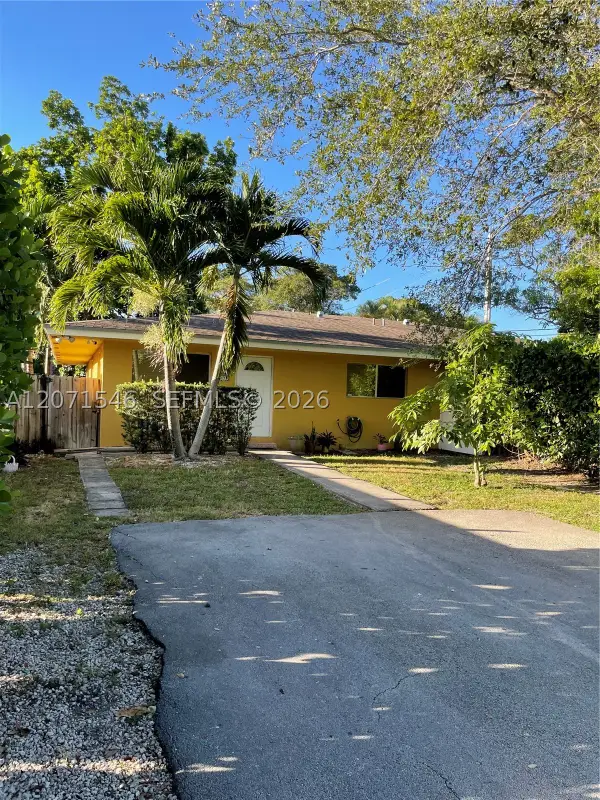 $2,050,000Coming Soon-- beds -- baths2,400 sq. ft.
5801-5805 SW 61st St, Miami, FL 33143
MLS# A12071546Listed by: LUX INTERNATIONAL REALTY, LLC - Coming Soon
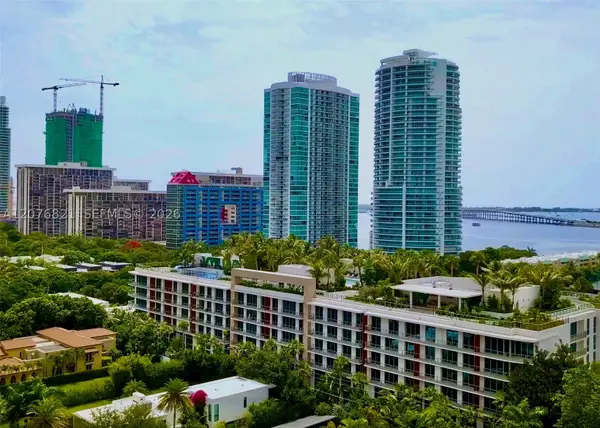 $2,795,000Coming Soon3 beds 3 baths
2200 Brickell Ave #410, Miami, FL 33129
MLS# A12076821Listed by: KEY RATON REALTY LLC - Coming Soon
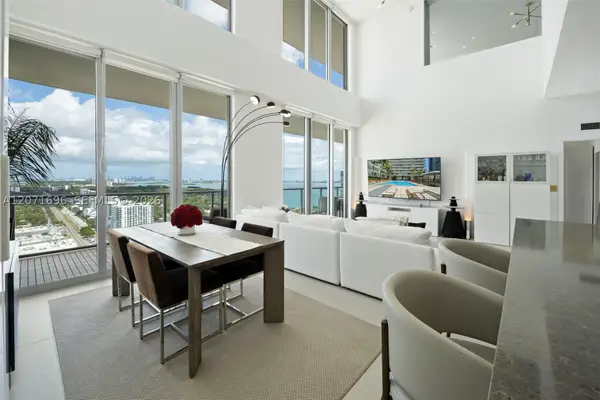 $1,995,000Coming Soon2 beds 3 baths2,178 sq. ft.
3470 E Coast Ave #PH102, Miami, FL 33137
MLS# A12071696Listed by: COMPASS FLORIDA, LLC - New
 $335,000Active2 beds 3 baths1,209 sq. ft.
9905 NW 9th St Cir #12-21, Miami, FL 33172
MLS# A12084669Listed by: MODERN WORLD REALTY - Open Wed, 12 to 2pmNew
 $2,495,000Active4 beds 4 baths2,909 sq. ft.
101 SW 21st Rd, Miami, FL 33129
MLS# A12084684Listed by: DOUGLAS ELLIMAN


Protect your home and budget from life's surprises with an Assurant Home Warranty, backed by a partner that supports you through every step of homeownership. Explore Plans.
© 2023 - 2026 ERA Franchise Systems LLC. All rights reserved. ERA Franchise Systems LLC fully supports the principles of the Fair Housing Act and the Equal Opportunity Act. ERA, ERA Real Estate powered, and their respective logos are registered service marks of ERA Franchise Systems LLC. Each office is independently owned and operated.