
2901 NW 50th St, Miami, FL 33142
Local realty services provided by:First Service Realty ERA Powered
Upcoming open houses
- Sat, Nov 2111:00 am - 01:00 pm
Listed by: jada jean louis, omanesitho jean louis
Office: lifestyle international realty305-809-8085
MLS#:A12123436
Source:SEFMLS
Price summary
- Price:$430,000
- Price per sq. ft.:$250
About this home
Discover this inviting 3-bedroom, 1-bathroom single-family home in Miami, offering a generous layout designed for comfortable everyday living. Step inside to an expansive living area that flows into a spacious dining area, providing plenty of room for a full-sized dining table and entertaining guests. The kitchen, updated in 2023, offers a comfortable amount of space and features ample cabinetry, a convenient closet pantry for additional storage, and newer appliances, including a brand-new stove. The home also offers tile flooring throughout and several important improvements, including a roof replaced in 2023, an updated bathroom, and newer A/C and water heater systems. The spacious one-car garage provides additional storage, an automatic garage door opener, and washer and dryer hookups. Outside, enjoy a generous front yard and backyard space for outdoor relaxation. Conveniently located near parks, shopping, major highways, and public transportation, with easy access to Miami International Airport, Wynwood, the Design District, and Downtown Miami. Schedule your private showing today!...
Contact an agent
Home facts
- Year built:1963
- Subdivision & Development:Causeway Park
- Listing ID #:A12123436
- Updated:November 20, 2026 at 11:11 AM
Rooms and interior
- Bedrooms:3
- Total bathrooms:1
- Full bathrooms:1
- Flooring:Tile
- Dining Description:Living/Dining Room
- Kitchen Description:Electric Range, Microwave, Pantry, Refrigerator
- Living area:1,300 sq. ft.
Heating and cooling
- Cooling:Central Air
- Heating:Central
- Central air:Yes
Structure and exterior
- Roof:Shingle
- Year built:1963
- Building area:1,300 sq. ft.
- Lot area:0.12 Acres
- Architectural Style:One Story
- Construction Materials:Block
- Exterior Features:Fence, Open, Porch
- Levels:1 Story
Schools
- High school:Miami Springs
- Middle school:Miami Springs
- Elementary school:Earlington Heights
Utilities
- Water:Public
- Sewer:Public Sewer
Finances and disclosures
- Price:$430,000
- Price per sq. ft.:$250
- Tax amount:$4,538 (2026)
Features and amenities
- Appliances:Electric Range, Electric Water Heater, Microwave, Refrigerator
- Laundry features:Dryer Hookup, Washer Hookup
- Amenities:Blinds, Lighting, Pantry
Parking
- Parking description:Attached, Driveway, Garage
- Garage:Yes
- Garage spaces:1
New listings near 2901 NW 50th St
- Coming Soon
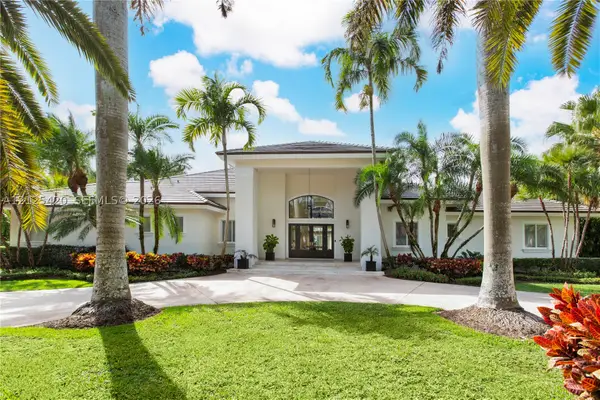 $4,800,000Coming Soon5 beds 6 baths4,204 sq. ft.
7300 SW 80th Ct, Miami, FL 33143
MLS# A12125420Listed by: BROWN HARRIS STEVENS - Coming Soon
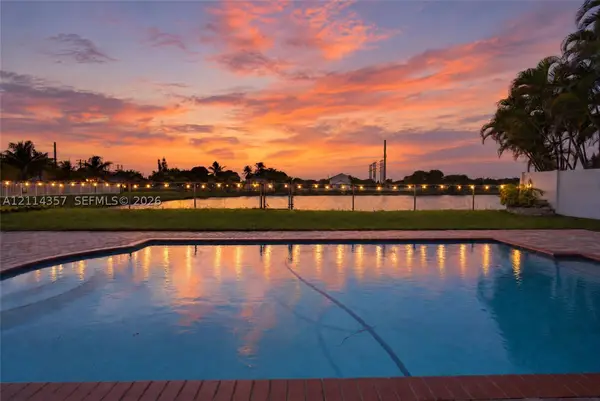 $750,000Coming Soon3 beds 2 baths1,699 sq. ft.
17934 SW 137th Pl, Miami, FL 33177
MLS# A12114357Listed by: ANCHOR GROUP PROPERTIES, LLC. - Coming Soon
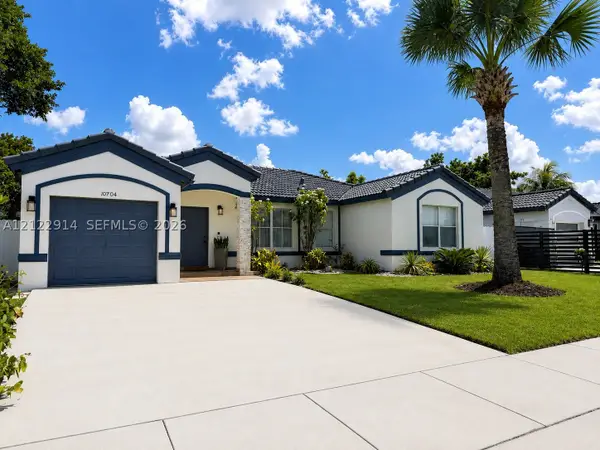 $669,000Coming Soon4 beds 2 baths1,765 sq. ft.
10704 SW 167th St, Miami, FL 33157
MLS# A12122914Listed by: COLDWELL BANKER REALTY - Coming Soon
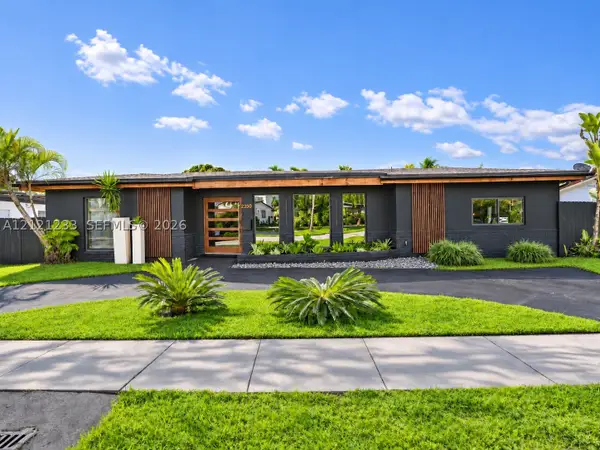 $1,892,000Coming Soon5 beds 3 baths2,492 sq. ft.
2350 NE 195th St, Miami, FL 33180
MLS# A12121233Listed by: ONE SOTHEBY'S INTERNATIONAL REALTY - Coming Soon
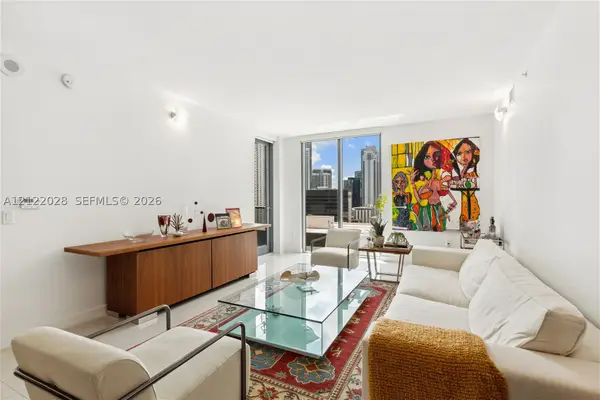 $580,000Coming Soon2 beds 2 baths1,195 sq. ft.
31 SE 6 #2007, Miami, FL 33131
MLS# A12122028Listed by: A & D GROUP REALTY LLC - Coming Soon
 $750,000Coming Soon4 beds 3 baths2,353 sq. ft.
15615 SW 95th Ln, Miami, FL 33196
MLS# A12121450Listed by: ABNER REALTY, INC - New
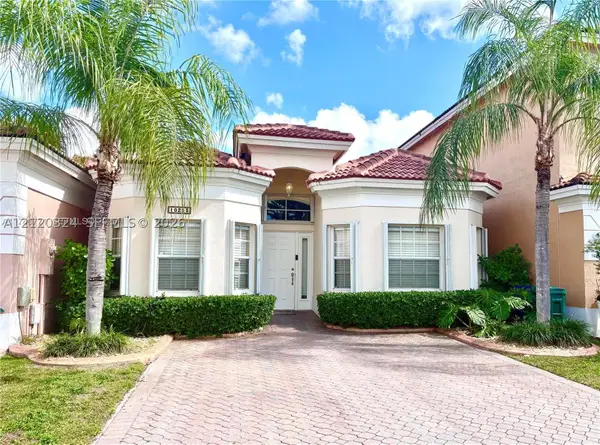 $539,000Active3 beds 2 baths1,234 sq. ft.
10213 SW 162nd Ct #10213, Miami, FL 33196
MLS# A12120324Listed by: LORENZO GROUP REALTY - Open Sat, 12 to 2pmNew
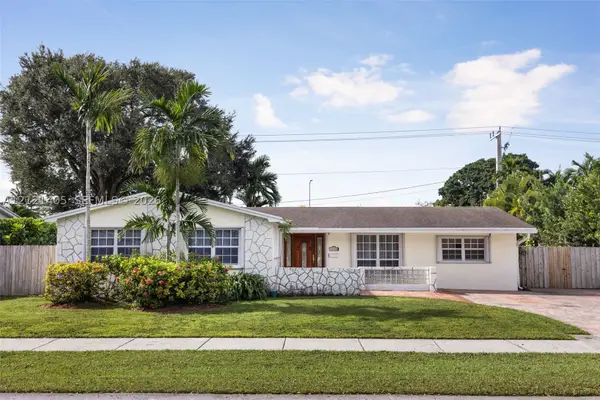 $899,000Active4 beds 3 baths1,827 sq. ft.
10330 SW 103rd Ct, Miami, FL 33176
MLS# A12121405Listed by: COMPASS FLORIDA, LLC. - New
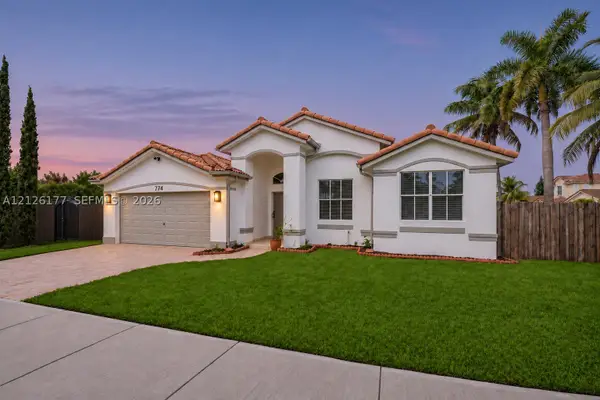 $775,000Active4 beds 3 baths2,318 sq. ft.
774 NW 129th Ct, Miami, FL 33182
MLS# A12126177Listed by: COLDWELL BANKER REALTY - New
 $1,850,000Active2 beds 2 baths875 sq. ft.
2655 S Bayshore Dr #1105, Miami, FL 33133
MLS# A12126440Listed by: ONE SOTHEBY'S INTERNATIONAL REALTY


Protect your home and budget from life's surprises with an Assurant Home Warranty, backed by a partner that supports you through every step of homeownership. Explore Plans.
© 2023 - 2026 ERA Franchise Systems LLC. All rights reserved. ERA Franchise Systems LLC fully supports the principles of the Fair Housing Act and the Equal Opportunity Act. ERA, ERA Real Estate powered, and their respective logos are registered service marks of ERA Franchise Systems LLC. Each office is independently owned and operated.