
2901 S Bayshore Dr #1G, Miami, FL 33133
Local realty services provided by:Countywide Properties ERA Powered
Listed by: carla blanco, alexander d blanco
Office: the keyes company954-389-3459
MLS#:A12049858
Source:SEFMLS
Price summary
- Price:$1,795,000
- Price per sq. ft.:$1,131.06
- Monthly HOA dues:$1,984
About this home
A rare opportunity to own one of Yacht Harbour’s most distinctive residences. Offering the feel of a private townhouse in the heart of Coconut Grove, this beautifully renovated home features 10-foot ceilings, two bedrooms, two baths, and a third bedroom that has been converted to a spacious den ideal as a home office.
Filled with natural light, the expansive living and dining areas open seamlessly through hurricane-impact doors to an extraordinary 1,500+ sq. ft. private terrace with its own entrance—an outdoor retreat unlike any other in the Grove. Perfect for entertaining, gardening, or relaxing in complete privacy, this exceptional space truly extends the home’s living area.
The designer kitchen showcases premium appliances, custom cabinetry, and sleek contemporary finishes. An in-unit washer and dryer and dedicated storage provide everyday convenience.
Located in the iconic Yacht Harbour, residents enjoy 24-hour concierge service and direct access from the private terrace to Coconut Grove’s acclaimed restaurants, cafés, boutiques, marinas, parks, and waterfront. Combining exceptional privacy, luxury, and walkability, this is a truly one-of-a-kind residence.
Tenant occupied through June 30, 2027. 48 hour notice needed for showing....
Contact an agent
Home facts
- Year built:1975
- Subdivision & Development:YACHT HARBOUR CONDO
- Listing ID #:A12049858
- Updated:September 06, 2026 at 09:51 AM
Rooms and interior
- Bedrooms:3
- Total bathrooms:2
- Full bathrooms:2
- Flooring:Ceramic Tile, Tile
- Dining Description:Living/Dining Room
- Kitchen Description:Dishwasher, Electric Range, Ice Maker, Refrigerator, Self Cleaning Oven
- Bedroom Description:Convertible Bedroom, Main Level Primary, Walk-In Closets
- Living area:1,587 sq. ft.
Heating and cooling
- Cooling:Ceiling Fans, Central Air, Electric
- Heating:Electric
- Central air:Yes
Structure and exterior
- Year built:1975
- Building area:1,587 sq. ft.
- Construction Materials:Block
- Exterior Features:Patio, Privacy Wall, Tennis Courts
Schools
- High school:Coral Gables
- Middle school:Ponce De Leon
- Elementary school:Coconut Grove
Finances and disclosures
- Price:$1,795,000
- Price per sq. ft.:$1,131.06
- Tax amount:$11,899 (2025)
Features and amenities
- Appliances:Dishwasher, Dryer, Electric Range, Electric Water Heater, Ice Maker, Refrigerator, Self Cleaning Oven, Washer
- Laundry features:Common Area, Dryer, Laundry, Washer
- Amenities:Barbecue, Blinds, Closed Circuit Camera, Closet Cabinetry, Clubhouse, Door Man, Fire Sprinkler System, Fitness Center, High Ceilings, Impact Glass Windows, Laundry, Library, Picnic Area, Smoke Detectors, Storage, Tennis Courts
- Pool features:Association, Heated, Pool
Parking
- Parking description:Assigned, Attached, Covered, Garage, One Space
- Garage:Yes
- Garage spaces:1
New listings near 2901 S Bayshore Dr #1G
- Coming Soon
 $899,000Coming Soon1 beds 1 baths953 sq. ft.
485 Brickell Ave #2609, Miami, FL 33131
MLS# A12082573Listed by: FORTUNE CHRISTIE'S INTERNATIONAL REAL ESTATE - Coming Soon
 $3,800,000Coming Soon5 beds 6 baths3,134 sq. ft.
137 W Shore Dr, Miami, FL 33133
MLS# A12083639Listed by: FORTUNE CHRISTIE'S INTL R.E. - Coming Soon
 $849,000Coming Soon3 beds 3 baths1,966 sq. ft.
10453 SW 78th St, Miami, FL 33173
MLS# A12083505Listed by: LUXE PROPERTIES - Coming Soon
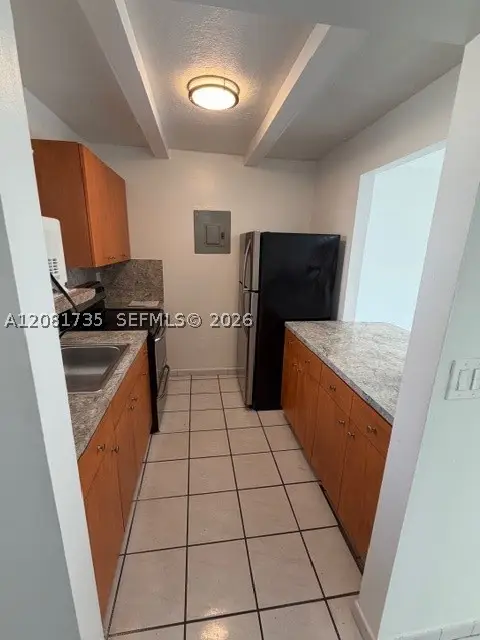 $455,000Coming Soon2 beds 3 baths1,150 sq. ft.
390 NW 86th Ct #806, Miami, FL 33126
MLS# A12081735Listed by: THE AGENCY RE, LLC - Coming Soon
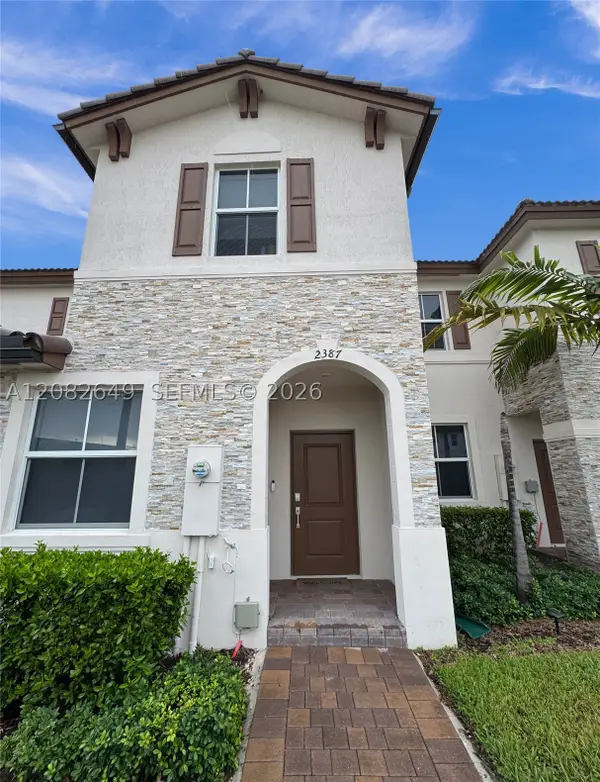 $535,000Coming Soon3 beds 3 baths1,545 sq. ft.
2387 NW 122nd Ter, Miami, FL 33167
MLS# A12082649Listed by: UNITED REALTY GROUP INC. - Coming Soon
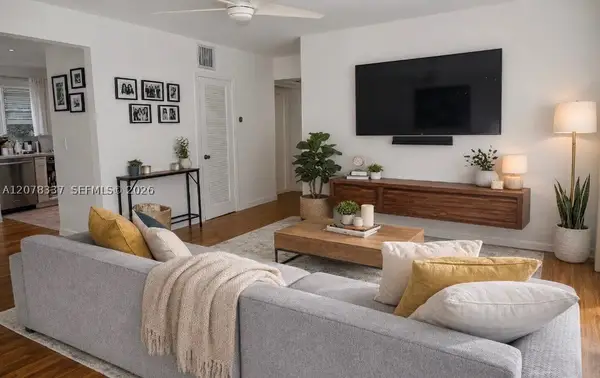 $397,000Coming Soon2 beds 1 baths800 sq. ft.
5665 SW 80th St #62B, Miami, FL 33143
MLS# A12078337Listed by: LUXE PROPERTIES - Coming Soon
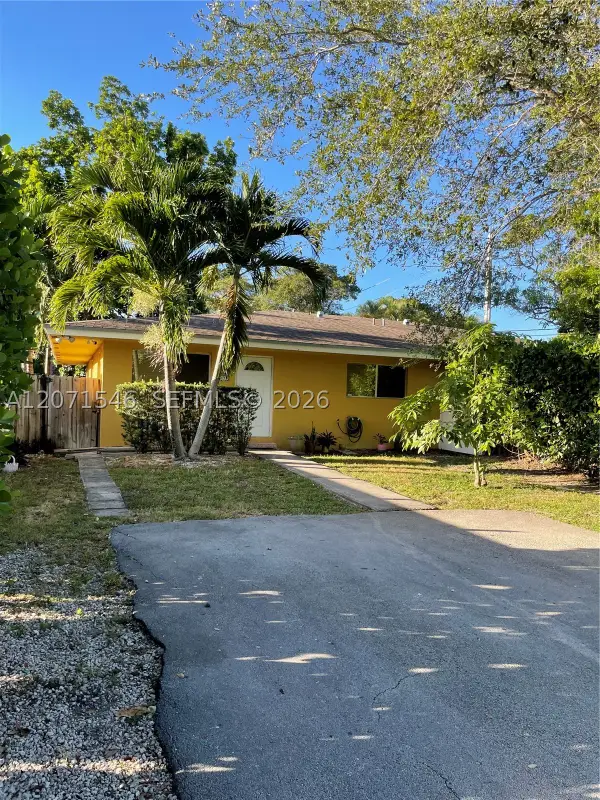 $2,050,000Coming Soon-- beds -- baths2,400 sq. ft.
5801-5805 SW 61st St, Miami, FL 33143
MLS# A12071546Listed by: LUX INTERNATIONAL REALTY, LLC - Coming Soon
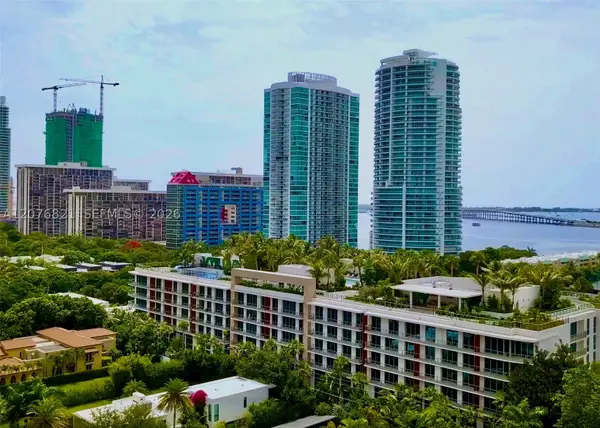 $2,795,000Coming Soon3 beds 3 baths
2200 Brickell Ave #410, Miami, FL 33129
MLS# A12076821Listed by: KEY RATON REALTY LLC - Coming Soon
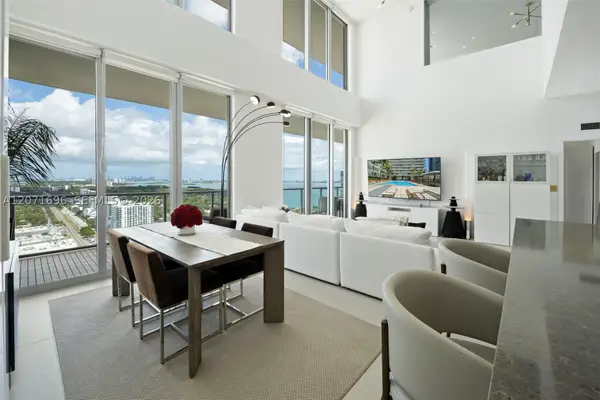 $1,995,000Coming Soon2 beds 3 baths2,178 sq. ft.
3470 E Coast Ave #PH102, Miami, FL 33137
MLS# A12071696Listed by: COMPASS FLORIDA, LLC - Coming Soon
 $1,299,999Coming Soon3 beds 2 baths1,718 sq. ft.
2635 SW 64th Ave, Miami, FL 33155
MLS# A12072502Listed by: COLDWELL BANKER REALTY


Protect your home and budget from life's surprises with an Assurant Home Warranty, backed by a partner that supports you through every step of homeownership. Explore Plans.
© 2023 - 2026 ERA Franchise Systems LLC. All rights reserved. ERA Franchise Systems LLC fully supports the principles of the Fair Housing Act and the Equal Opportunity Act. ERA, ERA Real Estate powered, and their respective logos are registered service marks of ERA Franchise Systems LLC. Each office is independently owned and operated.