
300 Biscayne Blvd Way #3404, Miami, FL 33131
Local realty services provided by:Reliant Realty ERA Powered
300 Biscayne Blvd Way #3404,Miami, FL 33131
$5,195,000
- 4 Beds
- 6 Baths
- 3,214 sq. ft.
- Condominium
- Active
Listed by: maria kuzina
Office: miami luxury re llc.
MLS#:A11911036
Source:RMLS
Price summary
- Price:$5,195,000
- Price per sq. ft.:$1,616.37
- Monthly HOA dues:$6,242
About this home
Experience luxury living in this brand-new unit at the prestigious Aston Martin Residences Miami. This exquisite 4 Bedroom + Staff 5.5-bathroom residence defines sophistication and elegance. The design embodies the iconic style of the automotive brand, enhanced by stunning views of Biscayne Bay and Miami Beach from floor-to-ceiling windows and a spacious balcony. Enjoy the Sky Amenities level featuring 42,500 s.f. of luxury amenities, including an infinity pool, spa, private movie theater, and state-of-the-art gym. Inside, the unit boasts exceptional craftsmanship, with a gourmet kitchen outfitted with Gaggenau appliances, marble floors, and expansive windows that fill the space with natural light. The exclusive address offers a refined lifestyle of luxury and convenience. Brand New was never occupied. This floor plan is available exclusively in the 04 line, from the 30th floor and up. Features a luxurious open kitchen design and is one of the most desirable lines at Aston Martin Residences. Located in the Central Tower, experience the feel of a single-family home - unmatched value in this ultra-luxury condominium. Best priced in this floor plan....
Contact an agent
Home facts
- Year built:2024
- Listing ID #:A11911036
- Added:41 day(s) ago
- Updated:July 21, 2026 at 05:44 AM
Rooms and interior
- Bedrooms:4
- Total bathrooms:6
- Full bathrooms:5
- Half bathrooms:1
- Flooring:Marble
- Kitchen Description:Dishwasher, Disposal, Refrigerator
- Living area:3,214 sq. ft.
Heating and cooling
- Cooling:Central Air, Electric
- Heating:Central, Electric
- Central air:Yes
Structure and exterior
- Year built:2024
- Building area:3,214 sq. ft.
- Construction Materials:Block
- Exterior Features:Lighting, Open
Schools
- High school:Booker T. Washington
- Middle school:Jose De Diego
- Elementary school:Frederick Douglass
Finances and disclosures
- Price:$5,195,000
- Price per sq. ft.:$1,616.37
- Tax amount:$56,704 (2025)
Features and amenities
- Appliances:Dishwasher, Disposal, Dryer, Refrigerator, Washer
- Laundry features:Dryer, Washer
- Pool features:Association, Heated, Pool, Spa Hot Tub
Parking
- Parking description:Assigned, Covered, Detached, Garage
- Garage:Yes
- Garage spaces:2
New listings near 300 Biscayne Blvd Way #3404
- New
 $475,000Active3 beds 3 baths1,695 sq. ft.
12635 NW 24th Ave, Miami, FL 33167
MLS# A12057093Listed by: FLORIDA CAPITAL REALTY - New
 $595,000Active2 beds 2 baths1,169 sq. ft.
3607 SW 17th St #3607, Miami, FL 33145
MLS# A12056967Listed by: COLDWELL BANKER REALTY - New
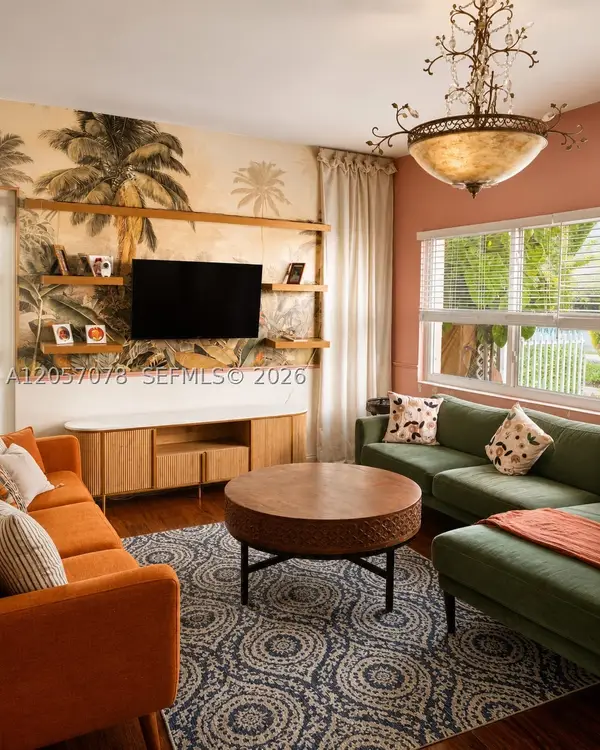 $1,175,000Active4 beds 3 baths2,052 sq. ft.
1720 SW 11th Ter, Miami, FL 33135
MLS# A12057078Listed by: RELATED GENERAL REALTY, LLC. - New
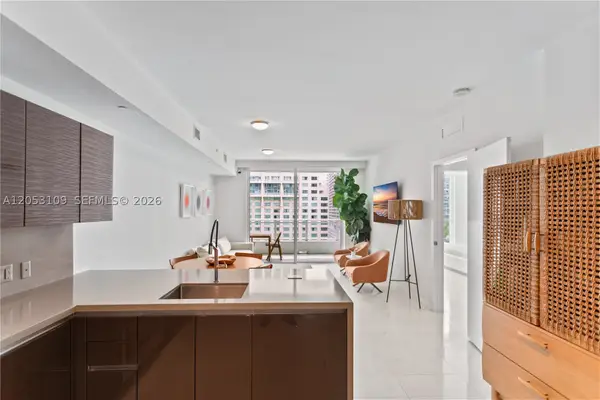 $615,000Active1 beds 2 baths905 sq. ft.
1080 Brickell Ave #1602, Miami, FL 33131
MLS# A12053109Listed by: CGI MIAMI LLC - New
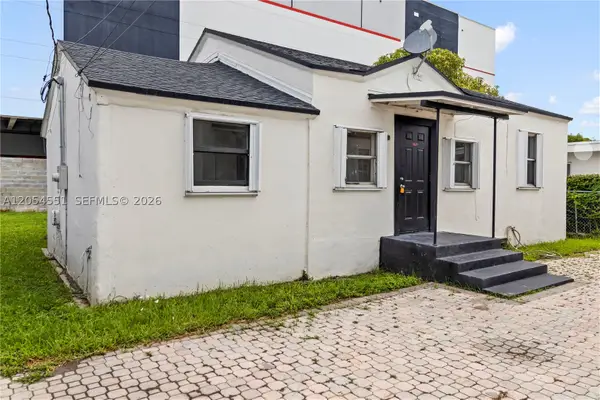 $770,000Active-- beds -- baths1,818 sq. ft.
3527 NW 34th St, Miami, FL 33142
MLS# A12054551Listed by: COHEN & ROTH, LLC - New
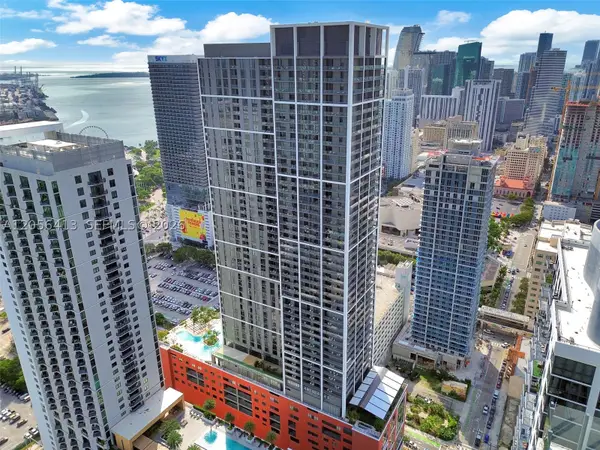 $475,000Active-- beds 1 baths367 sq. ft.
159 NE 6th St #2610, Miami, FL 33132
MLS# A12056413Listed by: TRIANGLE PROPERTIES, INC. - New
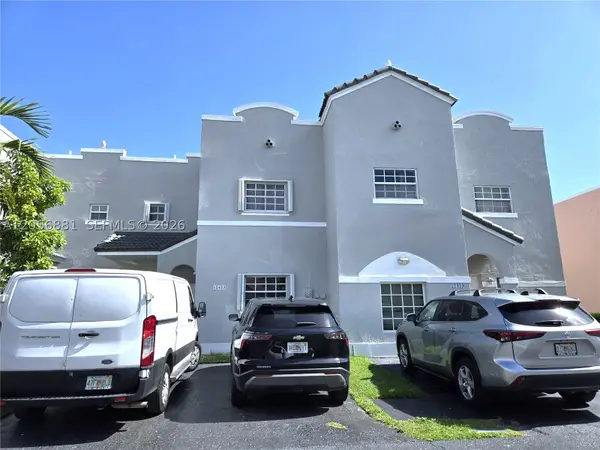 $520,000Active3 beds 3 baths1,490 sq. ft.
12423 NW 7th Ln, Miami, FL 33182
MLS# A12056881Listed by: UNITED REALTY GROUP INC - New
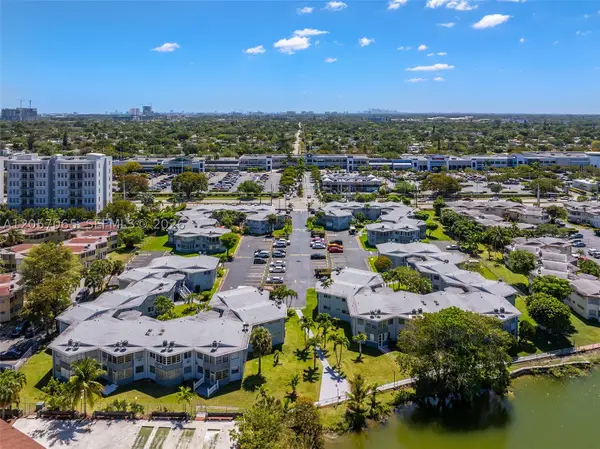 $209,000Active2 beds 2 baths935 sq. ft.
1667 NE Miami Gardens Dr #145, Miami, FL 33179
MLS# A12057065Listed by: LUXURI INTERNATIONAL REAL ESTATE MIAMI, LLC. - New
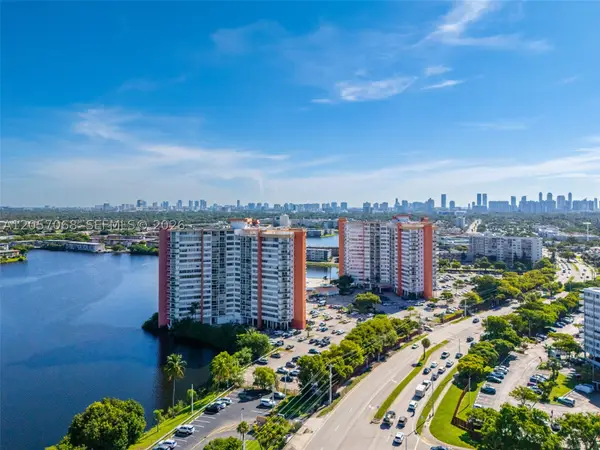 $125,000Active1 beds 2 baths861 sq. ft.
1301 NE Miami Gardens Dr #1523W, Miami, FL 33179
MLS# A12057068Listed by: LUXURI INTERNATIONAL REAL ESTATE MIAMI, LLC. - New
 $415,000Active1 beds 1 baths735 sq. ft.
770 Claughton Island Dr #2010, Miami, FL 33131
MLS# A12057073Listed by: BRICKELL REALTY & MANAG CORP


Protect your home and budget from life's surprises with an Assurant Home Warranty, backed by a partner that supports you through every step of homeownership. Explore Plans.
© 2023 - 2026 ERA Franchise Systems LLC. All rights reserved. ERA Franchise Systems LLC fully supports the principles of the Fair Housing Act and the Equal Opportunity Act. ERA, ERA Real Estate powered, and their respective logos are registered service marks of ERA Franchise Systems LLC. Each office is independently owned and operated.