
3004 SW 156th Pl, Miami, FL 33185
Local realty services provided by:First Service Realty ERA Powered
Listed by: mylene fernandez
Office: solid rock real estate, inc.786-443-4600
MLS#:A12105557
Source:SEFMLS
Price summary
- Price:$920,000
- Price per sq. ft.:$242.17
- Monthly HOA dues:$237
About this home
Welcome to this majestic two-story residence in the desirable gated community of Venetian Island at The Lakes of Egret! This beautiful home features an open-concept first floor with elegant 48” x 48” porcelain tile flooring, creating a spacious and sophisticated living environment. The first floor also offers a bedroom and a full bathroom, ideal for guests or multigenerational living.
Enjoy an oversized backyard with extra side-yard space and beautiful travertine marble pavers, perfect for outdoor entertaining and relaxation. Upstairs, laminate flooring complements three spacious bedrooms. Two bedrooms share a convenient Jack-and-Jill bathroom, while the expansive primary suite features a large private balcony, two walk-in closets, and a spacious bathroom with a soaking tub, separate shower, and dual sinks.
Community amenities include a beautiful swimming pool, sand volleyball court, children’s playground, and clubhouse. Enjoy the added benefits of a low HOA fee and 24-hour security. Conveniently located near excellent schools and shopping centers, this move-in-ready home offers comfort, space, and an exceptional lifestyle....
Contact an agent
Home facts
- Year built:2005
- Subdivision & Development:EGRET LAKES ESTATES SEC 8
- Listing ID #:A12105557
- Updated:October 28, 2026 at 09:56 AM
Rooms and interior
- Bedrooms:4
- Total bathrooms:3
- Full bathrooms:3
- Flooring:Hardwood, Wood
- Bathrooms Description:Garden Tub/Roman Tub
- Kitchen Description:Dishwasher, Disposal, Electric Range, Kitchen Island, Microwave, Refrigerator
- Bedroom Description:Main Level Primary, Walk-In Closets
- Living area:2,997 sq. ft.
Heating and cooling
- Cooling:Ceiling Fans, Central Air
- Heating:Central, Electric
- Central air:Yes
Structure and exterior
- Roof:Barrel, Spanish Tile
- Year built:2005
- Building area:2,997 sq. ft.
- Lot area:0.13 Acres
- Architectural Style:Contemporary/Modern, Two Story
- Construction Materials:Block
- Exterior Features:Balcony, Fence, Open, Patio, Room For Pool
- Levels:2 Story
Schools
- Elementary school:Zora Hurston
Utilities
- Water:Public
- Sewer:Public Sewer
Finances and disclosures
- Price:$920,000
- Price per sq. ft.:$242.17
- Tax amount:$7,527 (2025)
Features and amenities
- Appliances:Dishwasher, Disposal, Dryer, Electric Range, Electric Water Heater, Microwave, Refrigerator, Washer
- Laundry features:Dryer, Washer
- Amenities:Balcony, Closet Cabinetry, Gated Community, Lighting, Security Gate, Vaulted Ceilings
- Pool features:Community
Parking
- Parking description:Attached, Driveway, Garage, Garage Door Opener, Paver Block
- Garage:Yes
- Garage spaces:2
New listings near 3004 SW 156th Pl
- Coming Soon
 $1,175,000Coming Soon3 beds 4 baths1,687 sq. ft.
2400 SW 21st Ter, Miami, FL 33145
MLS# A12107364Listed by: INTERINVESTMENTS REALTY, INC. - Coming Soon
 $1,350,000Coming Soon4 beds 2 baths1,939 sq. ft.
8436 SW 143rd Ave, Miami, FL 33183
MLS# A12114037Listed by: COLDWELL BANKER REALTY - Coming Soon
 $1,250,000Coming Soon2 beds 2 baths1,707 sq. ft.
1717 N Bayshore Dr #A-4231, Miami, FL 33132
MLS# A12112625Listed by: MIAMI PORTFOLIO COLLECTION - Coming Soon
 $710,000Coming Soon2 beds 2 baths1,064 sq. ft.
999 SW 1st Ave #2614, Miami, FL 33130
MLS# A12112636Listed by: MIAMI PORTFOLIO COLLECTION - Coming Soon
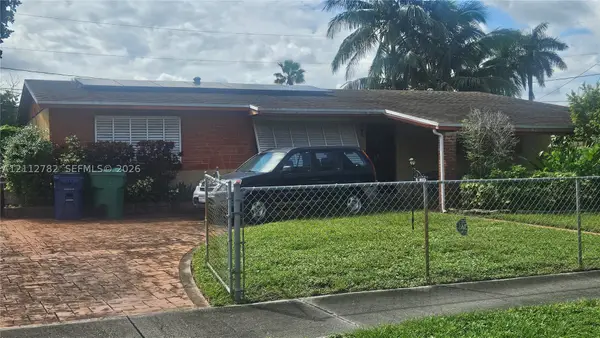 $450,000Coming Soon3 beds 2 baths1,480 sq. ft.
140 NE 175th St, Miami, FL 33162
MLS# A12112782Listed by: EXP REALTY LLC - Coming Soon
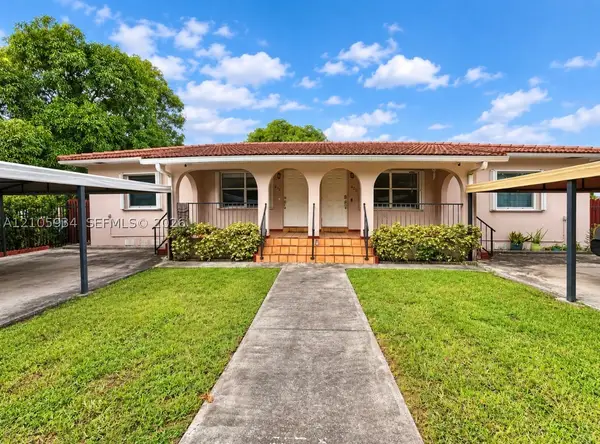 $1,149,000Coming Soon4 beds 2 baths2,040 sq. ft.
630 SW 33rd Ave, Miami, FL 33135
MLS# A12105934Listed by: EXP REALTY LLC - Coming Soon
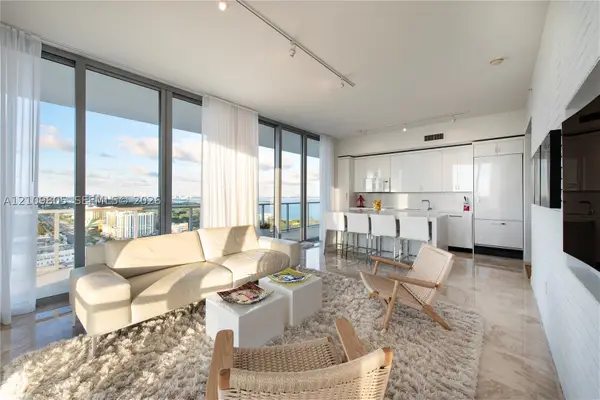 $749,000Coming Soon3 beds 2 baths1,242 sq. ft.
3470 E Coast Ave #H2504, Miami, FL 33137
MLS# A12109805Listed by: COMPASS FLORIDA, LLC - Coming Soon
 $400,000Coming Soon2 beds 1 baths802 sq. ft.
1450 NW 88th St, Miami, FL 33147
MLS# A12110239Listed by: LUXE PROPERTIES - Coming Soon
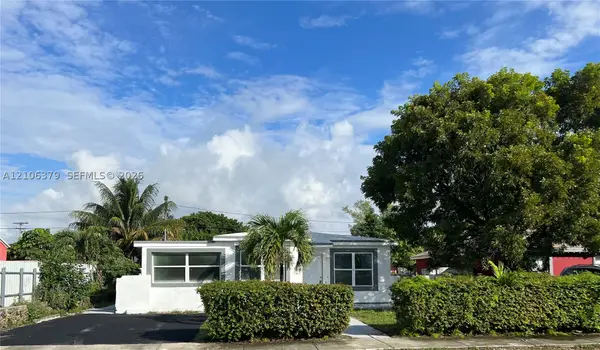 $685,000Coming Soon-- beds -- baths2,083 sq. ft.
2625 NW 55th St, Miami, FL 33142
MLS# A12106379Listed by: COLDWELL BANKER REALTY - Coming Soon
 $1,300,000Coming Soon4 beds 2 baths2,341 sq. ft.
14832 SW 164th Ter, Miami, FL 33187
MLS# A12104808Listed by: LIFESTYLE INTERNATIONAL REALTY


Protect your home and budget from life's surprises with an Assurant Home Warranty, backed by a partner that supports you through every step of homeownership. Explore Plans.
© 2023 - 2026 ERA Franchise Systems LLC. All rights reserved. ERA Franchise Systems LLC fully supports the principles of the Fair Housing Act and the Equal Opportunity Act. ERA, ERA Real Estate powered, and their respective logos are registered service marks of ERA Franchise Systems LLC. Each office is independently owned and operated.