
3400 S Moorings Way, Miami, FL 33133
Local realty services provided by:Countywide Properties ERA Powered
Listed by: jessica adams
Office: douglas elliman305-695-6060
MLS#:A12056253
Source:SEFMLS
Price summary
- Price:$9,750,000
- Price per sq. ft.:$1,440.6
- Monthly HOA dues:$833.33
About this home
Build your dream home behind the guarded gates of The Moorings, one of Coconut Grove’s most coveted enclaves, sits a magnificent 17,820 sq ft lot crowned by a true architectural masterwork. Designed by renowned architect Max Strang of [STRANG] Architecture, this modern concept residence brings his signature Miami style — clean lines, natural materials, and effortless indoor-outdoor flow — to one of Miami’s most storied waterfront neighborhoods.
The Moorings offers round-the-clock guard-gated security and a private marina, delivering a rare blend of privacy, exclusivity, and waterfront lifestyle just minutes from the heart of the Grove.
Inside, five bedrooms and seven and a half baths unfold across an entertainment-ready floor plan built for both grand gatherings and everyday living. A resort-caliber pool and spa anchor the beautifully landscaped grounds, while a private two-car garage, fully equipped home gym, sauna, and dedicated home office round out a home designed for how you actually live.
An expansive covered patio extends the living space outdoors year-round, but it’s the mornings here that truly set this property apart. Wake to soft, filtered light through the Grove’s legendary tree canopy, coffee in hand, with nothing but quiet and birdsong for company — a level of serenity rarely found this close to the city.
This is a rare opportunity to own an architectural statement in one of Coconut Grove’s most exclusive gated communities....
Contact an agent
Home facts
- Year built:2026
- Subdivision & Development:THE MOORINGS
- Listing ID #:A12056253
- Updated:September 07, 2026 at 10:01 AM
Rooms and interior
- Bedrooms:5
- Total bathrooms:8
- Full bathrooms:6
- Half bathrooms:2
- Bathrooms Description:Dual Sinks
- Kitchen Description:Built In Oven, Dishwasher, Kitchen Island, Refrigerator
- Bedroom Description:Main Level Primary, Walk-In Closets
- Living area:6,768 sq. ft.
Heating and cooling
- Cooling:Central Air
- Heating:Central
- Central air:Yes
Structure and exterior
- Roof:Concrete
- Year built:2026
- Building area:6,768 sq. ft.
- Lot area:0.41 Acres
- Architectural Style:Two Story
- Construction Materials:Block
- Exterior Features:Outdoor Grill, Security High Impact Doors
- Levels:2 Story
Schools
- High school:Coral Gables
- Middle school:Ponce De Leon
- Elementary school:Coconut Grove
Utilities
- Water:Public
- Sewer:Septic Tank
Finances and disclosures
- Price:$9,750,000
- Price per sq. ft.:$1,440.6
- Tax amount:$62,089 (2025)
Features and amenities
- Appliances:Built-In Oven, Dishwasher, Dryer, Refrigerator, Washer
- Laundry features:Dryer, Washer
- Amenities:Elevator, Gated Community, Security Guard
- Pool features:In Ground, Pool
Parking
- Parking description:Attached, Garage, Garage Door Opener
- Garage:Yes
- Garage spaces:2
New listings near 3400 S Moorings Way
- Coming Soon
 $899,000Coming Soon1 beds 1 baths953 sq. ft.
485 Brickell Ave #2609, Miami, FL 33131
MLS# A12082573Listed by: FORTUNE CHRISTIE'S INTERNATIONAL REAL ESTATE - Coming SoonOpen Wed, 12 to 2:30pm
 $3,800,000Coming Soon5 beds 6 baths3,134 sq. ft.
137 W Shore Dr, Miami, FL 33133
MLS# A12083639Listed by: FORTUNE CHRISTIE'S INTL R.E. - Coming Soon
 $849,000Coming Soon3 beds 3 baths1,966 sq. ft.
10453 SW 78th St, Miami, FL 33173
MLS# A12083505Listed by: LUXE PROPERTIES - Coming Soon
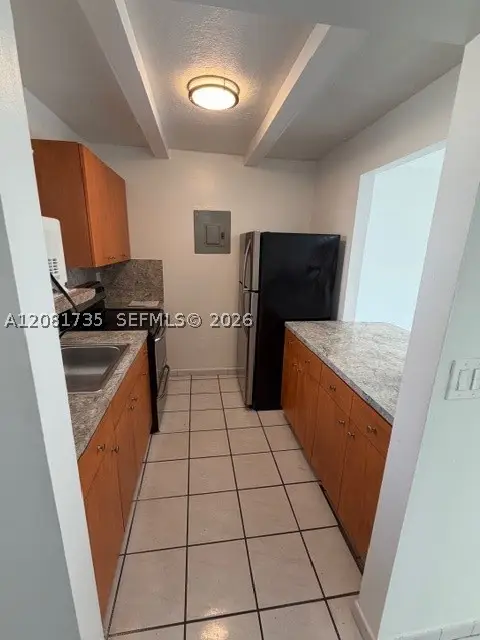 $455,000Coming Soon2 beds 3 baths1,150 sq. ft.
390 NW 86th Ct #806, Miami, FL 33126
MLS# A12081735Listed by: THE AGENCY RE, LLC - Coming Soon
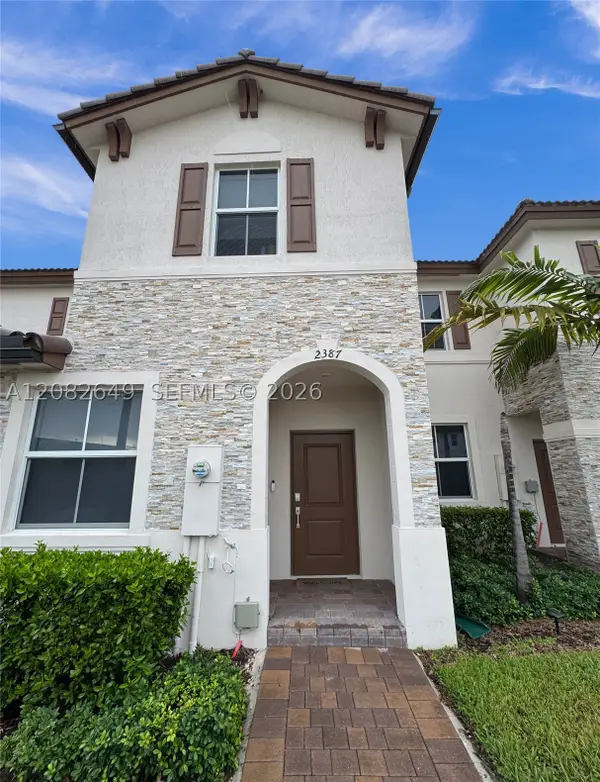 $535,000Coming Soon3 beds 3 baths1,545 sq. ft.
2387 NW 122nd Ter, Miami, FL 33167
MLS# A12082649Listed by: UNITED REALTY GROUP INC. - Coming Soon
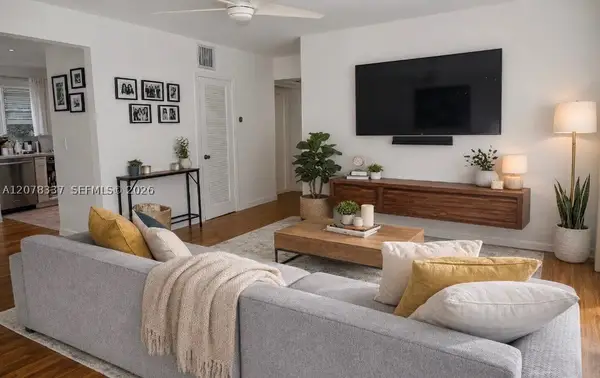 $397,000Coming Soon2 beds 1 baths800 sq. ft.
5665 SW 80th St #62B, Miami, FL 33143
MLS# A12078337Listed by: LUXE PROPERTIES - Coming Soon
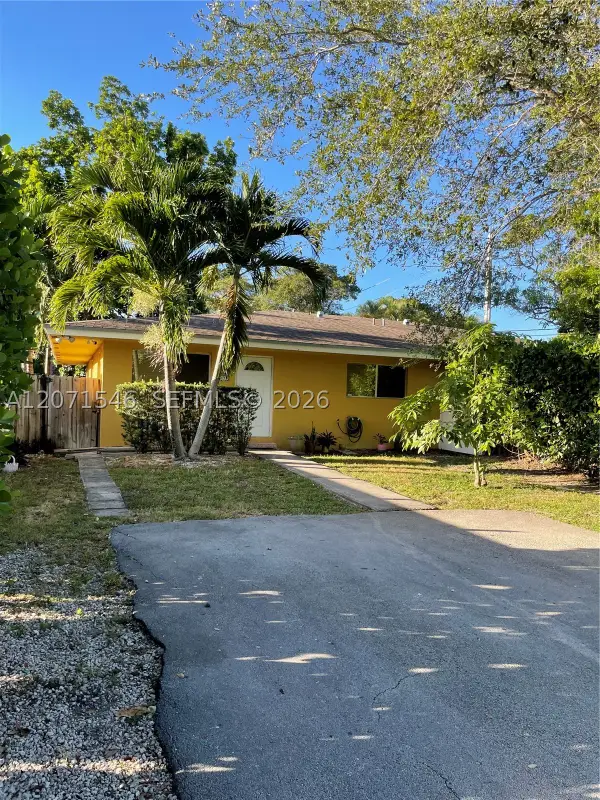 $2,050,000Coming Soon-- beds -- baths2,400 sq. ft.
5801-5805 SW 61st St, Miami, FL 33143
MLS# A12071546Listed by: LUX INTERNATIONAL REALTY, LLC - Coming Soon
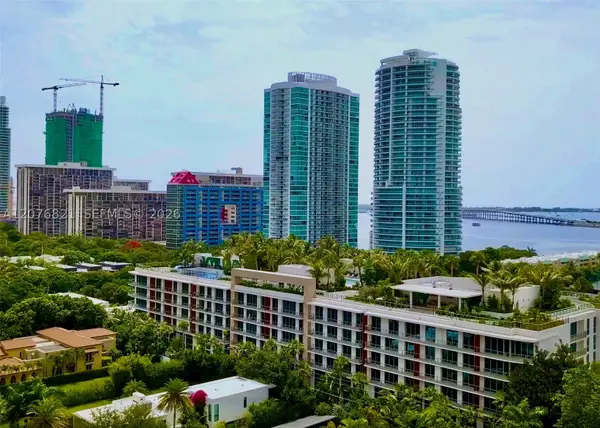 $2,795,000Coming Soon3 beds 3 baths
2200 Brickell Ave #410, Miami, FL 33129
MLS# A12076821Listed by: KEY RATON REALTY LLC - Coming Soon
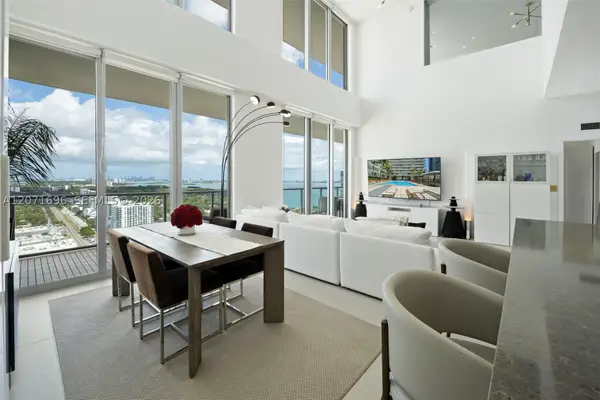 $1,995,000Coming Soon2 beds 3 baths2,178 sq. ft.
3470 E Coast Ave #PH102, Miami, FL 33137
MLS# A12071696Listed by: COMPASS FLORIDA, LLC - New
 $565,000Active1 beds 1 baths821 sq. ft.
999 SW 1st Ave #2303, Miami, FL 33130
MLS# A12083512Listed by: ELITE OCEAN VIEW REALTY LLC


Protect your home and budget from life's surprises with an Assurant Home Warranty, backed by a partner that supports you through every step of homeownership. Explore Plans.
© 2023 - 2026 ERA Franchise Systems LLC. All rights reserved. ERA Franchise Systems LLC fully supports the principles of the Fair Housing Act and the Equal Opportunity Act. ERA, ERA Real Estate powered, and their respective logos are registered service marks of ERA Franchise Systems LLC. Each office is independently owned and operated.