
3501 NE 1st Ave #2004, Miami, FL 33137
Local realty services provided by:First Service Realty ERA Powered
Listed by: sylvia chamorro, sorah daiha
Office: douglas elliman305-677-5000
MLS#:A12049642
Source:SEFMLS
Price summary
- Price:$2,982,000
- Price per sq. ft.:$1,256.64
- Monthly HOA dues:$4,698
About this home
This exceptional corner 3-bedroom, 3.5-bath residence features a spectacular wraparound terrace with an impressive 9'6" depth, offering views of Biscayne Bay. Interiors boast soaring 10-foot ceilings, private elevator access, and a Jean-Georges-designed kitchen appointed with a full suite of Gaggenau appliances, including gas cooking and a dedicated wine refrigerator. Thoughtfully curated by Yabu Pushelberg, the interiors showcase an elegant palette of premium stone and wood finishes.
A collaboration between Multi Michelin-starred über-chef Jean-Georges Vongerichten and Terra Group and Lion Development, Miami Tropic will be a 49-story luxury condominium with 338 residences with 1-4 bedroom floor plans, immersed with foliage and inspired by the tropical Miami landscape. Residents will have private access to over 80,000 square feet of amenities on five floors, including a fully appointed wellness center offered by the Well, squash court, several pools, full-service poolside restaurant, spa with treatment rooms, hot and cold plunges, several coworking and entertainment spaces. 49th floor rooftop amenity level with an additional pool, private dining rooms, bar, and lounge. 29,000 square feet of ground-level retail will include the trilogy of Vongerichten’s ABC restaurants: Kitchen, Cocina and V.
Located in the Midtown/Design District neighborhood, Miami’s most innovative neighborhood for fashion, design, art, architecture & dining. Estimated completion in Q1, 2029....
Contact an agent
Home facts
- Year built:2029
- Subdivision & Development:MIDTOWN MIAMI EAST
- Listing ID #:A12049642
- Updated:September 07, 2026 at 10:01 AM
Rooms and interior
- Bedrooms:3
- Total bathrooms:4
- Full bathrooms:3
- Half bathrooms:1
- Flooring:Hardwood, Tile, Wood
- Dining Description:Breakfast Bar, Living/Dining Room
- Bathrooms Description:Dual Sinks, Separate Shower
- Kitchen Description:Built In Oven, Dishwasher, Disposal, Gas Range, Kitchen Island, Microwave, Refrigerator, Self Cleaning Oven
- Bedroom Description:Split Bedroom, Walk-In Closets
- Living area:2,373 sq. ft.
Heating and cooling
- Cooling:Central Air, Electric
- Heating:Central, Electric
- Central air:Yes
Structure and exterior
- Year built:2029
- Building area:2,373 sq. ft.
- Architectural Style:High Rise
- Construction Materials:Block
- Exterior Features:Balcony, Open, Security High Impact Doors
- Levels:1 Story
Finances and disclosures
- Price:$2,982,000
- Price per sq. ft.:$1,256.64
Features and amenities
- Appliances:Built-In Oven, Dishwasher, Disposal, Dryer, Gas Range, Microwave, Refrigerator, Self Cleaning Oven, Washer
- Laundry features:Dryer, Washer
- Amenities:Balcony, Bar, Bike Storage, Business Center, Cabana, Closet Cabinetry, Clubhouse, Door Man, Elevator Secured, Elevators, Fitness Center, High Ceilings, Impact Glass Windows, Key Card Entry, Library, Playground, Sliding Windows, Smoke Detectors, Spa/Hot Tub
- Pool features:Heated, Pool
Parking
- Parking description:Assigned, Attached, Garage, Valet
- Garage:Yes
- Garage spaces:1
New listings near 3501 NE 1st Ave #2004
- Coming Soon
 $899,000Coming Soon1 beds 1 baths953 sq. ft.
485 Brickell Ave #2609, Miami, FL 33131
MLS# A12082573Listed by: FORTUNE CHRISTIE'S INTERNATIONAL REAL ESTATE - Coming SoonOpen Wed, 12 to 2:30pm
 $3,800,000Coming Soon5 beds 6 baths3,134 sq. ft.
137 W Shore Dr, Miami, FL 33133
MLS# A12083639Listed by: FORTUNE CHRISTIE'S INTL R.E. - Coming Soon
 $849,000Coming Soon3 beds 3 baths1,966 sq. ft.
10453 SW 78th St, Miami, FL 33173
MLS# A12083505Listed by: LUXE PROPERTIES - Coming Soon
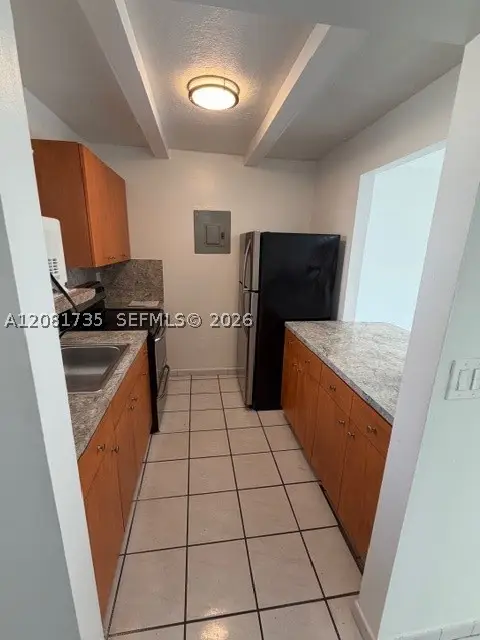 $455,000Coming Soon2 beds 3 baths1,150 sq. ft.
390 NW 86th Ct #806, Miami, FL 33126
MLS# A12081735Listed by: THE AGENCY RE, LLC - Coming Soon
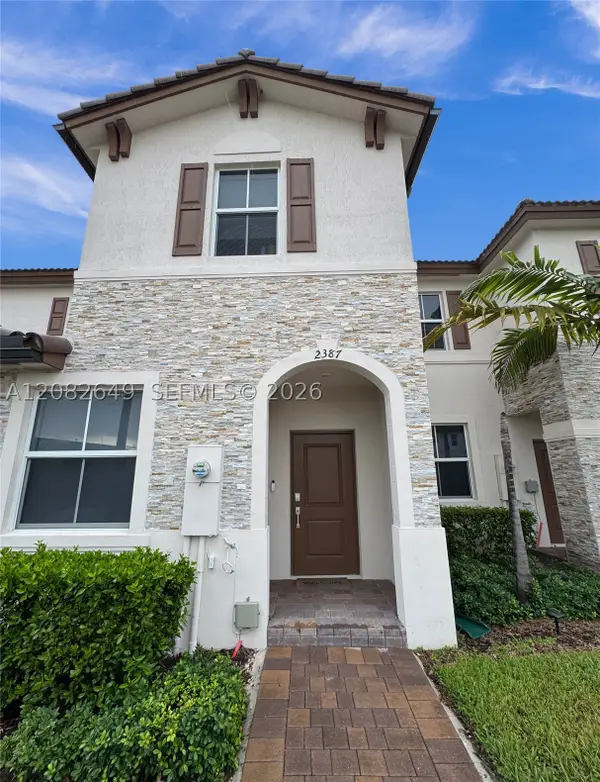 $535,000Coming Soon3 beds 3 baths1,545 sq. ft.
2387 NW 122nd Ter, Miami, FL 33167
MLS# A12082649Listed by: UNITED REALTY GROUP INC. - Coming Soon
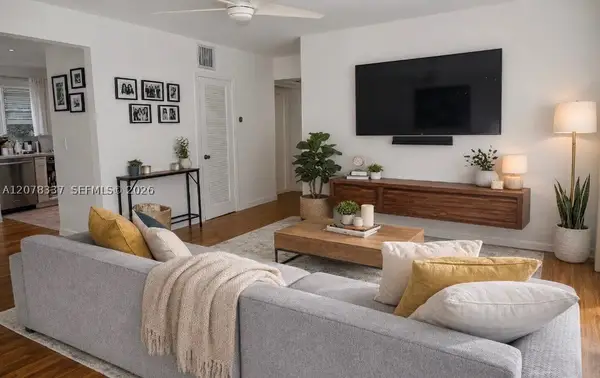 $397,000Coming Soon2 beds 1 baths800 sq. ft.
5665 SW 80th St #62B, Miami, FL 33143
MLS# A12078337Listed by: LUXE PROPERTIES - Coming Soon
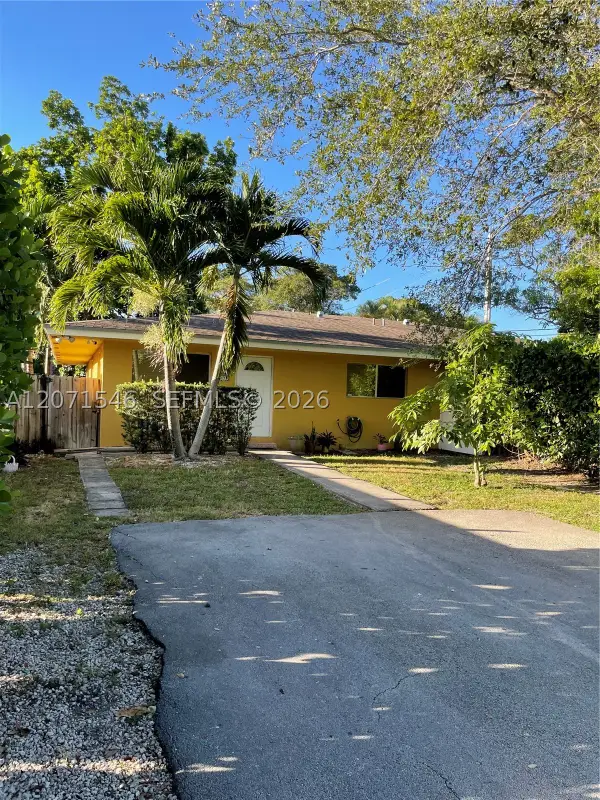 $2,050,000Coming Soon-- beds -- baths2,400 sq. ft.
5801-5805 SW 61st St, Miami, FL 33143
MLS# A12071546Listed by: LUX INTERNATIONAL REALTY, LLC - Coming Soon
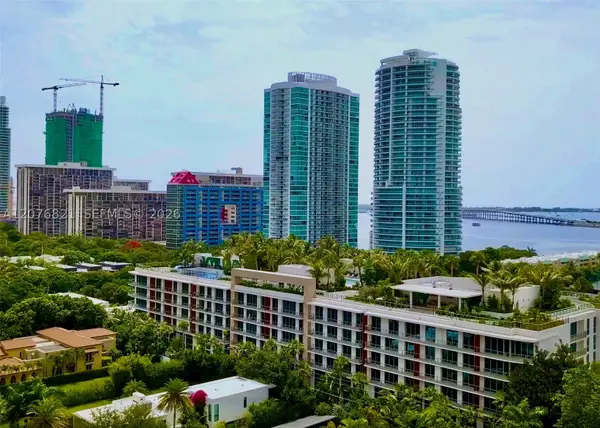 $2,795,000Coming Soon3 beds 3 baths
2200 Brickell Ave #410, Miami, FL 33129
MLS# A12076821Listed by: KEY RATON REALTY LLC - Coming Soon
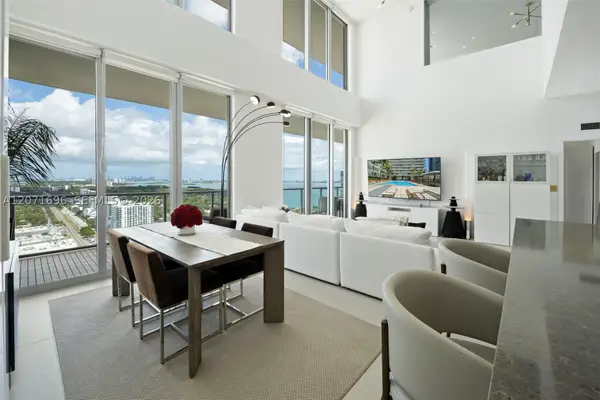 $1,995,000Coming Soon2 beds 3 baths2,178 sq. ft.
3470 E Coast Ave #PH102, Miami, FL 33137
MLS# A12071696Listed by: COMPASS FLORIDA, LLC - New
 $565,000Active1 beds 1 baths821 sq. ft.
999 SW 1st Ave #2303, Miami, FL 33130
MLS# A12083512Listed by: ELITE OCEAN VIEW REALTY LLC


Protect your home and budget from life's surprises with an Assurant Home Warranty, backed by a partner that supports you through every step of homeownership. Explore Plans.
© 2023 - 2026 ERA Franchise Systems LLC. All rights reserved. ERA Franchise Systems LLC fully supports the principles of the Fair Housing Act and the Equal Opportunity Act. ERA, ERA Real Estate powered, and their respective logos are registered service marks of ERA Franchise Systems LLC. Each office is independently owned and operated.