
3579 Avocado Ave, Miami, FL 33133
Local realty services provided by:Countywide Properties ERA Powered
3579 Avocado Ave,Miami, FL 33133
$6,950,000
- 5 Beds
- 6 Baths
- 4,651 sq. ft.
- Single family
- Active
Upcoming open houses
- Sun, Aug 2301:00 pm - 03:00 pm
Listed by: judith zeder, nathan zeder
Office: coldwell banker realty305-667-4815
MLS#:A12039749
Source:SEFMLS
Price summary
- Price:$6,950,000
- Price per sq. ft.:$1,420.69
About this home
Rare new construction in the heart of South Grove, this exceptional contemporary residence by Varabyeu Partners Architects offers 4,651 SF of thoughtfully designed living space with 5 bedrooms, 5 full bathrooms, and 1 powder room. Surrounded by mature tropical landscaping and shaded by Coconut Grove's iconic tree canopy, the home seamlessly blends architecture and nature through expansive floor-to-ceiling impact glass, soaring ceilings, and an effortless indoor-outdoor design. Light-filled living and dining spaces flow into a designer kitchen featuring custom cabinetry, premium Thermador appliances, and an oversized island, while walls of glass overlook the resort-style pool and private gardens. The luxurious primary suite serves as a tranquil retreat with treetop views and a spa-inspired bath. Combining sophisticated modern design, exceptional craftsmanship, and a coveted South Grove location just minutes from top-rated schools, parks, marinas, dining, and shopping, this newly completed residence offers a rare opportunity to enjoy contemporary luxury in one of Miami's most sought-after neighborhoods....
Contact an agent
Home facts
- Year built:2026
- Subdivision & Development:COCO GVE PK 2 AMD
- Listing ID #:A12039749
- Updated:August 21, 2026 at 09:59 AM
Rooms and interior
- Bedrooms:5
- Total bathrooms:6
- Full bathrooms:5
- Half bathrooms:1
- Flooring:Hardwood, Wood
- Bathrooms Description:Dual Sinks, Garden Tub/Roman Tub, Separate Shower
- Kitchen Description:Built In Oven, Dishwasher, Kitchen Island, Microwave, Pantry, Refrigerator
- Bedroom Description:Walk-In Closets
- Living area:4,651 sq. ft.
Heating and cooling
- Cooling:Central Air, Electric
- Heating:Central, Electric
- Central air:Yes
Structure and exterior
- Roof:Concrete
- Year built:2026
- Building area:4,651 sq. ft.
- Lot area:0.16 Acres
- Lot Features:Sprinkler System, Sprinklers Automatic
- Architectural Style:Contemporary/Modern, Detached, Two Story
- Construction Materials:Block
- Exterior Features:Balcony, Open
- Levels:2 Story
Schools
- High school:Coral Gables
- Middle school:Ponce De Leon
- Elementary school:Coconut Grove
Utilities
- Water:Public
- Sewer:Septic Tank
Finances and disclosures
- Price:$6,950,000
- Price per sq. ft.:$1,420.69
- Tax amount:$24,848 (2025)
Features and amenities
- Appliances:Built-In Oven, Dishwasher, Dryer, Microwave, Refrigerator, Some Gas Appliances, Washer
- Laundry features:Dryer, Washer
- Amenities:Balcony, Closet Cabinetry, Impact Glass Windows, Pantry
- Pool features:Concrete, In Ground, Pool
Parking
- Parking description:1 Carport Space(s), Attached Carport, Driveway, Guest
- Carport spaces:1
New listings near 3579 Avocado Ave
- Coming Soon
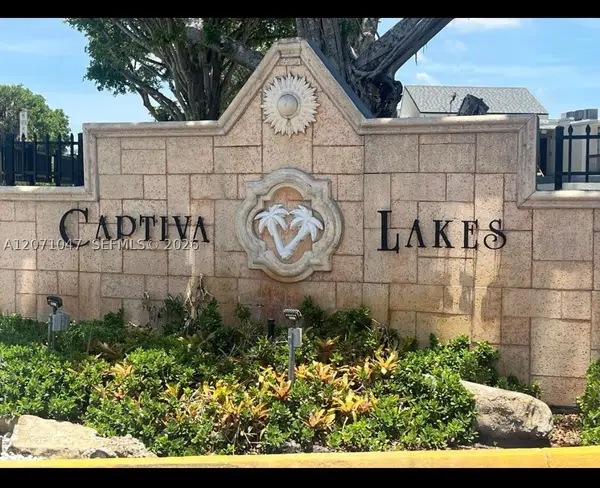 $283,999Coming Soon2 beds 2 baths845 sq. ft.
8311 SW 142nd Ave #I204, Miami, FL 33183
MLS# A12071047Listed by: THE GLOBALVEST GROUP LLC - Coming Soon
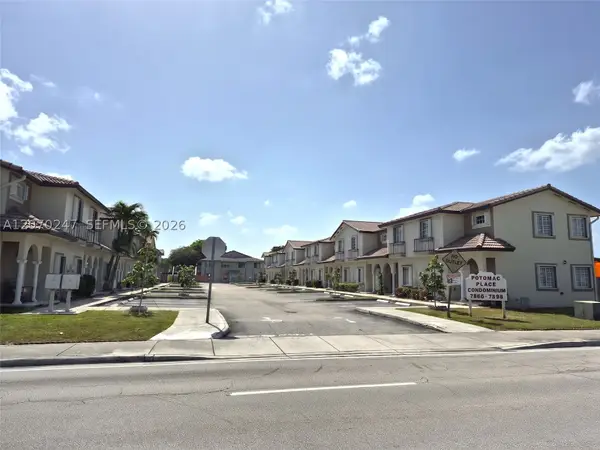 $340,000Coming Soon2 beds 3 baths1,050 sq. ft.
7366 SW 152nd Ave #103, Miami, FL 33193
MLS# A12070247Listed by: ONE STOP REALTY - Coming Soon
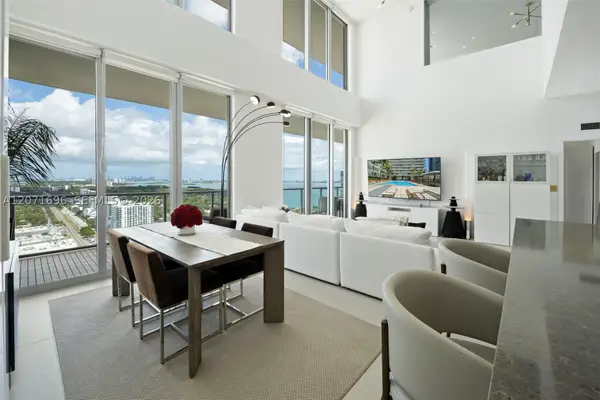 $1,995,000Coming Soon2 beds 3 baths2,178 sq. ft.
3470 E Coast Ave #PH102, Miami, FL 33137
MLS# A12071696Listed by: COMPASS FLORIDA, LLC - Coming Soon
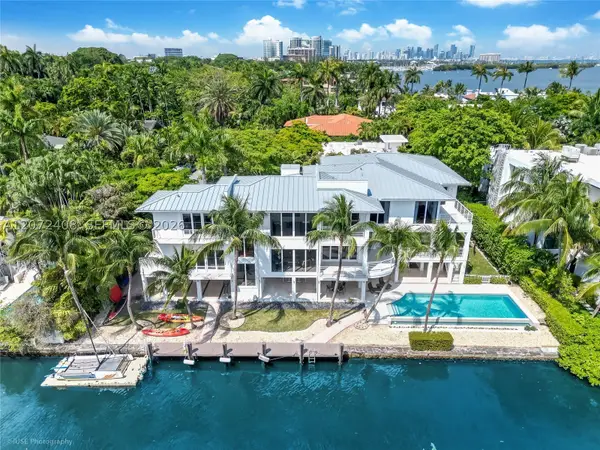 $14,750,000Coming Soon6 beds 8 baths9,561 sq. ft.
3835 Carole Ct, Miami, FL 33133
MLS# A12072408Listed by: FORTUNE CHRISTIE'S INTL R.E. - Coming Soon
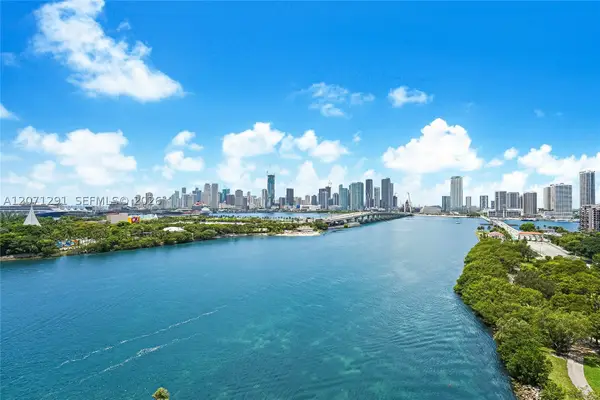 $1,250,000Coming Soon1 beds 2 baths1,030 sq. ft.
1000 Venetian Way #1108, Miami, FL 33139
MLS# A12071291Listed by: ONE SOTHEBY'S INTERNATIONAL REALTY - Coming Soon
 $490,000Coming Soon1 beds 1 baths597 sq. ft.
465 Brickell Ave #2504, Miami, FL 33131
MLS# A12068104Listed by: DOUGLAS ELLIMAN - Coming Soon
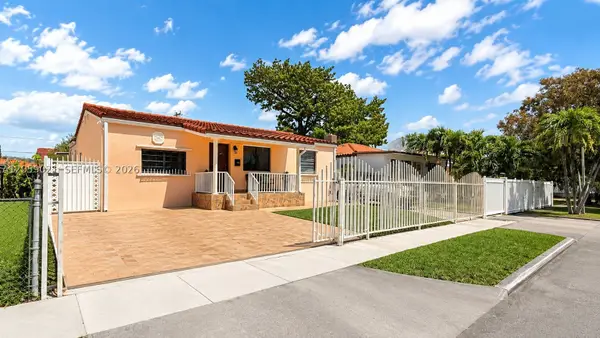 $1,160,000Coming Soon5 beds 3 baths1,903 sq. ft.
1791 SW 14th St, Miami, FL 33145
MLS# A12059021Listed by: EXP REALTY LLC - Coming Soon
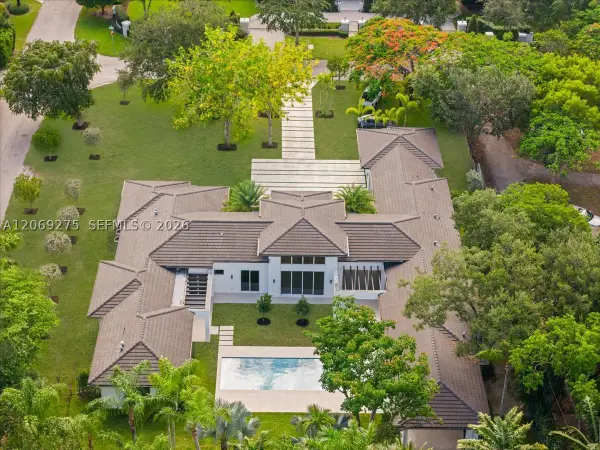 $4,495,000Coming Soon6 beds 7 baths4,912 sq. ft.
9025 SW 114th St, Miami, FL 33176
MLS# A12069275Listed by: DOUGLAS ELLIMAN - Coming Soon
 $1,395,000Coming Soon3 beds 3 baths2,132 sq. ft.
1419 SW 14th Ter, Miami, FL 33145
MLS# A12069569Listed by: DOUGLAS ELLIMAN - Coming Soon
 $520,000Coming Soon3 beds 2 baths1,088 sq. ft.
1318 NW 34th St, Miami, FL 33142
MLS# A12067720Listed by: LUXE PROPERTIES


Protect your home and budget from life's surprises with an Assurant Home Warranty, backed by a partner that supports you through every step of homeownership. Explore Plans.
© 2023 - 2026 ERA Franchise Systems LLC. All rights reserved. ERA Franchise Systems LLC fully supports the principles of the Fair Housing Act and the Equal Opportunity Act. ERA, ERA Real Estate powered, and their respective logos are registered service marks of ERA Franchise Systems LLC. Each office is independently owned and operated.