
405 NE 150th St, Miami, FL 33161
Local realty services provided by:Countywide Properties ERA Powered
405 NE 150th St,Miami, FL 33161
$1,299,000
- 4 Beds
- 3 Baths
- 2,365 sq. ft.
- Single family
- Active
Listed by: ursula apaestegui
Office: luxe properties305-809-7650
MLS#:A12092803
Source:SEFMLS
Price summary
- Price:$1,299,000
- Price per sq. ft.:$543.51
About this home
Welcome to this beautifully updated 4-bedroom, 3-bath home offering 2,352 SF of living space on an impressive 11,700 SF lot, ideally located between North Miami and North Miami Beach. Spacious, light-filled interiors feature warm wood flooring and generous living, dining and family areas with abundant closet space in every bedroom. The tastefully remodeled kitchen showcases sleek cabinetry, stone-look surfaces, stainless-steel appliances and gas cooking, while the remodeled bathrooms feature thoughtfully selected contemporary finishes.
The backyard offers plenty of outdoor space for a future pool ideal for entertaining, gatherings and year-round South Florida living. Additional highlights include impact windows and doors, a 2022 roof, three central A/C systems updated in 2023 for enhanced energy efficiency and individualized climate control, updated plumbing and electrical, covered carport and ample parking. A beautifully home offering space, comfort and exceptional indoor-outdoor living. International buyers and investors welcome....
Contact an agent
Home facts
- Year built:1956
- Subdivision & Development:BISC GARDENS SEC D
- Listing ID #:A12092803
- Updated:September 23, 2026 at 07:53 PM
Rooms and interior
- Bedrooms:4
- Total bathrooms:3
- Full bathrooms:3
- Flooring:Hardwood, Terrazzo, Tile, Wood
- Kitchen Description:Dishwasher, Gas Range, Microwave, Refrigerator
- Bedroom Description:Main Level Primary, Walk-In Closets
- Living area:2,365 sq. ft.
Heating and cooling
- Cooling:Central Air
- Heating:Central
- Central air:Yes
Structure and exterior
- Year built:1956
- Building area:2,365 sq. ft.
- Lot area:0.27 Acres
- Lot Features:Irregular Lot
- Architectural Style:Detached, One Story
- Construction Materials:Block
- Exterior Features:Deck, Room For Pool, Security High Impact Doors
- Levels:1 Story
Schools
- Middle school:Jefferson; Thomas
Utilities
- Water:Public
- Sewer:Septic Tank
Finances and disclosures
- Price:$1,299,000
- Price per sq. ft.:$543.51
- Tax amount:$8,717 (2025)
Features and amenities
- Appliances:Dishwasher, Dryer, Gas Range, Microwave, Refrigerator
- Laundry features:Dryer
Parking
- Parking description:1 Carport Space(s), Covered, Driveway
- Carport spaces:1
New listings near 405 NE 150th St
- Coming Soon
 $750,000Coming Soon4 beds 2 baths1,881 sq. ft.
7851 SW 163rd Pl, Miami, FL 33193
MLS# A12093327Listed by: DEZER PLATINUM REALTY LLC - Coming Soon
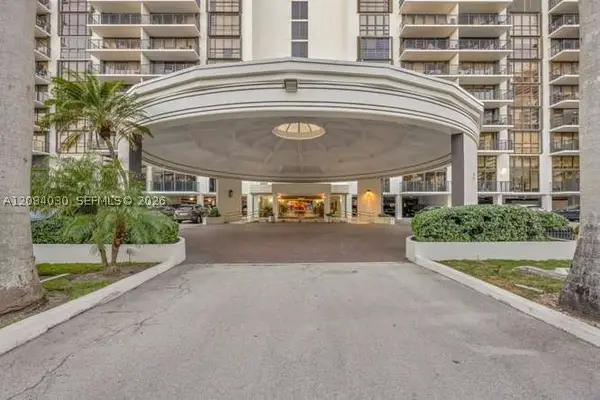 $771,000Coming Soon2 beds 2 baths1,030 sq. ft.
1450 Brickell Bay Dr #511, Miami, FL 33131
MLS# A12084030Listed by: COLDWELL BANKER REALTY - Coming Soon
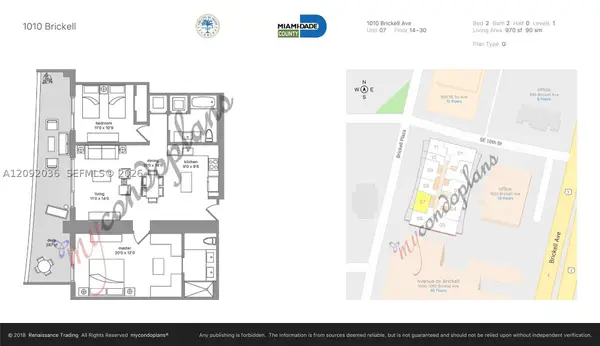 $820,000Coming Soon2 beds 2 baths970 sq. ft.
1010 Brickell Ave #2907, Miami, FL 33131
MLS# A12092036Listed by: RELINK REAL ESTATE - Coming Soon
 $395,000Coming Soon2 beds 1 baths876 sq. ft.
7928 Camino Cir #D-8, Miami, FL 33143
MLS# A12092179Listed by: COMPASS FLORIDA, LLC - Coming Soon
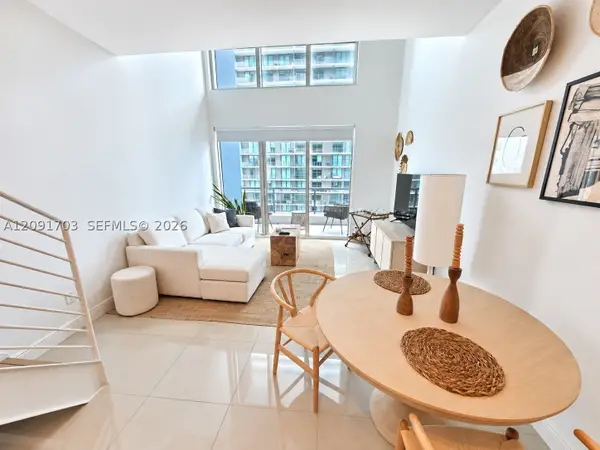 $379,000Coming Soon1 beds 2 baths877 sq. ft.
60 SW 13th St #3414, Miami, FL 33130
MLS# A12091703Listed by: KELLER WILLIAMS DEDICATED PROFESSIONALS - Coming Soon
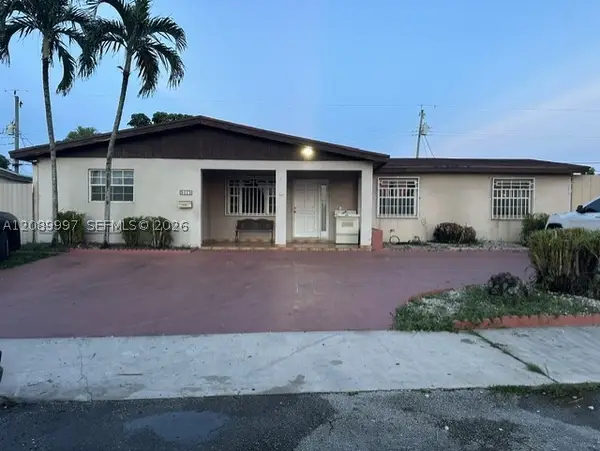 $785,000Coming Soon6 beds 3 baths2,487 sq. ft.
5015 SW 117th Ave, Miami, FL 33175
MLS# A12089997Listed by: NELSON REALTY SERVICES, INC. - Coming Soon
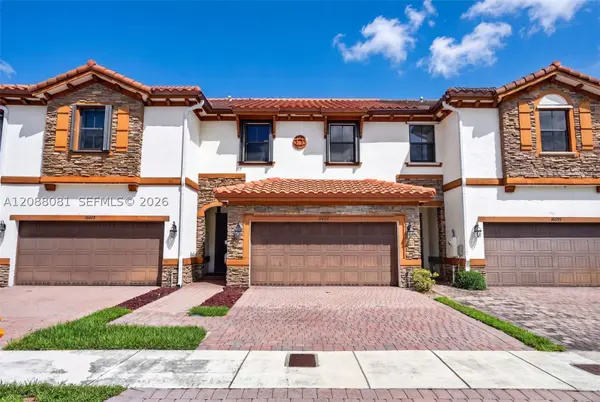 $599,000Coming Soon3 beds 3 baths1,938 sq. ft.
16605 SW 42nd Way, Miami, FL 33185
MLS# A12088081Listed by: XCELLENCE - Coming Soon
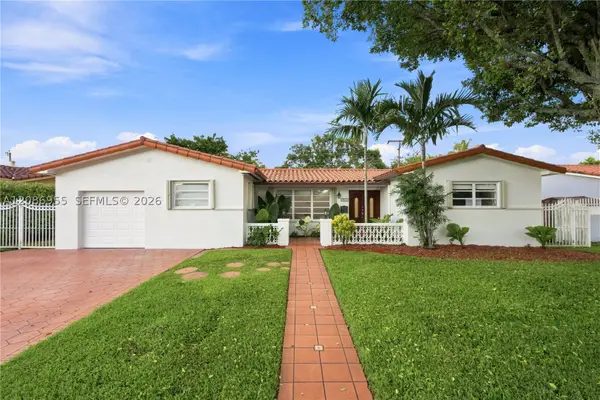 $839,000Coming Soon3 beds 2 baths2,447 sq. ft.
1811 SW 99th Ave, Miami, FL 33165
MLS# A12086955Listed by: PREMIER REALTY FIRM CORP - Coming Soon
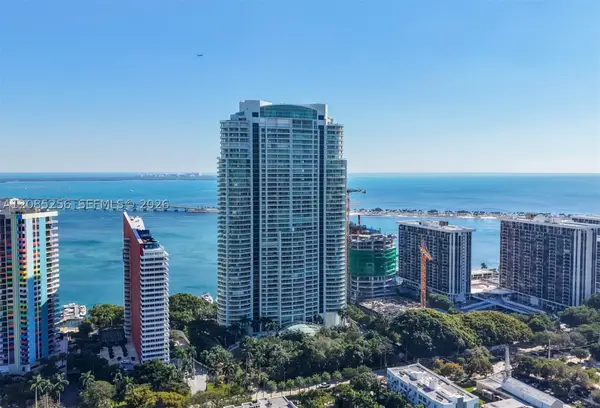 $14,950,000Coming Soon3 beds 9 baths10,000 sq. ft.
1643 Brickell Ave #4901, Miami, FL 33129
MLS# A12085256Listed by: ONE SOTHEBY'S INTERNATIONAL REALTY


Protect your home and budget from life's surprises with an Assurant Home Warranty, backed by a partner that supports you through every step of homeownership. Explore Plans.
© 2023 - 2026 ERA Franchise Systems LLC. All rights reserved. ERA Franchise Systems LLC fully supports the principles of the Fair Housing Act and the Equal Opportunity Act. ERA, ERA Real Estate powered, and their respective logos are registered service marks of ERA Franchise Systems LLC. Each office is independently owned and operated.