
4080 Lybyer Ave, Miami, FL 33133
Local realty services provided by:First Service Realty ERA Powered
Listed by: joshua garcia
Office: compass florida, llc.305-697-2904
MLS#:A12087009
Source:SEFMLS
Price summary
- Price:$2,872,013
- Price per sq. ft.:$1,211.31
About this home
Tucked into a quiet corner of South Coconut Grove beneath a beautiful tree canopy, this light-filled home blends original Grove character with thoughtful modern updates. Offering approximately 2,485 SF of living area on a roughly 7,600 SF lot, the home features an open, airy layout with vaulted ceilings, skylights and abundant natural light. The kitchen and main living areas overlook the pool and open backyard, creating an easy indoor-outdoor connection perfect for pool days and entertaining.
Major improvements include a 323 SF addition with a 400 SF outdoor patio deck area off the main room, new pool, renovated kitchen, updated bathrooms, PVC plumbing, impact windows and doors, and other extensive renovations completed primarily in 2017, plus a new metal roof and electrical panel in 2025. More recent upgrades include new landscaping, pool heater, updated appliances and lighting, while underground FPL service keeps the streetscape free of overhead power lines.
The corner setting also provides something increasingly hard to find in the Grove: parking—approximately four cars in front plus another two along the side. Surrounded by mature landscaping and neighboring homes, the residence feels tucked away and private while remaining close to everything that makes South Grove special.
Charming where it should be, updated where it matters, and definitely not your typical cookie-cutter Miami house....
Contact an agent
Home facts
- Year built:1945
- Subdivision & Development:SUNSHINE VISTAS
- Listing ID #:A12087009
- Updated:September 14, 2026 at 03:03 AM
Rooms and interior
- Bedrooms:3
- Total bathrooms:3
- Full bathrooms:3
- Flooring:Ceramic Tile, Hardwood, Tile, Wood
- Dining Description:Family/Dining Room, Living/Dining Room
- Bathrooms Description:Dual Sinks
- Kitchen Description:Built In Oven, Dishwasher, Electric Range, Microwave, Refrigerator, Self Cleaning Oven
- Living area:2,371 sq. ft.
Heating and cooling
- Cooling:Central Air
- Heating:Central
- Central air:Yes
Structure and exterior
- Roof:Metal
- Year built:1945
- Building area:2,371 sq. ft.
- Lot area:0.15 Acres
- Lot Features:Sprinklers Automatic
- Architectural Style:One Story
- Construction Materials:Block, Frame, Stucco
- Exterior Features:Deck, Fence, Security High Impact Doors
- Levels:1 Story
Schools
- High school:Coral Gables
- Middle school:Ponce De Leon
- Elementary school:Coconut Grove
Utilities
- Water:Public
- Sewer:Septic Tank
Finances and disclosures
- Price:$2,872,013
- Price per sq. ft.:$1,211.31
- Tax amount:$13,373 (2025)
Features and amenities
- Appliances:Built-In Oven, Dishwasher, Dryer, Electric Range, Electric Water Heater, Microwave, Refrigerator, Self Cleaning Oven, Washer
- Laundry features:Dryer, Washer
- Amenities:Impact Glass Windows, Smoke Detectors
- Pool features:Heated, In Ground, Pool
Parking
- Parking description:Driveway, Paver Block
New listings near 4080 Lybyer Ave
- Coming Soon
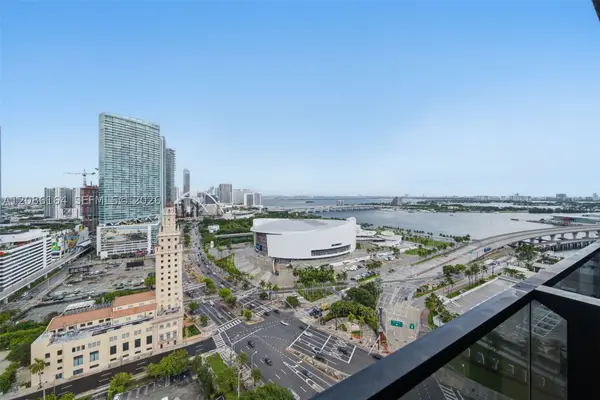 $489,000Coming Soon-- beds 1 baths430 sq. ft.
398 NE 5th St #1902, Miami, FL 33132
MLS# A12086164Listed by: PINK MIAMI REAL ESTATE - Coming Soon
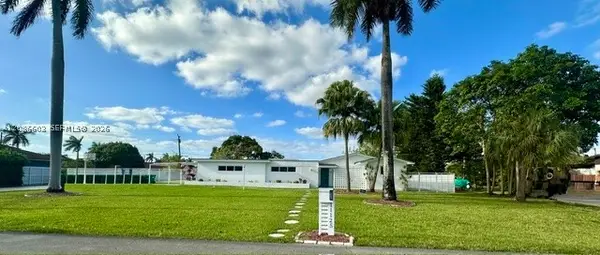 $679,000Coming Soon3 beds 2 baths1,384 sq. ft.
11125 SW 173rd Ter, Miami, FL 33157
MLS# A12086603Listed by: KELLER WILLIAMS REALTY SW - Coming Soon
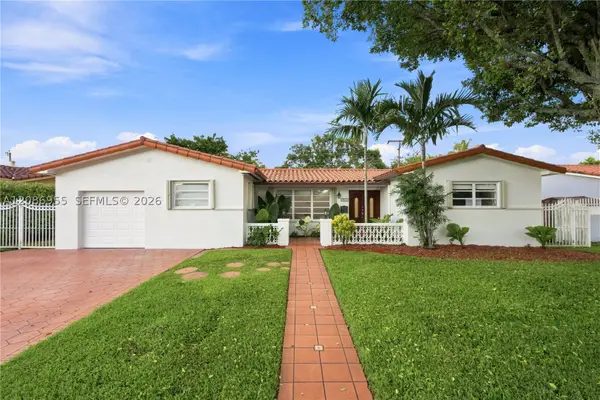 $839,000Coming Soon3 beds 2 baths2,447 sq. ft.
1811 SW 99th Ave, Miami, FL 33165
MLS# A12086955Listed by: PREMIER REALTY FIRM CORP - Coming Soon
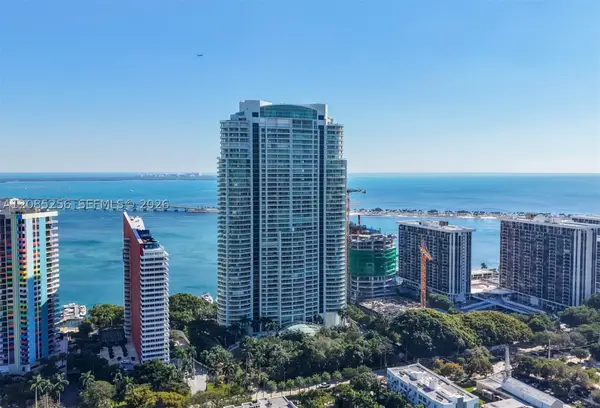 $14,950,000Coming Soon3 beds 9 baths10,000 sq. ft.
1643 Brickell Ave #4901, Miami, FL 33129
MLS# A12085256Listed by: ONE SOTHEBY'S INTERNATIONAL REALTY - Coming Soon
 $849,000Coming Soon3 beds 3 baths1,966 sq. ft.
10453 SW 78th St, Miami, FL 33173
MLS# A12083505Listed by: LUXE PROPERTIES - Coming Soon
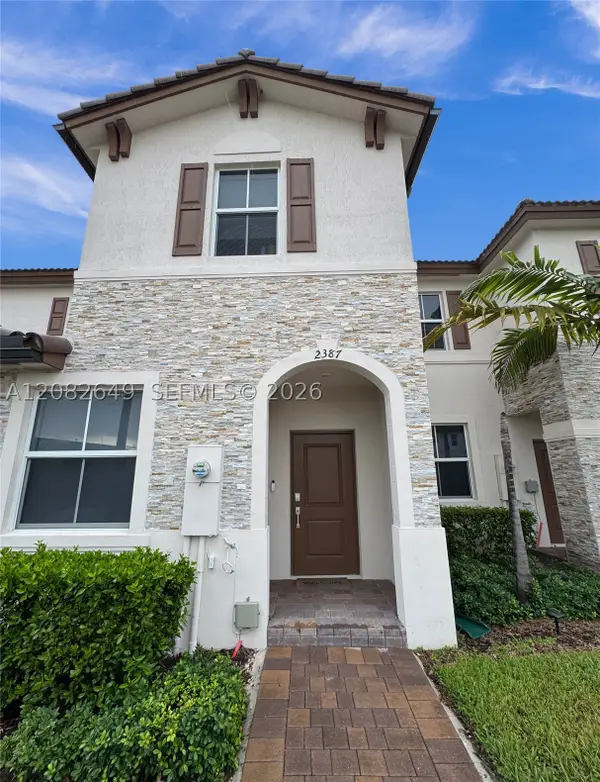 $535,000Coming Soon3 beds 3 baths1,545 sq. ft.
2387 NW 122nd Ter, Miami, FL 33167
MLS# A12082649Listed by: UNITED REALTY GROUP INC. - Coming Soon
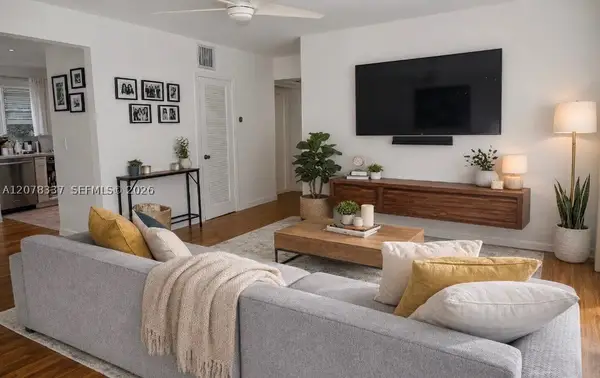 $397,000Coming Soon2 beds 1 baths800 sq. ft.
5665 SW 80th St #62B, Miami, FL 33143
MLS# A12078337Listed by: LUXE PROPERTIES - Coming Soon
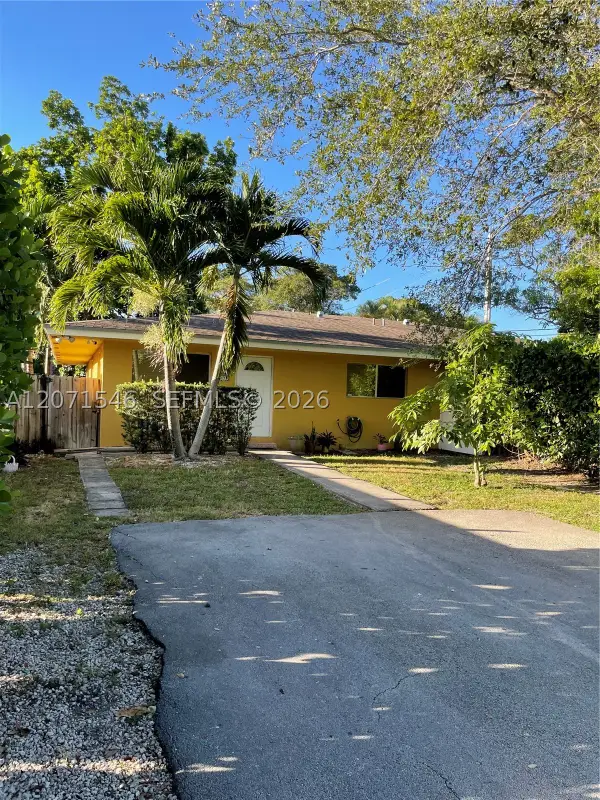 $2,050,000Coming Soon-- beds -- baths2,400 sq. ft.
5801-5805 SW 61st St, Miami, FL 33143
MLS# A12071546Listed by: LUX INTERNATIONAL REALTY, LLC - Coming Soon
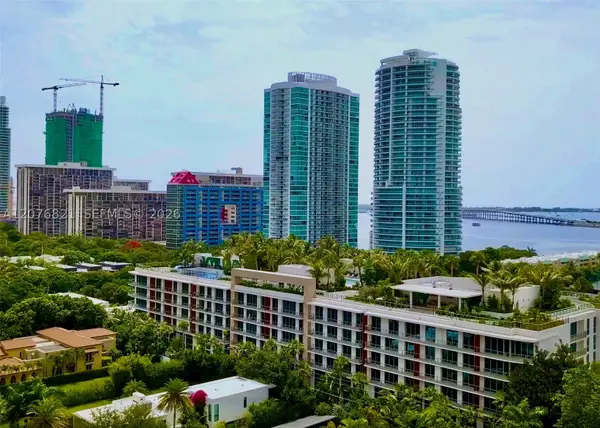 $2,795,000Coming Soon3 beds 3 baths
2200 Brickell Ave #410, Miami, FL 33129
MLS# A12076821Listed by: KEY RATON REALTY LLC - New
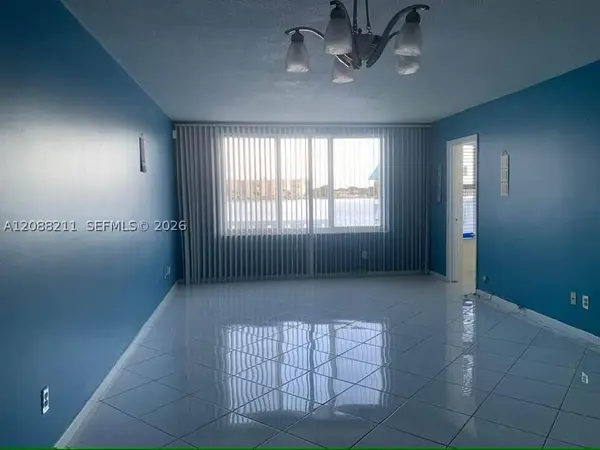 $149,000Active1 beds 2 baths830 sq. ft.
1150 NE 191st St #24, Miami, FL 33179
MLS# A12088211Listed by: LIFESTYLE INTERNATIONAL REALTY


Protect your home and budget from life's surprises with an Assurant Home Warranty, backed by a partner that supports you through every step of homeownership. Explore Plans.
© 2023 - 2026 ERA Franchise Systems LLC. All rights reserved. ERA Franchise Systems LLC fully supports the principles of the Fair Housing Act and the Equal Opportunity Act. ERA, ERA Real Estate powered, and their respective logos are registered service marks of ERA Franchise Systems LLC. Each office is independently owned and operated.