
41 SE 5th St #1607, Miami, FL 33131
Local realty services provided by:First Service Realty ERA Powered
41 SE 5th St #1607,Miami, FL 33131
$645,000
- 2 Beds
- 2 Baths
- 1,510 sq. ft.
- Condominium
- Active
Listed by: sandra alonso
Office: brown harris stevens305-666-1800
MLS#:A12080822
Source:SEFMLS
Price summary
- Price:$645,000
- Price per sq. ft.:$427.15
- Monthly HOA dues:$1,314
About this home
Stunning Two-Story Loft | Panoramic Miami Views | 2 Private Balconies
Experience sophisticated Miami living in this spectacular two-story loft, where soaring vaulted ceilings, floor-to-ceiling windows, and abundant natural light create an impressive sense of space. Enjoy breathtaking, panoramic views of the Miami skyline, Biscayne Bay, and Miami River from two private balconies.
This exceptional 2-bedroom, 2-bath residence features a stylish kitchen with stainless-steel appliances and oversized island, generous walk-in closet, ample storage, in-unit washer and dryer, and thoughtfully designed living spaces. The lower level offers a private second bedroom with its own balcony, perfect for guests, a home office, or additional living space. Residents enjoy an impressive collection of luxury amenities spanning four floors, including two swimming pools, state-of-the-art fitness facilities, cardio and yoga rooms, spa, billiards, ping-pong, party and conference rooms, BBQ area, and 24-hour front desk concierge. Pet-friendly building.
Ideally situated near Brickell City Centre, acclaimed restaurants, entertainment, beaches, and Miami's vibrant lifestyle.
A truly remarkable residence offering space, style, views, and an unbeatable Miami location. A must-see!...
Contact an agent
Home facts
- Year built:2006
- Subdivision & Development:BRICKELL ON THE RIVER S T
- Listing ID #:A12080822
- Updated:September 01, 2026 at 06:05 PM
Rooms and interior
- Bedrooms:2
- Total bathrooms:2
- Full bathrooms:2
- Flooring:Ceramic Tile
- Dining Description:Kitchen/Dining Combo
- Bathrooms Description:Dual Sinks, Garden Tub/Roman Tub
- Kitchen Description:Dishwasher, Disposal, Electric Range, Kitchen/Dining Combo, Microwave, Refrigerator, Self Cleaning Oven
- Bedroom Description:Main Level Primary
- Living area:1,510 sq. ft.
Heating and cooling
- Cooling:Central Air
- Heating:Central
- Central air:Yes
Structure and exterior
- Year built:2006
- Building area:1,510 sq. ft.
- Architectural Style:High Rise, Split Level
- Construction Materials:Block
- Exterior Features:Balcony, Open, Security High Impact Doors
Schools
- Middle school:Shenandoah
- Elementary school:Southside
Finances and disclosures
- Price:$645,000
- Price per sq. ft.:$427.15
- Tax amount:$4,887 (2025)
Features and amenities
- Appliances:Dishwasher, Disposal, Dryer, Electric Range, Electric Water Heater, Microwave, Refrigerator, Self Cleaning Oven, Washer
- Laundry features:Dryer, Washer
- Amenities:Balcony, Barbecue, Billiard Room, Blinds, Business Center, Clubhouse, Elevators, Fire Sprinkler System, Fitness Center, Key Card Entry, Lobby Secured, Loft, Smoke Detectors, Spa/Hot Tub, Trash, Vaulted Ceilings
- Pool features:Association, Pool
Parking
- Parking description:Covered, Valet
- Garage:Yes
- Garage spaces:2
New listings near 41 SE 5th St #1607
- Coming Soon
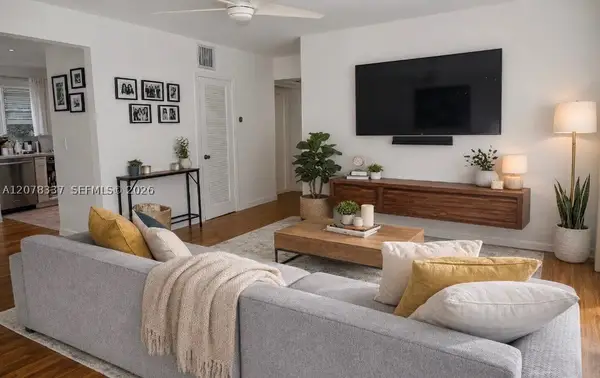 $397,000Coming Soon2 beds 1 baths800 sq. ft.
5665 SW 80th St #62B, Miami, FL 33143
MLS# A12078337Listed by: LUXE PROPERTIES - Coming Soon
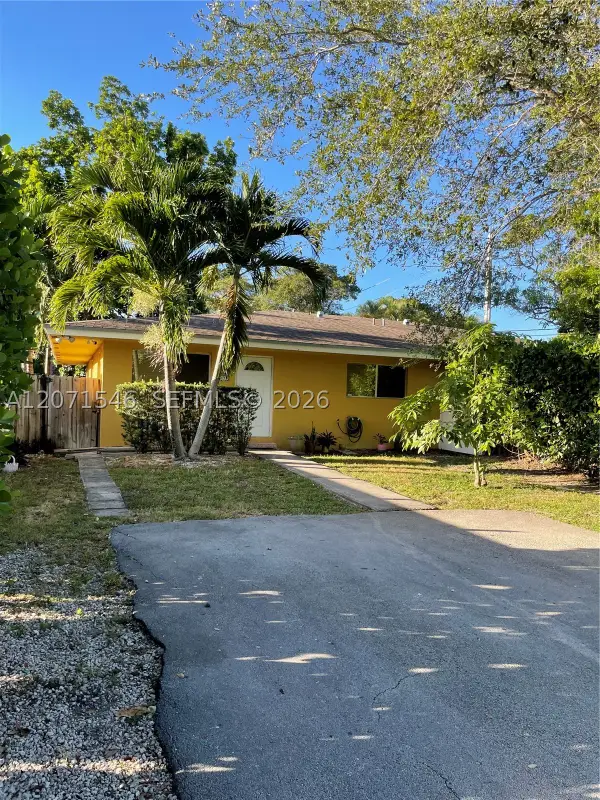 $2,050,000Coming Soon-- beds -- baths2,400 sq. ft.
5801-5805 SW 61st St, Miami, FL 33143
MLS# A12071546Listed by: LUX INTERNATIONAL REALTY, LLC - Coming Soon
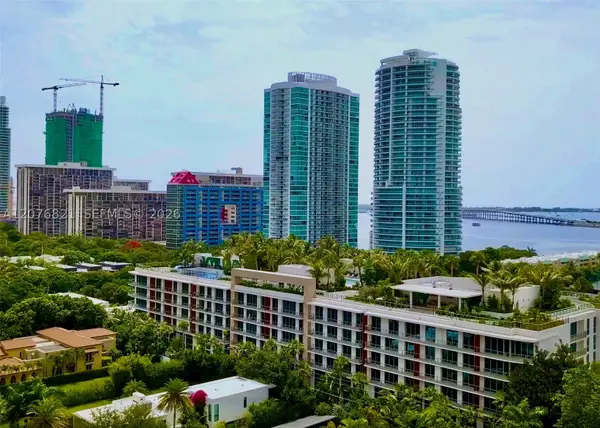 $2,795,000Coming Soon3 beds 3 baths
2200 Brickell Ave #410, Miami, FL 33129
MLS# A12076821Listed by: KEY RATON REALTY LLC - Coming Soon
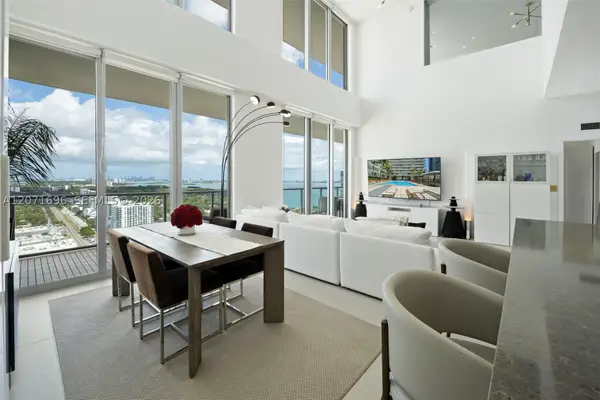 $1,995,000Coming Soon2 beds 3 baths2,178 sq. ft.
3470 E Coast Ave #PH102, Miami, FL 33137
MLS# A12071696Listed by: COMPASS FLORIDA, LLC - Coming Soon
 $1,299,999Coming Soon3 beds 2 baths1,718 sq. ft.
2635 SW 64th Ave, Miami, FL 33155
MLS# A12072502Listed by: COLDWELL BANKER REALTY - New
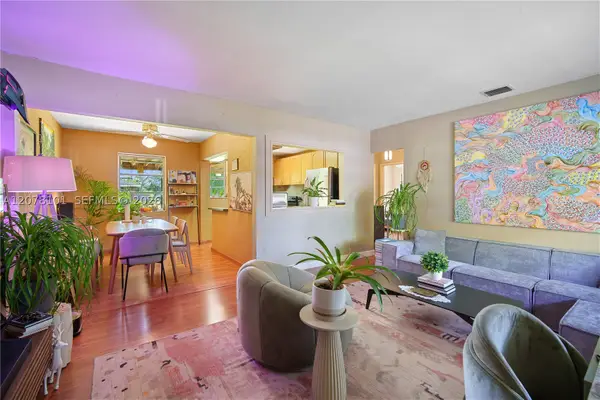 $730,000Active2 beds 1 baths936 sq. ft.
14031 NW 5th Ave, Miami, FL 33168
MLS# A12078101Listed by: APEX CAPITAL REALTY LLC - New
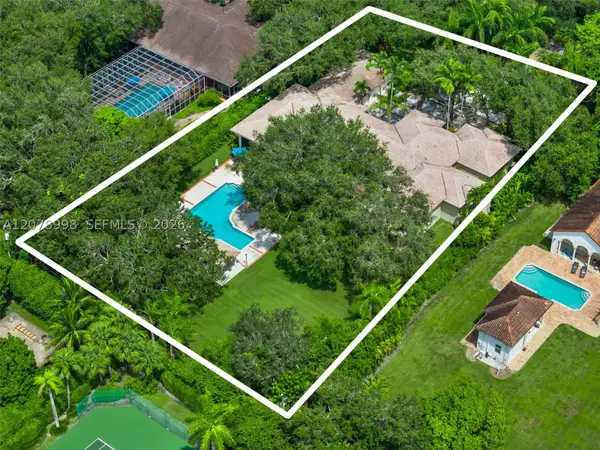 $3,995,000Active5 beds 5 baths5,212 sq. ft.
8430 SW 98th St, Miami, FL 33156
MLS# A12078998Listed by: COMPASS FLORIDA, LLC - New
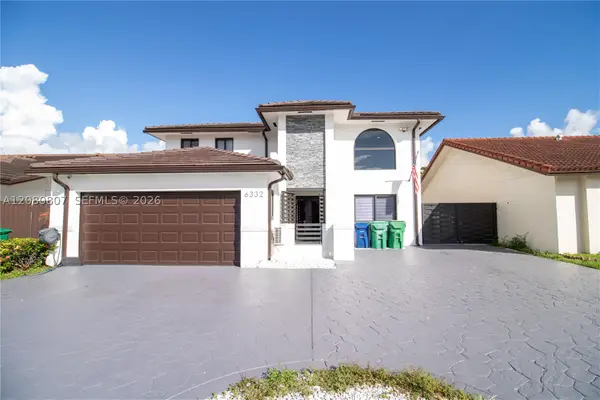 $850,000Active4 beds 3 baths2,421 sq. ft.
6332 SW 151st Pl, Miami, FL 33193
MLS# A12080807Listed by: PHANTOM REAL ESTATE - New
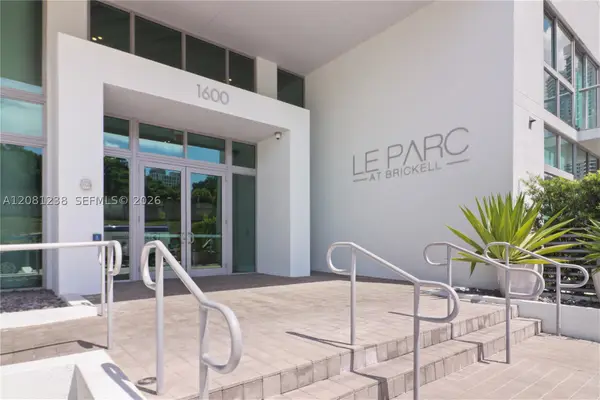 $543,900Active2 beds 2 baths799 sq. ft.
1600 SW 1st Ave #512, Miami, FL 33129
MLS# A12081238Listed by: NECDOT - New
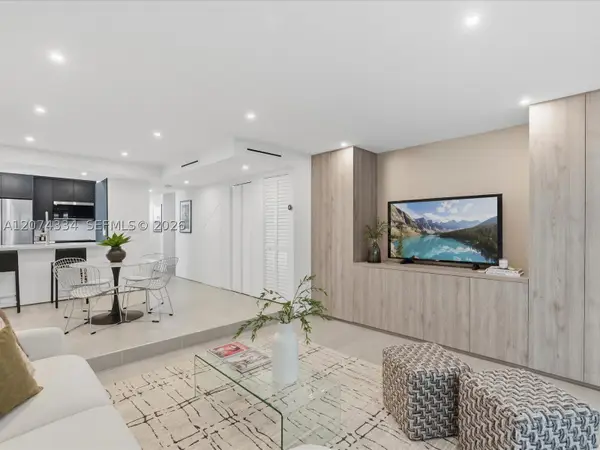 $995,000Active2 beds 3 baths1,047 sq. ft.
2945 Bridgeport Ave #E, Coconut Grove, FL 33133
MLS# A12074334Listed by: DOUGLAS ELLIMAN


Protect your home and budget from life's surprises with an Assurant Home Warranty, backed by a partner that supports you through every step of homeownership. Explore Plans.
© 2023 - 2026 ERA Franchise Systems LLC. All rights reserved. ERA Franchise Systems LLC fully supports the principles of the Fair Housing Act and the Equal Opportunity Act. ERA, ERA Real Estate powered, and their respective logos are registered service marks of ERA Franchise Systems LLC. Each office is independently owned and operated.