
4125 NW 5th Ave, Miami, FL 33127
Local realty services provided by:First Service Realty ERA Powered
Upcoming open houses
- Sun, Oct 1112:00 pm - 03:00 pm
Listed by: li bensimon
Office: compass florida, llc.305-315-2396
MLS#:A12101580
Source:SEFMLS
Price summary
- Price:$3,300,000
- Price per sq. ft.:$762.48
About this home
A Buena Vista showstopper. Upon entering, you're immediately greeted by 25-foot ceilings, walls of glass, and lush greenery in every corner. The open-concept layout flows effortlessly between the living room, family room, and kitchen, finished with Taj Mahal quartzite countertops, Thermador appliances and a walk-in pantry. The first floor also includes a guest suite, an additional bedroom, and a powder room. Head upstairs, where engineered hardwood flooring runs throughout to find 2 massive bedrooms with en suite bathrooms, walk-in closets and large balconies, along with a den for additional entertaining space. The primary has 2 closets and a resort-style bathroom. Outside, enjoy the heated saltwater pool, covered patio, and landscaped yard. The camera system, automatic gate, and surround sound are smart controlled throughout. All minutes from the Design District, Downtown, and Miami Beach.
Contact an agent
Home facts
- Year built:2026
- Subdivision & Development:ALLENDALE SUB DB 943-562
- Listing ID #:A12101580
- Updated:October 07, 2026 at 09:05 PM
Rooms and interior
- Bedrooms:5
- Total bathrooms:5
- Full bathrooms:4
- Half bathrooms:1
- Flooring:Tile
- Dining Description:Breakfast Area, Breakfast Bar, Family/Dining Room, Kitchen/Dining Combo, Living/Dining Room
- Bathrooms Description:Dual Sinks, Separate Shower
- Kitchen Description:Built In Oven, Dishwasher, Disposal, Electric Range, Kitchen/Dining Combo, Microwave, Pantry, Refrigerator, Self Cleaning Oven
- Bedroom Description:Upper Level Primary, Walk-In Closets
- Living area:4,328 sq. ft.
Heating and cooling
- Cooling:Central Air
- Heating:Central
- Central air:Yes
Structure and exterior
- Roof:Concrete
- Year built:2026
- Building area:4,328 sq. ft.
- Lot area:0.16 Acres
- Architectural Style:Detached, Two Story
- Exterior Features:Balcony, Fence, Open, Outdoor Grill, Patio, Security High Impact Doors
- Levels:2 Story
Schools
- Elementary school:Hartner; Eneida
Utilities
- Water:Public
- Sewer:Public Sewer
Finances and disclosures
- Price:$3,300,000
- Price per sq. ft.:$762.48
- Tax amount:$10,510 (2025)
Features and amenities
- Appliances:Built-In Oven, Dishwasher, Disposal, Dryer, Electric Range, Electric Water Heater, Microwave, Refrigerator, Self Cleaning Oven, Washer
- Laundry features:Dryer, Washer
- Amenities:Balcony, Bar, Barbecue, Closet Cabinetry, High Ceilings, Impact Glass Windows, Lighting, Pantry
- Pool features:In Ground, Pool
Parking
- Parking description:1 Carport Space(s), Driveway, Garage Door Opener, Guest, On Street
- Garage:Yes
- Garage spaces:1
- Carport spaces:1
New listings near 4125 NW 5th Ave
- Coming Soon
 $849,000Coming Soon3 beds 2 baths2,012 sq. ft.
3130 SW 78th Ct, Miami, FL 33155
MLS# A12102319Listed by: BHHS EWM REALTY - Coming Soon
 $865,000Coming Soon2 beds 4 baths2,048 sq. ft.
3449 NE 1st Ave #109, Miami, FL 33137
MLS# A12100978Listed by: COMPASS FLORIDA, LLC - Coming Soon
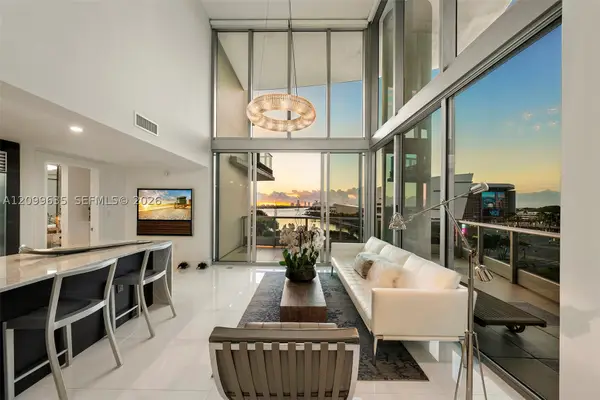 $1,748,000Coming Soon2 beds 3 baths1,845 sq. ft.
900 Biscayne Blvd #701, Miami, FL 33132
MLS# A12099635Listed by: ONE SOTHEBY'S INTERNATIONAL REALTY - Coming Soon
 $705,000Coming Soon3 beds 2 baths1,772 sq. ft.
5440 SW 155th Court, MIAMI, FL 33185
MLS# O6446220Listed by: EXP REALTY LLC - Coming Soon
 $1,200,000Coming Soon3 beds 3 baths1,412 sq. ft.
1861 SW 23rd St, Miami, FL 33145
MLS# A12095871Listed by: COLDWELL BANKER REALTY - Coming Soon
 $750,000Coming Soon4 beds 2 baths1,881 sq. ft.
7851 SW 163rd Pl, Miami, FL 33193
MLS# A12093327Listed by: DEZER PLATINUM REALTY LLC - Coming Soon
 $395,000Coming Soon2 beds 1 baths876 sq. ft.
7928 Camino Cir #D-8, Miami, FL 33143
MLS# A12092179Listed by: COMPASS FLORIDA, LLC - New
 $2,600,000Active2 beds 3 baths
2200 Brickell Ave #GV09, Miami, FL 33143
MLS# A12094697Listed by: ONE SOTHEBY'S INTERNATIONAL REALTY - New
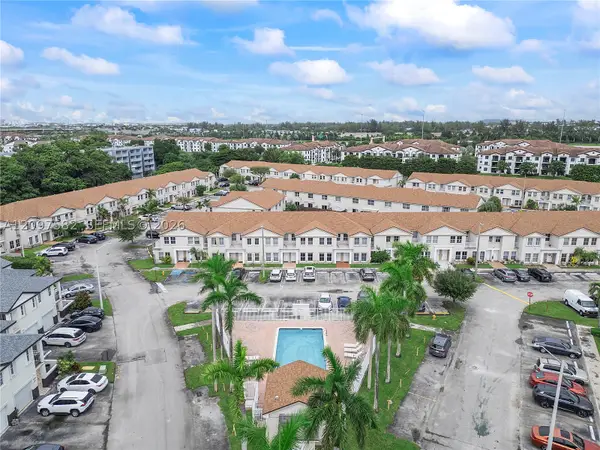 $390,000Active3 beds 3 baths1,520 sq. ft.
9187 Fontainebleau Blvd #407, Miami, FL 33172
MLS# A12097582Listed by: COLDWELL BANKER REALTY - New
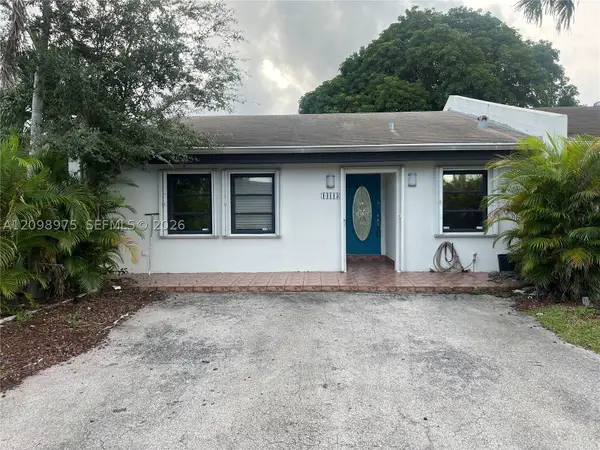 Listed by ERA$489,000Active2 beds 2 baths1,030 sq. ft.
14113 SW 55th St, Miami, FL 33175
MLS# A12098975Listed by: FIRST SERVICE REALTY ERA


Protect your home and budget from life's surprises with an Assurant Home Warranty, backed by a partner that supports you through every step of homeownership. Explore Plans.
© 2023 - 2026 ERA Franchise Systems LLC. All rights reserved. ERA Franchise Systems LLC fully supports the principles of the Fair Housing Act and the Equal Opportunity Act. ERA, ERA Real Estate powered, and their respective logos are registered service marks of ERA Franchise Systems LLC. Each office is independently owned and operated.