
421 NE 70th St, Miami, FL 33138
Local realty services provided by:First Service Realty ERA Powered
Listed by: belkys amory
Office: fortune christie's international real estate305-400-6393
MLS#:A12072527
Source:SEFMLS
Price summary
- Price:$980,000
- Price per sq. ft.:$723.25
About this home
Exceptional opportunity in Miami’s thriving MiMo District! Situated on a prominent corner lot within the Historic District, this beautifully renovated 4-bedroom, 3-bathroom residence offers the perfect combination of lifestyle, flexibility, and investment potential. Built and fully updated with permits in 2019, the property features soaring ceilings, an open-concept design, impact and fire-resistant windows and doors, quartz kitchen countertops, vinyl flooring, fireplace, a separate home office or guest suite with private entrance, and a meticulously landscaped backyard complete with automatic irrigation, gazebo, porch seating area, and a Jacuzzi for six. Beyond its appeal as a stunning single-family home, this T4-R zoned property allows for a wide range of residential and commercial uses, including multifamily development, home-office, childcare facility, educational uses, bed & breakfast, and the potential conversion into a triplex, making it ideal for investors and end-users alike. Located just two blocks from Biscayne Boulevard, minutes from Wynwood, the Miami Design District, Downtown Miami, and the future Magic City development, this property sits at the heart of the New Miami Innovation District. A rare opportunity to own a turnkey asset with exceptional growth potential in one of Miami’s most dynamic and rapidly appreciating neighborhoods....
Contact an agent
Home facts
- Year built:1929
- Subdivision & Development:BAYWOOD
- Listing ID #:A12072527
- Updated:October 03, 2026 at 10:04 AM
Rooms and interior
- Bedrooms:5
- Total bathrooms:3
- Full bathrooms:3
- Flooring:Hardwood, Vinyl, Wood
- Dining Description:Breakfast Area, Breakfast Bar, Living/Dining Room
- Kitchen Description:Dishwasher, Disposal, Electric Range, Ice Maker, Microwave, Refrigerator, Self Cleaning Oven
- Living area:1,147 sq. ft.
Heating and cooling
- Cooling:Central Air, Electric
- Heating:Central, Electric
- Central air:Yes
Structure and exterior
- Roof:Shingle
- Year built:1929
- Building area:1,147 sq. ft.
- Lot area:0.12 Acres
- Lot Features:Sprinkler System, Sprinklers Automatic
- Architectural Style:One Story
- Construction Materials:Stone, Wood Siding
- Exterior Features:Open, Porch, Security High Impact Doors
- Foundation Description:Slab
- Levels:1 Story
Schools
- High school:Miami Edison
- Middle school:Horace Mann
Utilities
- Water:Public
- Sewer:Public Sewer
Finances and disclosures
- Price:$980,000
- Price per sq. ft.:$723.25
- Tax amount:$8,494 (2025)
Features and amenities
- Appliances:Dishwasher, Disposal, Dryer, Electric Range, Ice Maker, Microwave, Refrigerator, Self Cleaning Oven, Washer
- Laundry features:Dryer, Washer
- Amenities:Barbecue, Blinds, Closet Cabinetry, Fireplace, Impact Glass Windows, Lighting, Vaulted Ceilings
Parking
- Parking description:2 Carport Space(s), Attached Carport, Driveway, Paver Block
- Carport spaces:2
New listings near 421 NE 70th St
- Coming Soon
 $705,000Coming Soon3 beds 2 baths1,772 sq. ft.
5440 SW 155th Court, MIAMI, FL 33185
MLS# O6446220Listed by: EXP REALTY LLC - Coming Soon
 $1,200,000Coming Soon3 beds 3 baths1,412 sq. ft.
1861 SW 23rd St, Miami, FL 33145
MLS# A12095871Listed by: COLDWELL BANKER REALTY - Coming Soon
 $309,000Coming Soon2 beds 2 baths944 sq. ft.
8977 SW 123rd Ct #104, Miami, FL 33186
MLS# A12096766Listed by: THE KEYES COMPANY - Coming Soon
 $769,000Coming Soon4 beds 4 baths1,912 sq. ft.
1140 SW 85th Ct, Miami, FL 33144
MLS# A12095921Listed by: MIA REALTY, CORP. - Coming Soon
 $525,000Coming Soon2 beds 2 baths1,296 sq. ft.
2425 SW 27th Ave #1401, Miami, FL 33145
MLS# A12096133Listed by: RE/MAX ADVANCE REALTY II - Coming Soon
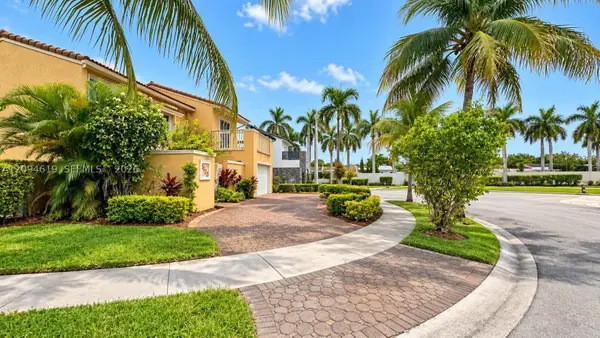 $649,000Coming Soon3 beds 3 baths1,966 sq. ft.
5622 SW 130th Pl, Miami, FL 33183
MLS# A12094619Listed by: EXP REALTY LLC - Coming Soon
 $750,000Coming Soon4 beds 2 baths1,881 sq. ft.
7851 SW 163rd Pl, Miami, FL 33193
MLS# A12093327Listed by: DEZER PLATINUM REALTY LLC - Coming Soon
 $395,000Coming Soon2 beds 1 baths876 sq. ft.
7928 Camino Cir #D-8, Miami, FL 33143
MLS# A12092179Listed by: COMPASS FLORIDA, LLC - New
 $699,999Active-- beds -- baths2,195 sq. ft.
1102 NW 103rd St, Miami, FL 33150
MLS# A12100298Listed by: THE KEYES COMPANY - New
 $580,000Active3 beds 3 baths1,378 sq. ft.
Address Withheld By Seller, Miami, FL 33179
MLS# A12100174Listed by: BRICKELL BROKERS LLC


Protect your home and budget from life's surprises with an Assurant Home Warranty, backed by a partner that supports you through every step of homeownership. Explore Plans.
© 2023 - 2026 ERA Franchise Systems LLC. All rights reserved. ERA Franchise Systems LLC fully supports the principles of the Fair Housing Act and the Equal Opportunity Act. ERA, ERA Real Estate powered, and their respective logos are registered service marks of ERA Franchise Systems LLC. Each office is independently owned and operated.