
4250 Biscayne Blvd #1605, Miami, FL 33137
Local realty services provided by:Countywide Properties ERA Powered
Listed by: adam redolfi
Office: alure capital786-328-9237
MLS#:A12101147
Source:SEFMLS
Price summary
- Price:$645,000
- Price per sq. ft.:$545.22
- Monthly HOA dues:$1,370
About this home
Offered with seller financing at an attractive rate. On the top residential floor of Baltus House, Related Group's boutique 167-residence address at the gate of the Miami Design District, Residence 1605 pairs 1,183 SF of interiors with a 228 SF terrace running the full width of the home. Floor-to-ceiling impact glass frames open eastern views across Bay Point to Biscayne Bay and the skyline. A foyer leads to a formal dining room (9'4" x 7'0") equally suited to a study, a living room of 17'0" x 13'8" and a kitchen (13'4" x 9'5") in European cabinetry, quartz and stainless steel. The split plan sets the bedrooms apart: a primary suite of 14'0" x 14'0" with walk-in closet, tub and separate shower, and a second bedroom of 12'6" x 12'11" with walk-in closet beside the second bath. Washer and dryer, one assigned garage space. Bay-view pool deck with cabanas and whirlpool, fitness center with yoga studio, clubroom, business center, rooftop with summer kitchen and plunge pools, concierge, 24-hour security. Hermès, Dior and Louis Vuitton, the ICA and the Michelin-starred tables of L'Atelier de Joël Robuchon, Le Jardinier and COTE are a short stroll away, as are Michael's Genuine and Mandolin; Midtown and Wynwood are five minutes, Miami Beach ten, the airport fifteen. Leased at $4,100/month through July 2027 with a 3-month notice clause....
Contact an agent
Home facts
- Year built:2015
- Subdivision & Development:4250 BISCAYNE BOULEVARD C
- Listing ID #:A12101147
- Updated:October 07, 2026 at 12:50 PM
Rooms and interior
- Bedrooms:2
- Total bathrooms:2
- Full bathrooms:2
- Rooms Total:6
- Flooring:Tile
- Dining Description:Dining Area, Separate Formal Dining Room
- Bathrooms Description:Separate Shower
- Kitchen Description:Dishwasher, Disposal, Electric Range, Microwave, Refrigerator
- Bedroom Description:Split Bedroom, Walk-In Closets
- Living area:1,183 sq. ft.
Heating and cooling
- Cooling:Central Air, Electric
- Heating:Central, Electric
- Central air:Yes
Structure and exterior
- Year built:2015
- Building area:1,183 sq. ft.
- Architectural Style:High Rise
- Construction Materials:Block
- Exterior Features:Balcony, Open, Security High Impact Doors
- Levels:1 Story
Schools
- High school:Washington; Brooker T
- Middle school:Mann; Horace
- Elementary school:Morningside
Finances and disclosures
- Price:$645,000
- Price per sq. ft.:$545.22
- Tax amount:$10,639 (2024)
Features and amenities
- Appliances:Dishwasher, Disposal, Dryer, Electric Range, Microwave, Refrigerator, Washer
- Laundry features:Dryer, Washer
- Amenities:Balcony, Barbecue, Bike Storage, Business Center, Cabana, Clubhouse, Community Kitchen, Door Man, Elevator, Elevators, Fire Sprinkler System, Fitness Center, Impact Glass Windows, Key Card Entry, Picnic Area, Sliding Windows, Smoke Detectors, Spa/Hot Tub, Trash
- Pool features:Association, Heated, Pool
Parking
- Parking description:Assigned, Attached, Covered, Garage, One Space
- Garage:Yes
- Garage spaces:1
New listings near 4250 Biscayne Blvd #1605
- Coming Soon
 $849,000Coming Soon3 beds 2 baths2,012 sq. ft.
3130 SW 78th Ct, Miami, FL 33155
MLS# A12102319Listed by: BHHS EWM REALTY - Coming Soon
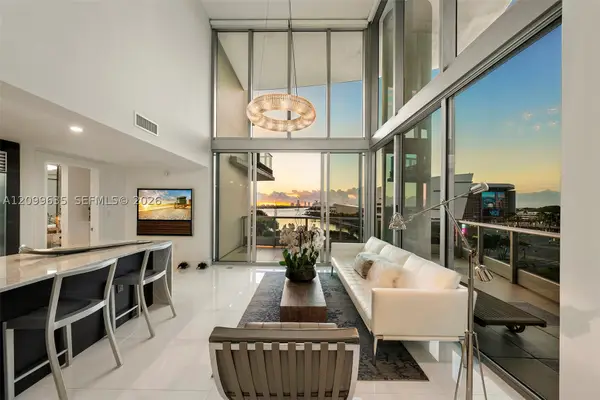 $1,748,000Coming Soon2 beds 3 baths1,845 sq. ft.
900 Biscayne Blvd #701, Miami, FL 33132
MLS# A12099635Listed by: ONE SOTHEBY'S INTERNATIONAL REALTY - Coming Soon
 $705,000Coming Soon3 beds 2 baths1,772 sq. ft.
5440 SW 155th Court, MIAMI, FL 33185
MLS# O6446220Listed by: EXP REALTY LLC - Coming Soon
 $1,200,000Coming Soon3 beds 3 baths1,412 sq. ft.
1861 SW 23rd St, Miami, FL 33145
MLS# A12095871Listed by: COLDWELL BANKER REALTY - Coming Soon
 $750,000Coming Soon4 beds 2 baths1,881 sq. ft.
7851 SW 163rd Pl, Miami, FL 33193
MLS# A12093327Listed by: DEZER PLATINUM REALTY LLC - Coming Soon
 $395,000Coming Soon2 beds 1 baths876 sq. ft.
7928 Camino Cir #D-8, Miami, FL 33143
MLS# A12092179Listed by: COMPASS FLORIDA, LLC - New
 $580,000Active3 beds 3 baths1,378 sq. ft.
20658 NE 2nd Ct, Miami, FL 33179
MLS# A12100174Listed by: BRICKELL BROKERS LLC - New
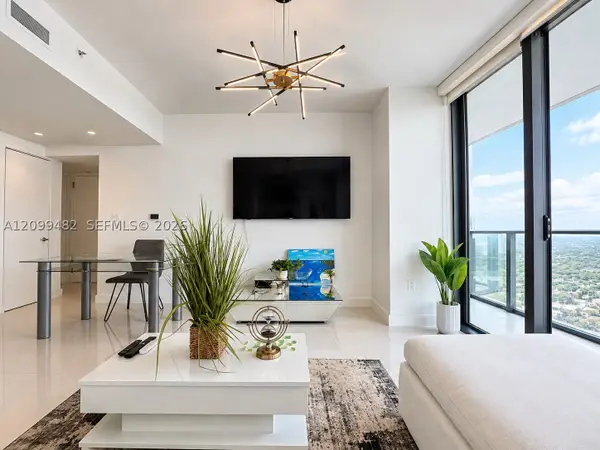 $504,000Active1 beds 1 baths570 sq. ft.
1300 S Miami Ave #3107, Miami, FL 33130
MLS# A12099482Listed by: IGLESIAS REALTY GROUP - New
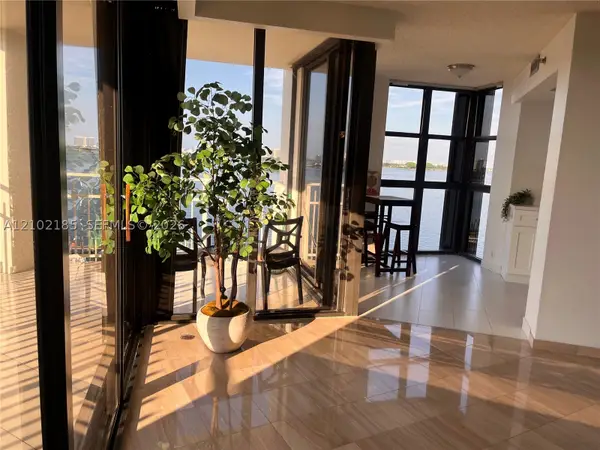 $530,000Active2 beds 2 baths1,469 sq. ft.
4000 NE Towerside Ter #1101, Miami, FL 33138
MLS# A12102185Listed by: OPTIMAR INTERNATIONAL REALTY - New
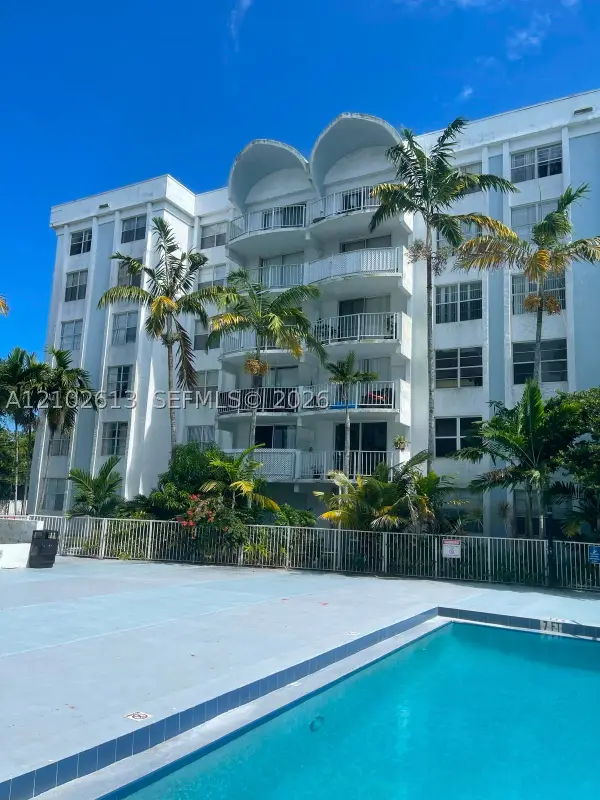 $220,000Active2 beds 2 baths1,175 sq. ft.
492 NW 165th St Rd #C-512, Miami, FL 33169
MLS# A12102613Listed by: YV EMPIRE CAPITAL LLC


Protect your home and budget from life's surprises with an Assurant Home Warranty, backed by a partner that supports you through every step of homeownership. Explore Plans.
© 2023 - 2026 ERA Franchise Systems LLC. All rights reserved. ERA Franchise Systems LLC fully supports the principles of the Fair Housing Act and the Equal Opportunity Act. ERA, ERA Real Estate powered, and their respective logos are registered service marks of ERA Franchise Systems LLC. Each office is independently owned and operated.