
4303 NW 13th Ave, Miami, FL 33142
Local realty services provided by:First Service Realty ERA Powered
Listed by: sinan zakaria
Office: listed simply180-099-5
MLS#:A12095697
Source:SEFMLS
Price summary
- Price:$699,000
- Price per sq. ft.:$461.39
About this home
Charming 4-bedroom home situated on a spacious 10,018-square-foot corner double lot in a peaceful residential neighborhood. Thoughtfully remodeled in 2024, the home features modern finishes and a comfortable, contemporary feel. The expansive back patio provides an ideal space for outdoor dining, entertaining, or relaxing. The property is conveniently located just 5 minutes from the Wynwood Arts District and Miami Design District, approximately 10 minutes from Downtown Miami and Brickell, and 20 minutes from South Beach. Multiple parks within walking distance. Lot is zoned duplex.
Contact an agent
Home facts
- Year built:1939
- Subdivision & Development:N MIAMI ESTATES
- Listing ID #:A12095697
- Updated:September 28, 2026 at 10:06 AM
Rooms and interior
- Bedrooms:4
- Total bathrooms:2
- Full bathrooms:2
- Rooms Total:7
- Flooring:Ceramic Tile
- Kitchen Description:Dishwasher, Disposal, Electric Range, Microwave, Pantry, Refrigerator
- Bedroom Description:Main Level Primary
- Living area:1,515 sq. ft.
Heating and cooling
- Cooling:Ceiling Fans, Central Air
- Heating:Central
- Central air:Yes
Structure and exterior
- Roof:Shingle
- Year built:1939
- Building area:1,515 sq. ft.
- Lot area:0.23 Acres
- Lot Features:Corner Lot
- Architectural Style:Detached, One Story
- Construction Materials:Stucco
- Exterior Features:Fence, Storm Security Shutters
- Levels:1 Story
Schools
- High school:Miami Jackson
- Elementary school:J. C. Mitchell
Utilities
- Water:Public
- Sewer:Public Sewer
Finances and disclosures
- Price:$699,000
- Price per sq. ft.:$461.39
Features and amenities
- Appliances:Dishwasher, Disposal, Electric Range, Microwave, Refrigerator
- Laundry features:Dryer Hookup, Washer Hookup
- Amenities:Blinds, Pantry
Parking
- Parking description:Parking Pad
New listings near 4303 NW 13th Ave
- Coming Soon
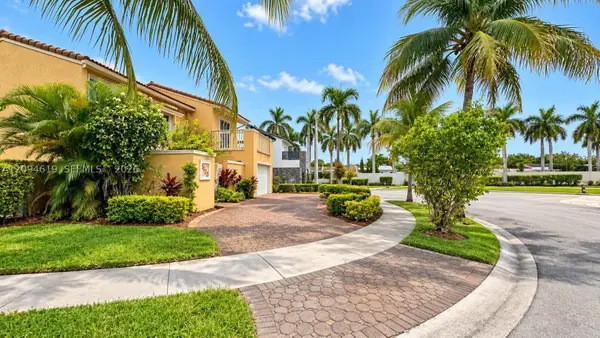 $649,000Coming Soon3 beds 3 baths1,966 sq. ft.
5622 SW 130th Pl, Miami, FL 33183
MLS# A12094619Listed by: EXP REALTY LLC - Coming Soon
 $750,000Coming Soon4 beds 2 baths1,881 sq. ft.
7851 SW 163rd Pl, Miami, FL 33193
MLS# A12093327Listed by: DEZER PLATINUM REALTY LLC - Coming Soon
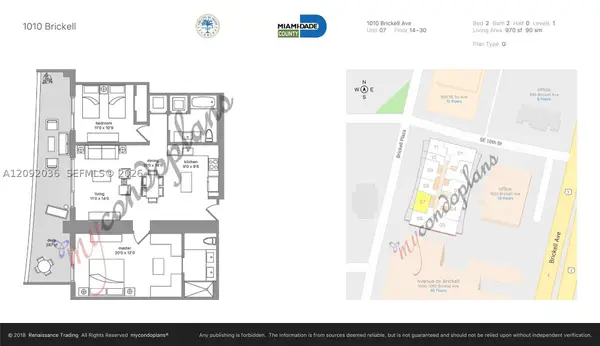 $820,000Coming Soon2 beds 2 baths970 sq. ft.
1010 Brickell Ave #2907, Miami, FL 33131
MLS# A12092036Listed by: RELINK REAL ESTATE - Coming Soon
 $395,000Coming Soon2 beds 1 baths876 sq. ft.
7928 Camino Cir #D-8, Miami, FL 33143
MLS# A12092179Listed by: COMPASS FLORIDA, LLC - Coming Soon
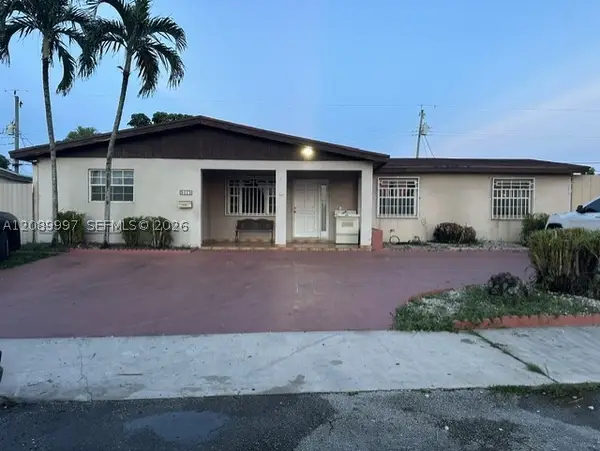 $785,000Coming Soon6 beds 3 baths2,487 sq. ft.
5015 SW 117th Ave, Miami, FL 33175
MLS# A12089997Listed by: NELSON REALTY SERVICES, INC. - Coming Soon
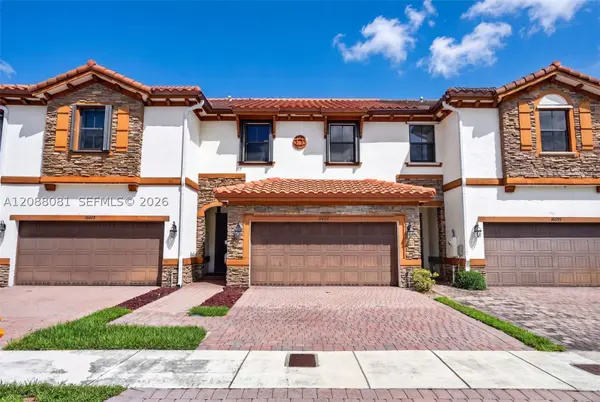 $599,000Coming Soon3 beds 3 baths1,938 sq. ft.
16605 SW 42nd Way, Miami, FL 33185
MLS# A12088081Listed by: XCELLENCE - New
 $1,199,000Active7 beds 4 baths1,980 sq. ft.
Address Withheld By Seller, MIAMI, FL 33129
MLS# C7531223Listed by: DELPHI INVESTMENT REALTY - New
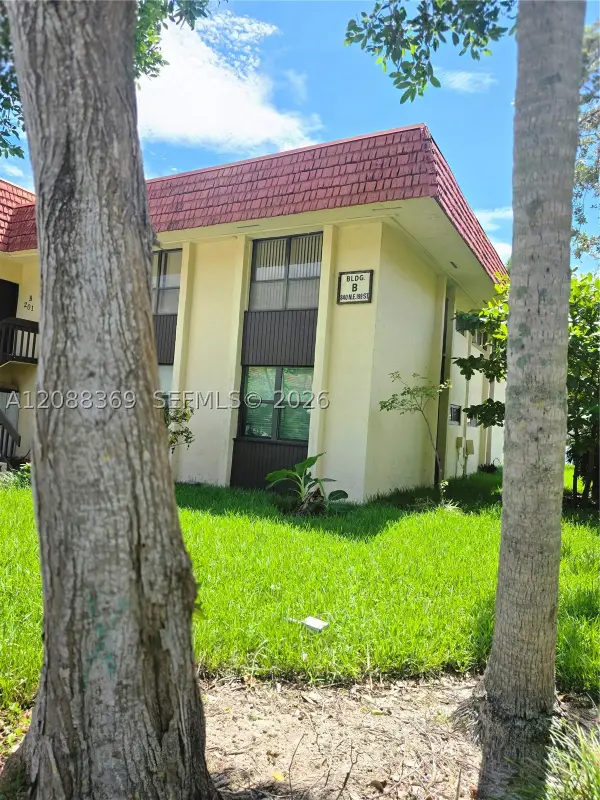 $329,900Active2 beds 2 baths1,400 sq. ft.
840 NE 199th St #208B, Miami, FL 33179
MLS# A12088369Listed by: COLDWELL BANKER REALTY - New
 $1,550,000Active2 beds 2 baths
700 NE 24 St #2106, Miami, FL 33137
MLS# A12096392Listed by: MELO REAL ESTATE CORP - New
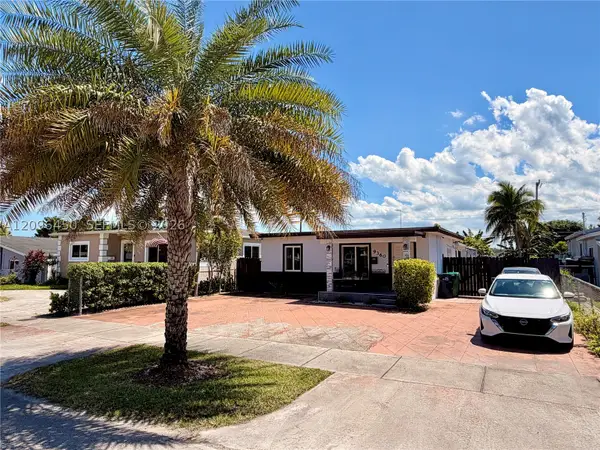 $930,000Active-- beds -- baths1,553 sq. ft.
9360 SW 37th St, Miami, FL 33165
MLS# A12096450Listed by: DOUGLAS ELLIMAN


Protect your home and budget from life's surprises with an Assurant Home Warranty, backed by a partner that supports you through every step of homeownership. Explore Plans.
© 2023 - 2026 ERA Franchise Systems LLC. All rights reserved. ERA Franchise Systems LLC fully supports the principles of the Fair Housing Act and the Equal Opportunity Act. ERA, ERA Real Estate powered, and their respective logos are registered service marks of ERA Franchise Systems LLC. Each office is independently owned and operated.