
495 Brickell Ave #1103, Miami, FL 33131
Local realty services provided by:First Service Realty ERA Powered
Listed by: katherine isaza
Office: tectum llc.305-456-5340
MLS#:A12078821
Source:SEFMLS
Price summary
- Price:$899,000
- Price per sq. ft.:$592.23
- Monthly HOA dues:$1,985
About this home
Spacious 2-bedroom plus den, 2-bath residence at Icon Brickell with a split floor plan, southeast exposure, and beautiful bay views. Features marble floors, custom closets, blackout shades, and premium appliances. Enjoy resort-style amenities and a prime location near Brickell City Centre, dining, shopping, and transportation. Tenant occupied; lease includes a 60-day termination-upon-sale clause. Please allow 24 hours’ notice for showings.
Contact an agent
Home facts
- Year built:2009
- Subdivision & Development:ICON BRICKELL NO TWO
- Listing ID #:A12078821
- Updated:September 07, 2026 at 10:01 AM
Rooms and interior
- Bedrooms:2
- Total bathrooms:2
- Full bathrooms:2
- Flooring:Ceramic Tile, Tile
- Dining Description:Living/Dining Room
- Bathrooms Description:Dual Sinks
- Kitchen Description:Dishwasher, Disposal, Electric Range, Microwave
- Bedroom Description:Walk-In Closets
- Living area:1,518 sq. ft.
Heating and cooling
- Cooling:Central Air, Electric
- Heating:Central, Electric
- Central air:Yes
Structure and exterior
- Year built:2009
- Building area:1,518 sq. ft.
- Architectural Style:High Rise
- Construction Materials:Block
- Exterior Features:Balcony, Open
Schools
- Middle school:Shenandoah
- Elementary school:Southside
Finances and disclosures
- Price:$899,000
- Price per sq. ft.:$592.23
- Tax amount:$14,190 (2025)
Features and amenities
- Appliances:Dishwasher, Disposal, Dryer, Electric Range, Microwave
- Laundry features:Dryer, Dryer Hookup, Washer Hookup
- Amenities:Balcony, Blinds, Clubhouse, Door Man, Elevator, Elevators, Fire Alarm, Fitness Center, Impact Glass Windows, Key Card Entry, Lobby Secured, Smoke Detectors, Spa/Hot Tub
- Pool features:Association, Pool
Parking
- Parking description:One Space
- Garage:Yes
- Garage spaces:1
New listings near 495 Brickell Ave #1103
- Coming Soon
 $899,000Coming Soon1 beds 1 baths953 sq. ft.
485 Brickell Ave #2609, Miami, FL 33131
MLS# A12082573Listed by: FORTUNE CHRISTIE'S INTERNATIONAL REAL ESTATE - Coming SoonOpen Wed, 12 to 2:30pm
 $3,800,000Coming Soon5 beds 6 baths3,134 sq. ft.
137 W Shore Dr, Miami, FL 33133
MLS# A12083639Listed by: FORTUNE CHRISTIE'S INTL R.E. - Coming Soon
 $849,000Coming Soon3 beds 3 baths1,966 sq. ft.
10453 SW 78th St, Miami, FL 33173
MLS# A12083505Listed by: LUXE PROPERTIES - Coming Soon
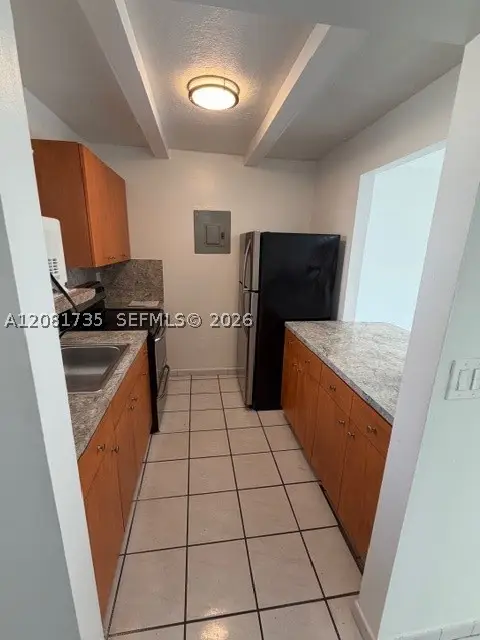 $455,000Coming Soon2 beds 3 baths1,150 sq. ft.
390 NW 86th Ct #806, Miami, FL 33126
MLS# A12081735Listed by: THE AGENCY RE, LLC - Coming Soon
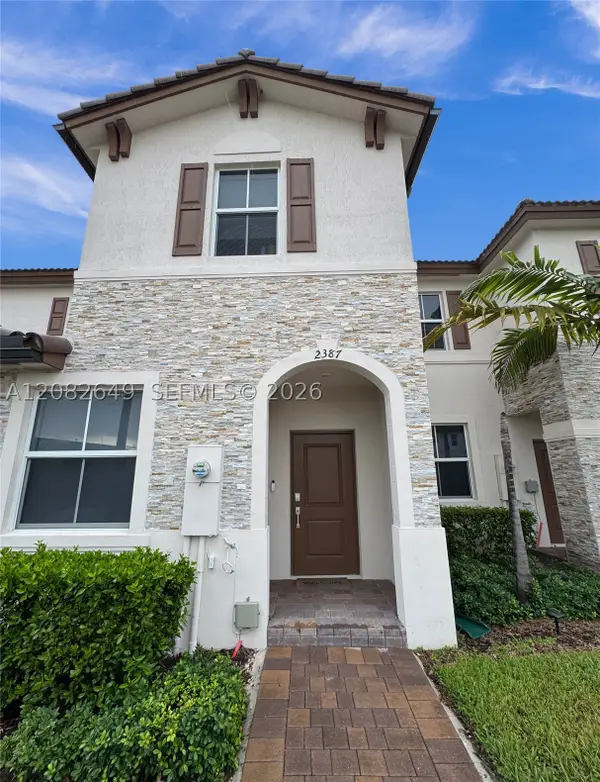 $535,000Coming Soon3 beds 3 baths1,545 sq. ft.
2387 NW 122nd Ter, Miami, FL 33167
MLS# A12082649Listed by: UNITED REALTY GROUP INC. - Coming Soon
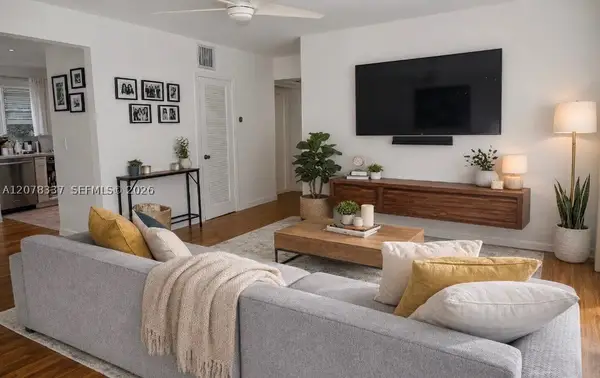 $397,000Coming Soon2 beds 1 baths800 sq. ft.
5665 SW 80th St #62B, Miami, FL 33143
MLS# A12078337Listed by: LUXE PROPERTIES - Coming Soon
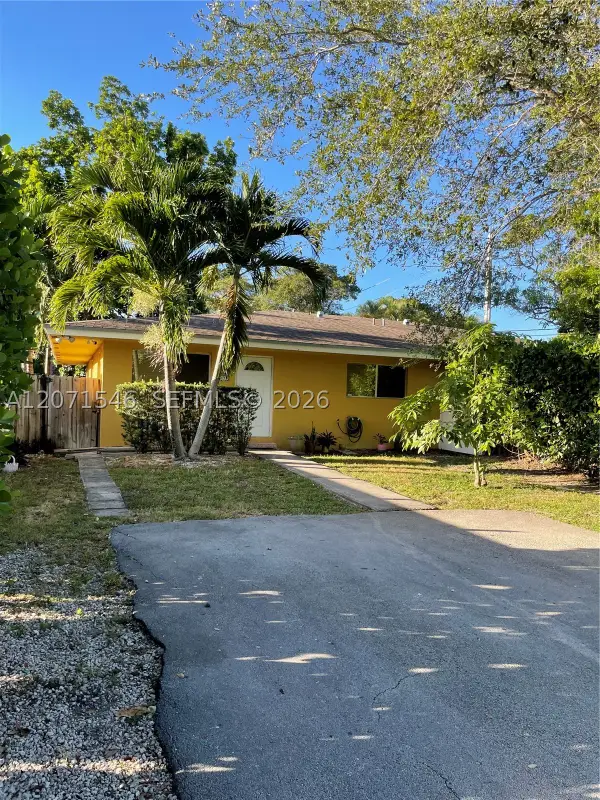 $2,050,000Coming Soon-- beds -- baths2,400 sq. ft.
5801-5805 SW 61st St, Miami, FL 33143
MLS# A12071546Listed by: LUX INTERNATIONAL REALTY, LLC - Coming Soon
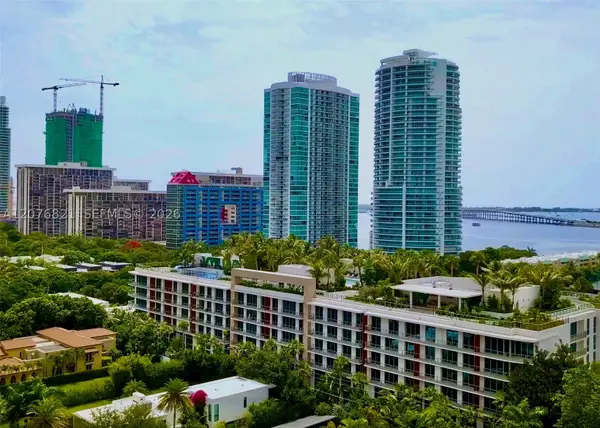 $2,795,000Coming Soon3 beds 3 baths
2200 Brickell Ave #410, Miami, FL 33129
MLS# A12076821Listed by: KEY RATON REALTY LLC - Coming Soon
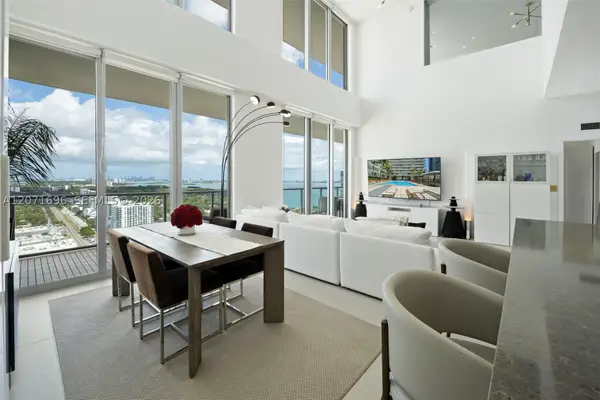 $1,995,000Coming Soon2 beds 3 baths2,178 sq. ft.
3470 E Coast Ave #PH102, Miami, FL 33137
MLS# A12071696Listed by: COMPASS FLORIDA, LLC - New
 $565,000Active1 beds 1 baths821 sq. ft.
999 SW 1st Ave #2303, Miami, FL 33130
MLS# A12083512Listed by: ELITE OCEAN VIEW REALTY LLC


Protect your home and budget from life's surprises with an Assurant Home Warranty, backed by a partner that supports you through every step of homeownership. Explore Plans.
© 2023 - 2026 ERA Franchise Systems LLC. All rights reserved. ERA Franchise Systems LLC fully supports the principles of the Fair Housing Act and the Equal Opportunity Act. ERA, ERA Real Estate powered, and their respective logos are registered service marks of ERA Franchise Systems LLC. Each office is independently owned and operated.