
501 NE 31st St #3302, Miami, FL 33137
Local realty services provided by:First Service Realty ERA Powered
501 NE 31st St #3302,Miami, FL 33137
$1,269,000
- 3 Beds
- 4 Baths
- 1,301 sq. ft.
- Condominium
- Active
Listed by: gabriel miranda
Office: piquet realty305-812-0361
MLS#:A12105154
Source:SEFMLS
Price summary
- Price:$1,269,000
- Price per sq. ft.:$975.4
- Monthly HOA dues:$1,810
About this home
Please visit Virtual Tour Available: ( my.matterport .com/show/?m=EwsnUiaCJ7M ) This is a very unique property the only one like this in the building, was two units combined by the developer in order to create this amazing 3 bedrooms, 3 bathrooms, 1 half bath + two car garage and out of the 3 bedrooms two are master suites. Incredible directly bay and ocean view. The SqFt from the developer is a total of 1,500 SqFt under A/C + 278 SqFt of Balcony (images of combined floor plans LINE 02 and 03 done by the developer) Showings only on TUESDAYS AND WEDNESDAYS 11:00am to 2:00pm (NO EXCEPTIONS)
Contact an agent
Home facts
- Year built:2018
- Subdivision & Development:PARAISO BAYVIEWS CONDO
- Listing ID #:A12105154
- Updated:October 27, 2026 at 10:07 AM
Rooms and interior
- Bedrooms:3
- Total bathrooms:4
- Full bathrooms:3
- Half bathrooms:1
- Flooring:Ceramic Tile
- Dining Description:Living/Dining Room
- Kitchen Description:Built In Oven, Dishwasher, Electric Range
- Bedroom Description:Split Bedroom, Walk-In Closets
- Living area:1,301 sq. ft.
Heating and cooling
- Cooling:Electric
- Heating:Electric
Structure and exterior
- Year built:2018
- Building area:1,301 sq. ft.
- Architectural Style:High Rise
- Construction Materials:Block
- Exterior Features:Courtyard, Security High Impact Doors
Finances and disclosures
- Price:$1,269,000
- Price per sq. ft.:$975.4
- Tax amount:$16,154 (2026)
Features and amenities
- Appliances:Built-In Oven, Dishwasher, Dryer, Electric Range, Washer
- Laundry features:Dryer, Washer
- Amenities:Bar, Barbecue, Basketball Court, Bike Storage, Business Center, Closet Cabinetry, Clubhouse, Door Man, Elevator Secured, Elevators, Fire Alarm, Fitness Center, Intercom, Key Card Entry, Lobby Secured, Picnic Area, Smoke Detectors, Spa/Hot Tub, Tennis Courts
- Pool features:Association, Pool
Parking
- Parking description:Attached, Garage
- Garage:Yes
- Garage spaces:2
New listings near 501 NE 31st St #3302
- Coming Soon
 $1,250,000Coming Soon2 beds 2 baths1,707 sq. ft.
1717 N Bayshore Dr #A-4231, Miami, FL 33132
MLS# A12112625Listed by: MIAMI PORTFOLIO COLLECTION - Coming Soon
 $710,000Coming Soon2 beds 2 baths1,064 sq. ft.
999 SW 1st Ave #2614, Miami, FL 33130
MLS# A12112636Listed by: MIAMI PORTFOLIO COLLECTION - Coming Soon
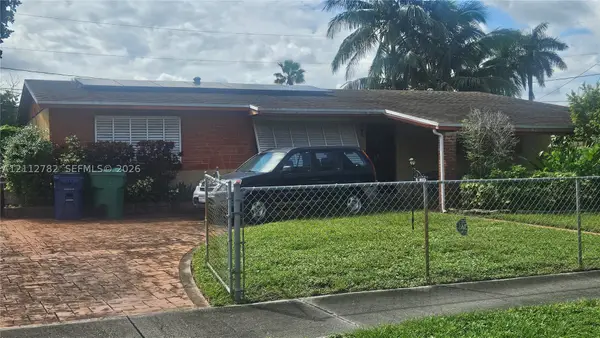 $450,000Coming Soon3 beds 2 baths1,480 sq. ft.
140 NE 175th St, Miami, FL 33162
MLS# A12112782Listed by: EXP REALTY LLC - Coming Soon
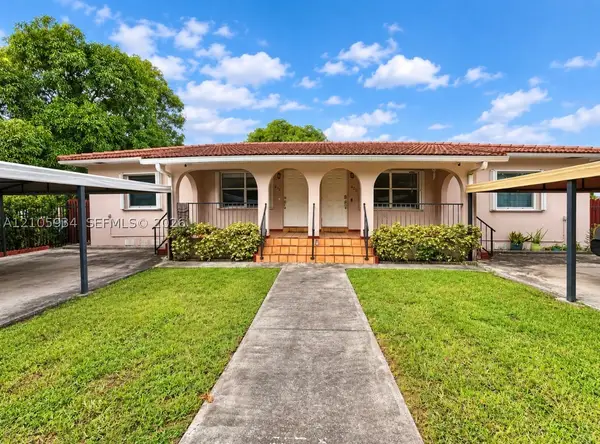 $1,149,000Coming Soon4 beds 2 baths2,040 sq. ft.
630 SW 33rd Ave, Miami, FL 33135
MLS# A12105934Listed by: EXP REALTY LLC - Coming Soon
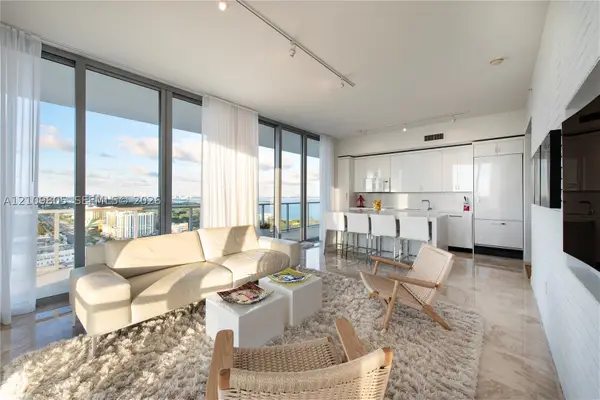 $749,000Coming Soon3 beds 2 baths1,242 sq. ft.
3470 E Coast Ave #H2504, Miami, FL 33137
MLS# A12109805Listed by: COMPASS FLORIDA, LLC - Coming Soon
 $400,000Coming Soon2 beds 1 baths802 sq. ft.
1450 NW 88th St, Miami, FL 33147
MLS# A12110239Listed by: LUXE PROPERTIES - Coming Soon
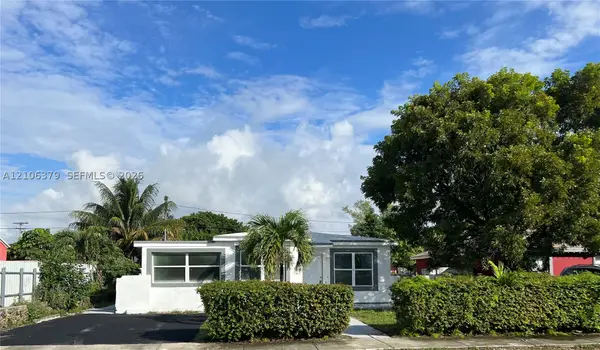 $685,000Coming Soon-- beds -- baths2,083 sq. ft.
2625 NW 55th St, Miami, FL 33142
MLS# A12106379Listed by: COLDWELL BANKER REALTY - Coming Soon
 $1,300,000Coming Soon4 beds 2 baths2,341 sq. ft.
14832 SW 164th Ter, Miami, FL 33187
MLS# A12104808Listed by: LIFESTYLE INTERNATIONAL REALTY - Coming Soon
 $685,000Coming Soon3 beds 2 baths1,994 sq. ft.
10721 SW 43rd Ln, Miami, FL 33165
MLS# A12107588Listed by: LOKATION - Coming Soon
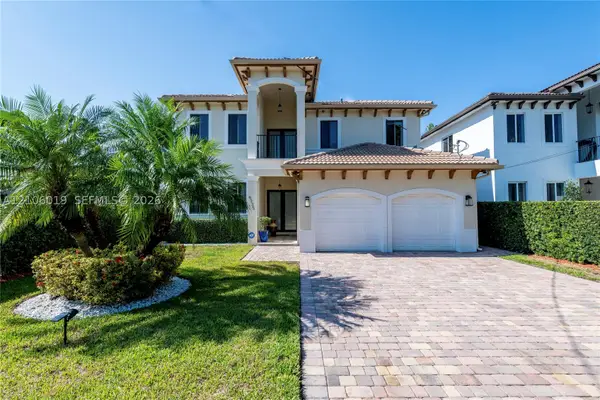 $1,575,000Coming Soon4 beds 3 baths2,423 sq. ft.
6335 SW 27th St, Miami, FL 33155
MLS# A12106019Listed by: COLDWELL BANKER REALTY


Protect your home and budget from life's surprises with an Assurant Home Warranty, backed by a partner that supports you through every step of homeownership. Explore Plans.
© 2023 - 2026 ERA Franchise Systems LLC. All rights reserved. ERA Franchise Systems LLC fully supports the principles of the Fair Housing Act and the Equal Opportunity Act. ERA, ERA Real Estate powered, and their respective logos are registered service marks of ERA Franchise Systems LLC. Each office is independently owned and operated.