
5130 SW 73rd Ter, Miami, FL 33143
Local realty services provided by:Countywide Properties ERA Powered
Listed by: stephanie montagna
Office: brown harris stevens305-666-1800
MLS#:A12051465
Source:SEFMLS
Price summary
- Price:$3,149,000
- Price per sq. ft.:$1,089.24
About this home
Nestled on a quiet cul-de-sac in one of Miami's most sought-after neighborhoods, this 4-bedroom, 3.5-bath residence offers a wonderful opportunity to enjoy comfortable family living in an exceptional location.
The home's spacious layout features bright living areas that flow seamlessly to a private backyard with a newly resurfaced pool, brand-new pool deck, and refreshed landscaping, creating the perfect space for relaxing, entertaining, and enjoying South Florida's year-round outdoor lifestyle.
Over the past several years, the property has benefited from updates, including renovated bathrooms, smooth finished walls and ceilings, updated lighting, a renovated laundry room, a newer downstairs A/C system, and many additional improvements throughout. These enhancements provide an excellent foundation while still offering the next owner the opportunity to add their own personal style.
Ideally located within walking distance of highly regarded Sunset Elementary and close to some of Miami's top public and private schools, the home also offers convenient access to South Miami, Coral Gables, Coconut Grove, Downtown Miami, and Miami International Airport.
Whether you're hosting family and friends by the pool, enjoying the privacy of the backyard, or taking advantage of the neighborhood's parks, dining, and shopping, this home offers the space, location, and lifestyle that make this area so desirable.
An exceptional opportunity to own a thoughtfully improved home on a quiet cul-de-sac in one of Miami's most established and desirable neighborhoods....
Contact an agent
Home facts
- Year built:1946
- Subdivision & Development:SOUTHERN PINES
- Listing ID #:A12051465
- Updated:September 06, 2026 at 09:51 AM
Rooms and interior
- Bedrooms:4
- Total bathrooms:4
- Full bathrooms:3
- Half bathrooms:1
- Flooring:Hardwood, Tile, Wood
- Kitchen Description:Dishwasher, Electric Range, Microwave
- Bedroom Description:Upper Level Primary
- Living area:2,456 sq. ft.
Heating and cooling
- Cooling:Ceiling Fans, Central Air
- Heating:Central
- Central air:Yes
Structure and exterior
- Roof:Shingle
- Year built:1946
- Building area:2,456 sq. ft.
- Lot area:0.19 Acres
- Architectural Style:Detached, Two Story
- Construction Materials:Block
- Exterior Features:Awnings, Deck, Fence, Open, Patio, Porch, Security High Impact Doors
- Levels:2 Story
Schools
- High school:Coral Gables
- Middle school:Ponce De Leon
- Elementary school:Sunset
Utilities
- Water:Public
- Sewer:Septic Tank
Finances and disclosures
- Price:$3,149,000
- Price per sq. ft.:$1,089.24
- Tax amount:$16,676 (2025)
Features and amenities
- Appliances:Dishwasher, Dryer, Electric Range, Electric Water Heater, Microwave, Washer
- Laundry features:Dryer, Washer
- Amenities:Fireplace, Lighting
- Pool features:In Ground, Pool
Parking
- Parking description:Driveway, Guest
New listings near 5130 SW 73rd Ter
- Coming Soon
 $899,000Coming Soon1 beds 1 baths953 sq. ft.
485 Brickell Ave #2609, Miami, FL 33131
MLS# A12082573Listed by: FORTUNE CHRISTIE'S INTERNATIONAL REAL ESTATE - Coming Soon
 $3,800,000Coming Soon5 beds 6 baths3,134 sq. ft.
137 W Shore Dr, Miami, FL 33133
MLS# A12083639Listed by: FORTUNE CHRISTIE'S INTL R.E. - Coming Soon
 $849,000Coming Soon3 beds 3 baths1,966 sq. ft.
10453 SW 78th St, Miami, FL 33173
MLS# A12083505Listed by: LUXE PROPERTIES - Coming Soon
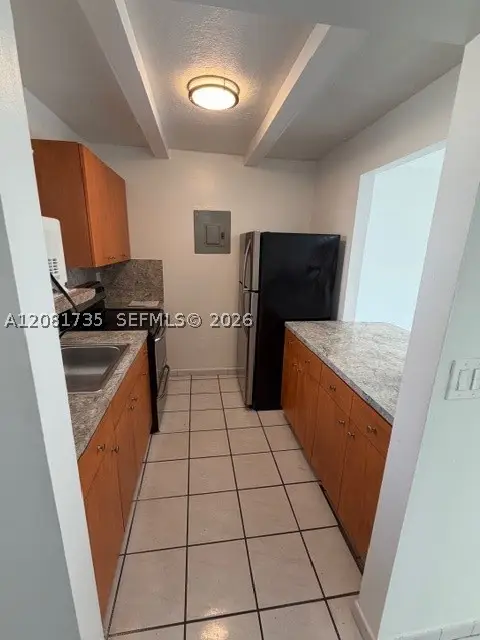 $455,000Coming Soon2 beds 3 baths1,150 sq. ft.
390 NW 86th Ct #806, Miami, FL 33126
MLS# A12081735Listed by: THE AGENCY RE, LLC - Coming Soon
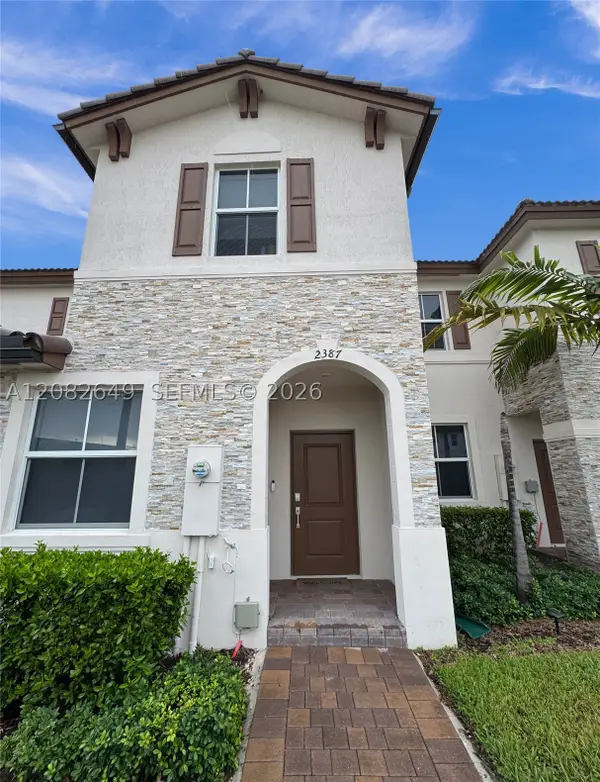 $535,000Coming Soon3 beds 3 baths1,545 sq. ft.
2387 NW 122nd Ter, Miami, FL 33167
MLS# A12082649Listed by: UNITED REALTY GROUP INC. - Coming Soon
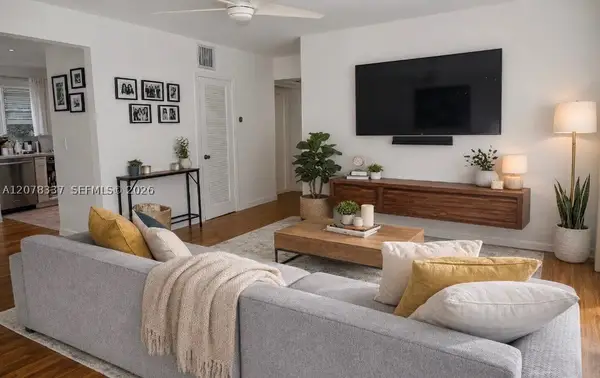 $397,000Coming Soon2 beds 1 baths800 sq. ft.
5665 SW 80th St #62B, Miami, FL 33143
MLS# A12078337Listed by: LUXE PROPERTIES - Coming Soon
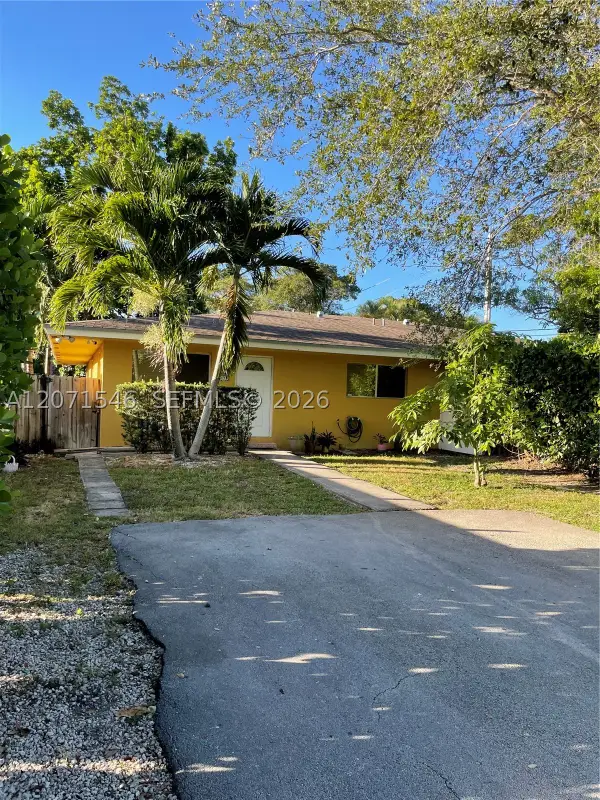 $2,050,000Coming Soon-- beds -- baths2,400 sq. ft.
5801-5805 SW 61st St, Miami, FL 33143
MLS# A12071546Listed by: LUX INTERNATIONAL REALTY, LLC - Coming Soon
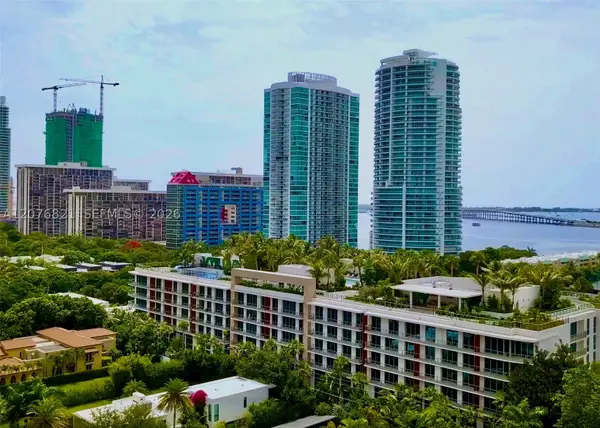 $2,795,000Coming Soon3 beds 3 baths
2200 Brickell Ave #410, Miami, FL 33129
MLS# A12076821Listed by: KEY RATON REALTY LLC - Coming Soon
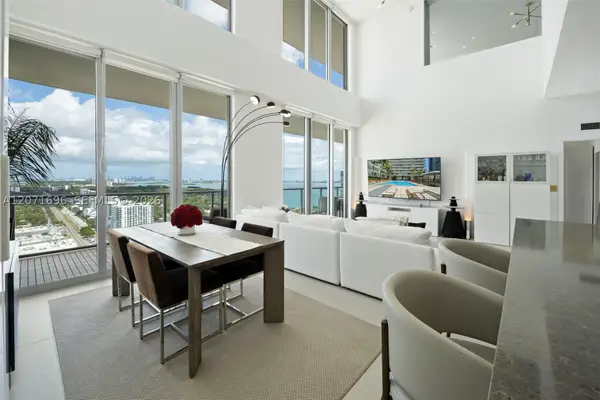 $1,995,000Coming Soon2 beds 3 baths2,178 sq. ft.
3470 E Coast Ave #PH102, Miami, FL 33137
MLS# A12071696Listed by: COMPASS FLORIDA, LLC - Coming Soon
 $1,299,999Coming Soon3 beds 2 baths1,718 sq. ft.
2635 SW 64th Ave, Miami, FL 33155
MLS# A12072502Listed by: COLDWELL BANKER REALTY


Protect your home and budget from life's surprises with an Assurant Home Warranty, backed by a partner that supports you through every step of homeownership. Explore Plans.
© 2023 - 2026 ERA Franchise Systems LLC. All rights reserved. ERA Franchise Systems LLC fully supports the principles of the Fair Housing Act and the Equal Opportunity Act. ERA, ERA Real Estate powered, and their respective logos are registered service marks of ERA Franchise Systems LLC. Each office is independently owned and operated.