
55 SE 6th St #3802, Miami, FL 33131
Local realty services provided by:First Service Realty ERA Powered
Listed by: annmarie bacchus, patrizia pluchino pa
Office: the keyes company786-378-8439
MLS#:A12052682
Source:SEFMLS
Price summary
- Price:$675,000
- Price per sq. ft.:$601.07
- Monthly HOA dues:$1,464
About this home
This south-facing corner unit features an extended balcony overlooking Brickell and the Miami River, while also offering views of Biscayne Bay. Floor-to-ceiling impact windows, impact sliding glass doors, and porcelain tile flooring run throughout the unit. The primary bathroom was remodeled with floor-to-ceiling porcelain tile, a freestanding soaking tub, and a custom-built vanity. A custom-built Murphy bed in the second bedroom offers flexibility as a guest room, library, or home office. Both bedrooms include walk-in closets, and the A/C was replaced in 2022 and is equipped with a Nest thermostat. Located across the street from Brickell City Centre and the Miami Metromover, this residence gives convenient access to shopping, dining, and entertainment. Building amenities include a fitness center, resort-style pool deck, rooftop pool, cold plunge, EV charging stations, a 24/7 mini-market, valet, 24-hour front desk service, and on-site security. Combining updated interiors, expansive views, and a prime Brickell location, this residence offers the convenience of city living....
Contact an agent
Home facts
- Year built:2008
- Subdivision & Development:500 BRICKELL WEST CONDO
- Listing ID #:A12052682
- Updated:August 12, 2026 at 11:57 AM
Rooms and interior
- Bedrooms:2
- Total bathrooms:2
- Full bathrooms:2
- Dining Description:Kitchen/Dining Combo
- Bathrooms Description:Separate Shower
- Kitchen Description:Dishwasher, Disposal, Electric Range, Ice Maker, Kitchen/Dining Combo, Microwave, Refrigerator, Self Cleaning Oven
- Bedroom Description:Walk-In Closets
- Living area:1,123 sq. ft.
Heating and cooling
- Cooling:Central Air, Electric
- Heating:Central, Electric
- Central air:Yes
Structure and exterior
- Year built:2008
- Building area:1,123 sq. ft.
- Architectural Style:High Rise
- Construction Materials:Block
- Exterior Features:Balcony, Open
Schools
- Middle school:Shenandoah
- Elementary school:Southside
Finances and disclosures
- Price:$675,000
- Price per sq. ft.:$601.07
- Tax amount:$8,365 (2025)
Features and amenities
- Appliances:Dishwasher, Disposal, Dryer, Electric Range, Ice Maker, Microwave, Refrigerator, Self Cleaning Oven, Washer
- Laundry features:Dryer, Washer
- Amenities:Balcony, Bike Storage, Business Center, Clubhouse, Elevators, Fire Sprinkler System, Fitness Center, Impact Glass Windows, Key Card Entry, Security Guard, Smoke Detectors, Spa/Hot Tub, Trash
- Pool features:Association, Pool
Parking
- Parking description:Assigned, Attached, Electric Vehicle Charging Station, Garage, One Space
- Garage:Yes
- Garage spaces:1
New listings near 55 SE 6th St #3802
- New
 $575,000Active-- beds 1 baths627 sq. ft.
801 S Miami Ave #309, Miami, FL 33130
MLS# A12063375Listed by: ONE SOTHEBY'S INTERNATIONAL REALTY - New
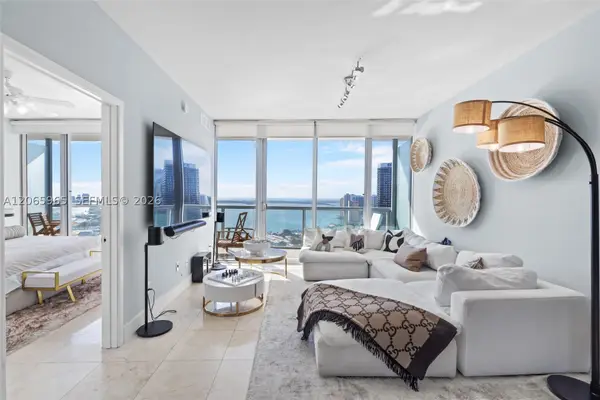 $599,000Active1 beds 2 baths943 sq. ft.
888 Biscayne Blvd #4203, Miami, FL 33132
MLS# A12065965Listed by: COMPASS FLORIDA, LLC - New
 $430,000Active1 beds 2 baths843 sq. ft.
690 SW 1st Ct #2507, Miami, FL 33130
MLS# A12065361Listed by: THE BROKERAGE A REAL ESTATE COMPANY - New
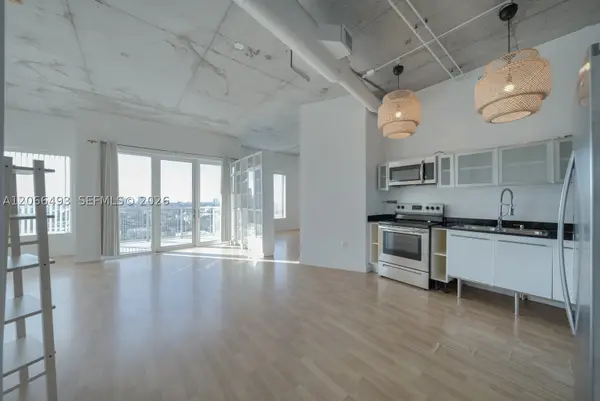 $380,000Active2 beds 2 baths1,009 sq. ft.
10 SW South River Dr #1406, Miami, FL 33130
MLS# A12066493Listed by: REAL ESTATE SALES FORCE - New
 $789,000Active2 beds 3 baths1,236 sq. ft.
1600 SW 1st Ave #1202, Miami, FL 33129
MLS# A12068285Listed by: DOUGLAS ELLIMAN - New
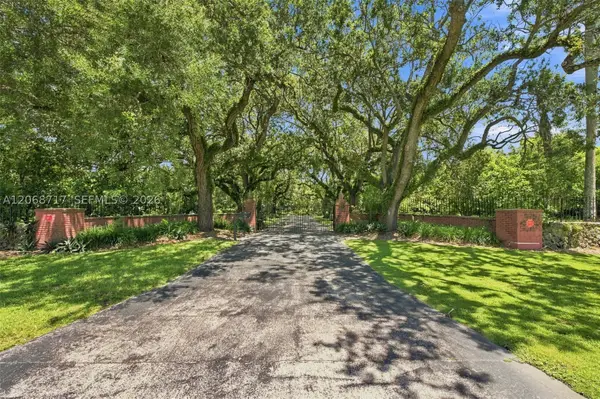 $15,000,000Active4.92 Acres
5885 SW 56th St, Miami, FL 33155
MLS# A12068717Listed by: RE/MAX ADVANCE REALTY II - Coming Soon
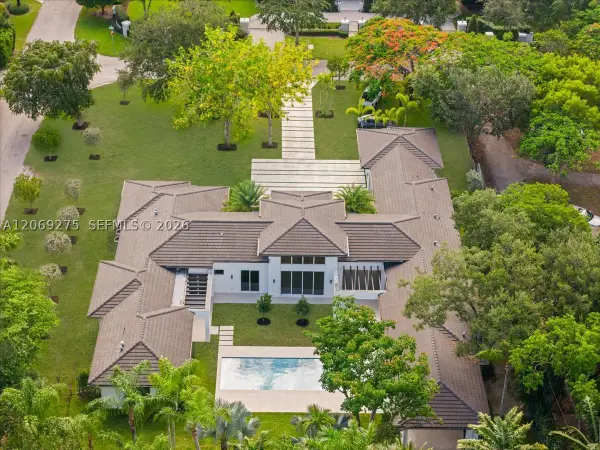 $4,495,000Coming Soon6 beds 7 baths
9025 SW 114th St, Miami, FL 33176
MLS# A12069275Listed by: DOUGLAS ELLIMAN - New
 $1,300,000Active2 beds 2 baths
2700 NW 2 Nd Ave #442, Miami, FL 33127
MLS# A12069398Listed by: LUFT REALTY - New
 $8,800,000Active4 beds 6 baths3,882 sq. ft.
801 S Miami Ave #PH5801, Miami, FL 33130
MLS# A12069951Listed by: A & D GROUP REALTY LLC - New
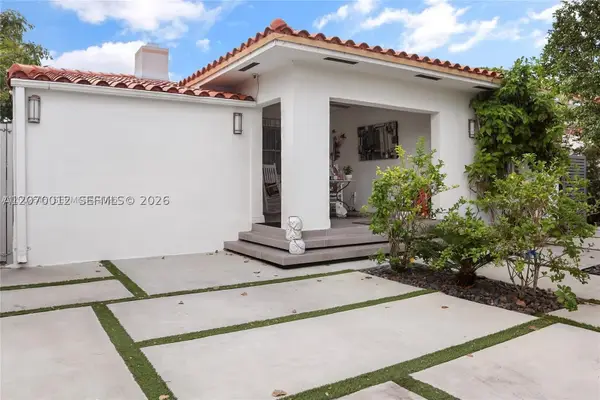 $749,999Active5 beds 4 baths2,115 sq. ft.
619 SW 39th Ave, Miami, FL 33134
MLS# A12070012Listed by: REAL ESTATE CRAFT, LLC.


Protect your home and budget from life's surprises with an Assurant Home Warranty, backed by a partner that supports you through every step of homeownership. Explore Plans.
© 2023 - 2026 ERA Franchise Systems LLC. All rights reserved. ERA Franchise Systems LLC fully supports the principles of the Fair Housing Act and the Equal Opportunity Act. ERA, ERA Real Estate powered, and their respective logos are registered service marks of ERA Franchise Systems LLC. Each office is independently owned and operated.