
601 NE 36th St #1612, Miami, FL 33137
Local realty services provided by:First Service Realty ERA Powered
Listed by: li bensimon
Office: compass florida, llc.305-315-2396
MLS#:A12094715
Source:SEFMLS
Price summary
- Price:$1,495,000
- Price per sq. ft.:$799.47
- Monthly HOA dues:$2,625
About this home
Discover refined waterfront living in this rarely available, fully renovated 3-bedroom, 3-bathroom residence in the heart of Edgewater. Unobstructed water views unfold through 9-foot windows throughout, framing the bay from every room. The interior is defined by premium appliances by Café, marble flooring that flows seamlessly throughout, built-in closets, a wine cellar, and electric blackout shades, an elevated level of finish that sets this residence apart. Tucked privately away from the main living space, the primary suite delivers a retreat-like feel of its own, from private bay views to an expansive walk-in closet. The second bedroom features its own en-suite bath and two custom closet spaces, while the third opens directly onto the open bay with private balcony access. The building's amenities enhance the overall living experience: pools, hot tubs, a cold plunge, sauna, fitness center, kids room, market and elegant spaces for entertaining. The unit includes a storage unit, two assigned parking spaces, and one valet space....
Contact an agent
Home facts
- Year built:2005
- Subdivision & Development:BLUE CONDO
- Listing ID #:A12094715
- Updated:September 28, 2026 at 08:54 PM
Rooms and interior
- Bedrooms:3
- Total bathrooms:3
- Full bathrooms:3
- Flooring:Marble
- Dining Description:Breakfast Area, Family/Dining Room, Kitchen/Dining Combo, Living/Dining Room
- Bathrooms Description:Bidet, Dual Sinks
- Kitchen Description:Built In Oven, Dishwasher, Disposal, Electric Range, Kitchen Island, Kitchen/Dining Combo, Microwave, Refrigerator
- Bedroom Description:Split Bedroom, Walk-In Closets
- Living area:1,870 sq. ft.
Heating and cooling
- Cooling:Central Air
- Heating:Central
- Central air:Yes
Structure and exterior
- Year built:2005
- Building area:1,870 sq. ft.
- Architectural Style:High Rise
- Exterior Features:Balcony, Open
Schools
- Elementary school:Hartner; Eneida
Finances and disclosures
- Price:$1,495,000
- Price per sq. ft.:$799.47
- Tax amount:$16,770 (2025)
Features and amenities
- Appliances:Built-In Oven, Dishwasher, Disposal, Dryer, Electric Range, Microwave, Refrigerator, Washer
- Laundry features:Dryer, Washer
- Amenities:Balcony, Barbecue, Bike Storage, Clubhouse, Door Man, Elevators, Fire Sprinkler System, Fitness Center, Impact Glass Windows, Key Card Entry, Lobby Secured, Picnic Area, Playground, Sliding Windows, Smoke Detectors, Spa/Hot Tub, Storage
- Pool features:Association, Pool
Parking
- Parking description:3 Carport Space(s), Assigned, Attached, Garage, Valet
- Garage:Yes
- Garage spaces:3
- Carport spaces:3
New listings near 601 NE 36th St #1612
- Coming Soon
 $525,000Coming Soon2 beds 2 baths1,296 sq. ft.
2425 SW 27th Ave #1401, Miami, FL 33145
MLS# A12096133Listed by: RE/MAX ADVANCE REALTY II - Coming Soon
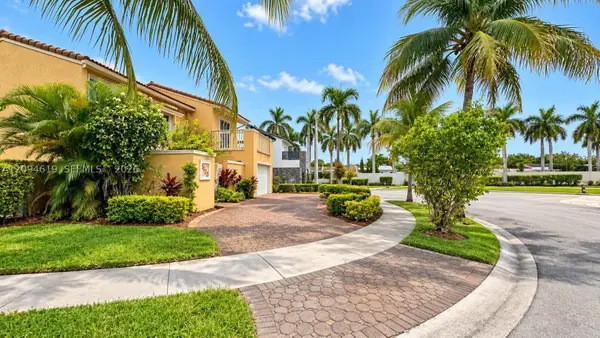 $649,000Coming Soon3 beds 3 baths1,966 sq. ft.
5622 SW 130th Pl, Miami, FL 33183
MLS# A12094619Listed by: EXP REALTY LLC - Coming Soon
 $750,000Coming Soon4 beds 2 baths1,881 sq. ft.
7851 SW 163rd Pl, Miami, FL 33193
MLS# A12093327Listed by: DEZER PLATINUM REALTY LLC - Coming Soon
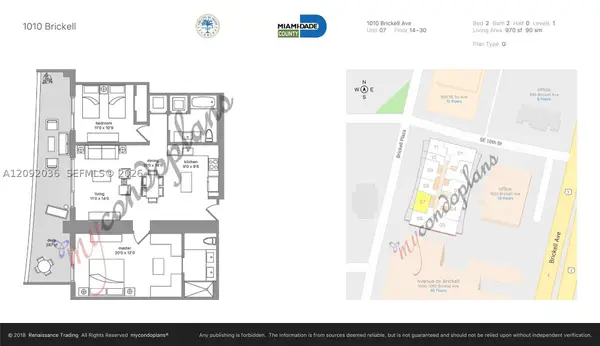 $820,000Coming Soon2 beds 2 baths970 sq. ft.
1010 Brickell Ave #2907, Miami, FL 33131
MLS# A12092036Listed by: RELINK REAL ESTATE - Coming Soon
 $395,000Coming Soon2 beds 1 baths876 sq. ft.
7928 Camino Cir #D-8, Miami, FL 33143
MLS# A12092179Listed by: COMPASS FLORIDA, LLC - Coming Soon
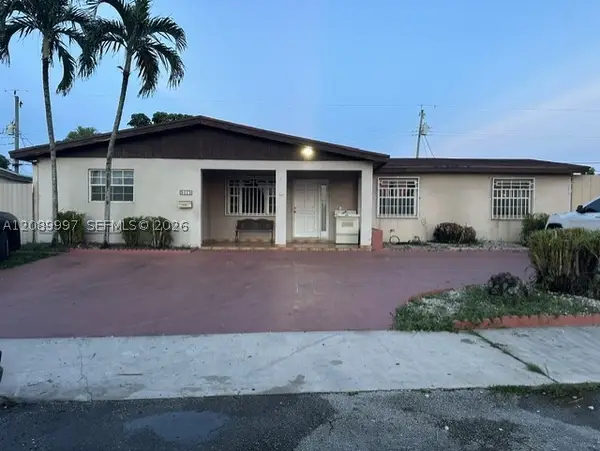 $785,000Coming Soon6 beds 3 baths2,487 sq. ft.
5015 SW 117th Ave, Miami, FL 33175
MLS# A12089997Listed by: NELSON REALTY SERVICES, INC. - Coming Soon
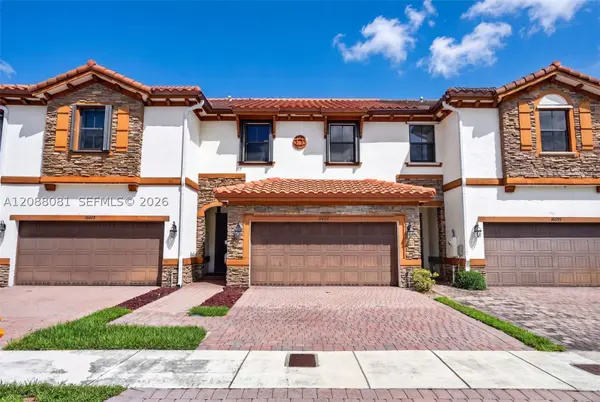 $599,000Coming Soon3 beds 3 baths1,938 sq. ft.
16605 SW 42nd Way, Miami, FL 33185
MLS# A12088081Listed by: XCELLENCE - New
 $2,695,000Active3 beds 5 baths2,631 sq. ft.
900 Brickell Key Blvd #2504, Miami, FL 33131
MLS# A12090475Listed by: COMPASS FLORIDA, LLC - New
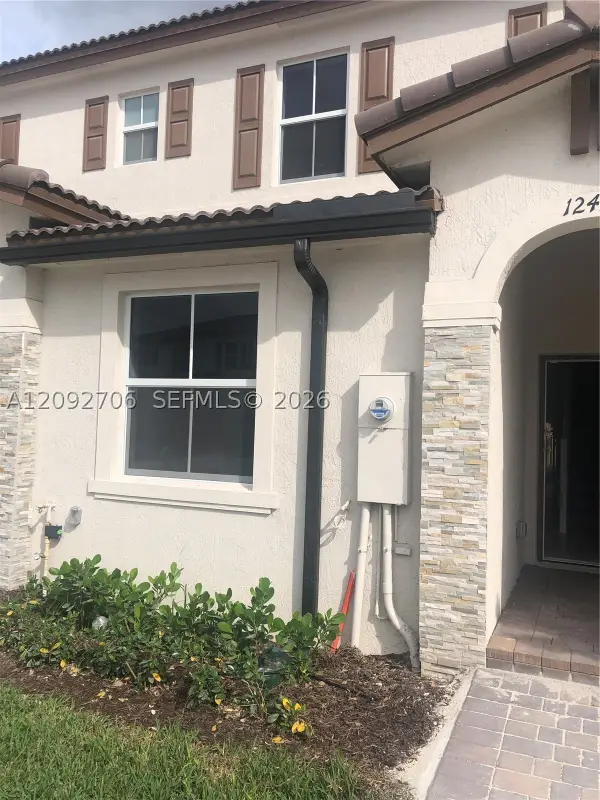 $449,000Active3 beds 3 baths1,500 sq. ft.
12437 NW 23rd Court, Miami, FL 33167
MLS# A12092706Listed by: GLOBAL INVESTING SERVICES - New
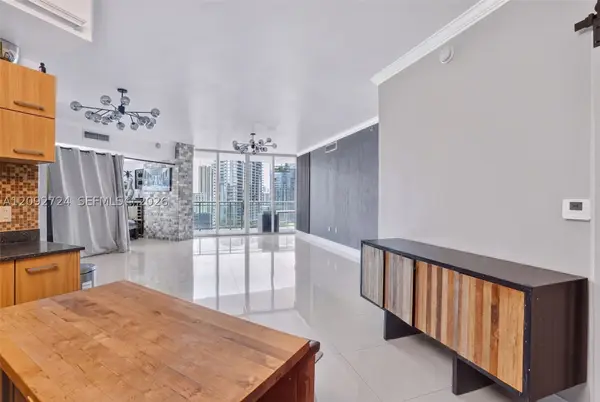 $690,000Active3 beds 2 baths1,385 sq. ft.
350 S Miami Ave #3602, Miami, FL 33130
MLS# A12092724Listed by: REAL ESTATE SALES FORCE


Protect your home and budget from life's surprises with an Assurant Home Warranty, backed by a partner that supports you through every step of homeownership. Explore Plans.
© 2023 - 2026 ERA Franchise Systems LLC. All rights reserved. ERA Franchise Systems LLC fully supports the principles of the Fair Housing Act and the Equal Opportunity Act. ERA, ERA Real Estate powered, and their respective logos are registered service marks of ERA Franchise Systems LLC. Each office is independently owned and operated.