
650 NE 76th St, Miami, FL 33138
Local realty services provided by:First Service Realty ERA Powered
Listed by: daniela ferraro
Office: keller williams eagle realty305-757-1700
MLS#:A12010423
Source:SEFMLS
Price summary
- Price:$2,799,000
- Price per sq. ft.:$779.01
- Monthly HOA dues:$2.5
About this home
Old Hollywood elegance meets tropical Miami living in Belle Meade! Nestled in one of Miami’s most sought-after gated neighborhoods, this one-of-a-kind 1938 Old Spanish estate sits on a lush double lot surrounded by mature trees, tropical landscaping, and serene garden spaces. The private compound includes a 3-bedroom, 2-bath main residence plus three additional living spaces: a 1-bedroom apartment above the main house and two separate guest cottages, offering a total of 6 bedrooms and 5 bathrooms across multiple living Spaces. Architectural details include dramatic vaulted ceilings in the great room, arched windows, a fireplace, and multiple second-story patios overlooking the verdant grounds. Additional features include impact windows throughout, remodeled kitchen and bathrooms in the main house, updated plumbing and electrical, a newer roof, and a well-water irrigation system. The enchanting outdoor spaces feature lush gardens, a fenced yard, carport, 5 parking spaces and exceptional privacy behind walls and gates. Ideally positioned adjacent to the Belle Meade guard gate for added security and convenience. Located within walking distance to neighborhood shops and restaurants and close proximity to the Design District & beaches, this is a rare opportunity to own a true Miami classic in one of the city’s most beloved neighborhoods....
Contact an agent
Home facts
- Year built:1938
- Subdivision & Development:AQUA MARINE
- Listing ID #:A12010423
- Updated:October 09, 2026 at 10:04 AM
Rooms and interior
- Bedrooms:6
- Total bathrooms:5
- Full bathrooms:5
- Flooring:Hardwood, Tile, Wood
- Dining Description:Dining Area, Family/Dining Room, Living/Dining Room, Separate Formal Dining Room
- Bathrooms Description:Separate Shower
- Kitchen Description:Dishwasher, Electric Range, Microwave, Refrigerator
- Bedroom Description:Main Level Primary
- Living area:3,107 sq. ft.
Heating and cooling
- Cooling:Ceiling Fans, Central Air, Electric
- Heating:Central, Electric
- Central air:Yes
Structure and exterior
- Roof:Barrel
- Year built:1938
- Building area:3,107 sq. ft.
- Lot area:0.29 Acres
- Lot Features:Flood Zone
- Architectural Style:Detached, Spanish Mediterranean, Two Story
- Construction Materials:Block
- Exterior Features:Balcony, Deck, Fence, Fruit Trees, Open, Propane Tank Leased, Room For Pool
- Levels:2 Story
Schools
- High school:Miami Edison
- Middle school:Horace Mann
Utilities
- Water:Well
- Sewer:Public Sewer
Finances and disclosures
- Price:$2,799,000
- Price per sq. ft.:$779.01
- Tax amount:$17,940 (2025)
Features and amenities
- Appliances:Dishwasher, Dryer, Electric Range, Microwave, Refrigerator, Washer
- Laundry features:Dryer, Washer
- Amenities:Arched Windows, Balcony, Blinds, Drapes, Fireplace, Gated Community, Impact Glass Windows, Propane Tank Leased, Vaulted Ceilings
Parking
- Parking description:2 Carport Space(s), Covered, Driveway, On Street
- Carport spaces:2
New listings near 650 NE 76th St
- Coming Soon
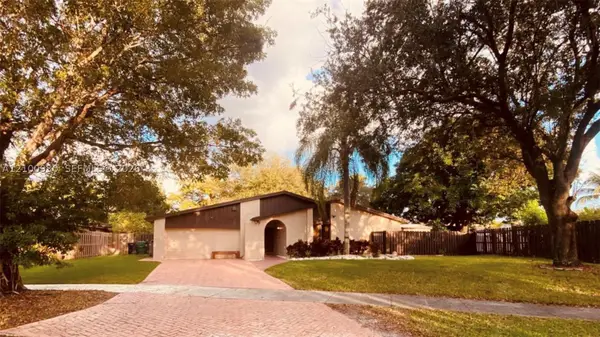 $874,999Coming Soon5 beds 3 baths1,897 sq. ft.
10705 SW 134th Ct, Miami, FL 33186
MLS# A12100930Listed by: WORLD IMPACT REAL ESTATE - Coming Soon
 $849,000Coming Soon3 beds 2 baths2,012 sq. ft.
3130 SW 78th Ct, Miami, FL 33155
MLS# A12102319Listed by: BHHS EWM REALTY - Coming Soon
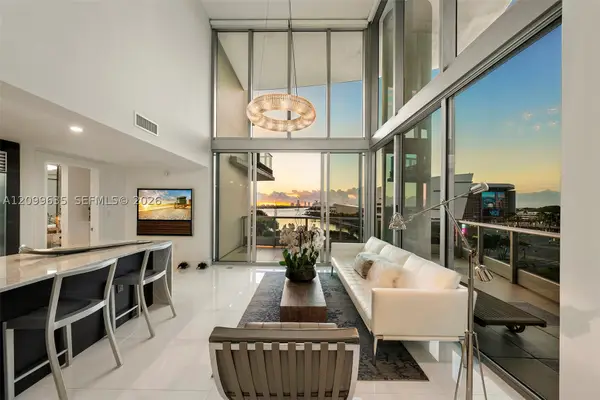 $1,748,000Coming Soon2 beds 3 baths1,845 sq. ft.
900 Biscayne Blvd #701, Miami, FL 33132
MLS# A12099635Listed by: ONE SOTHEBY'S INTERNATIONAL REALTY - Coming Soon
 $705,000Coming Soon3 beds 2 baths1,772 sq. ft.
5440 SW 155th Court, MIAMI, FL 33185
MLS# O6446220Listed by: EXP REALTY LLC - Coming Soon
 $1,200,000Coming Soon3 beds 3 baths1,412 sq. ft.
1861 SW 23rd St, Miami, FL 33145
MLS# A12095871Listed by: COLDWELL BANKER REALTY - Coming Soon
 $750,000Coming Soon4 beds 2 baths1,881 sq. ft.
7851 SW 163rd Pl, Miami, FL 33193
MLS# A12093327Listed by: DEZER PLATINUM REALTY LLC - New
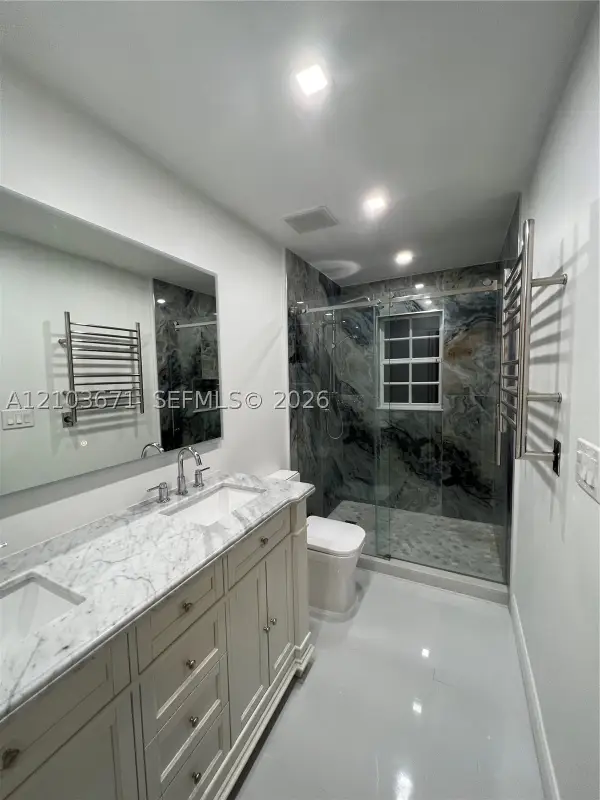 $464,999Active3 beds 3 baths1,515 sq. ft.
14245 SW 57th Ln #9-8, Miami, FL 33183
MLS# A12103671Listed by: WORLD IMPACT REAL ESTATE - New
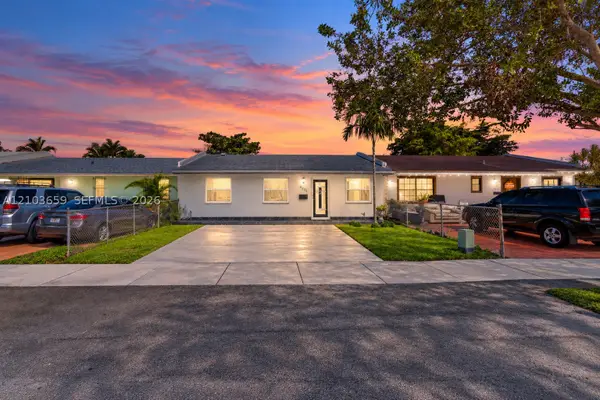 $545,000Active3 beds 1 baths1,015 sq. ft.
4511 SW 129th Ave, Miami, FL 33175
MLS# A12103659Listed by: RE/MAX SELECT GROUP - New
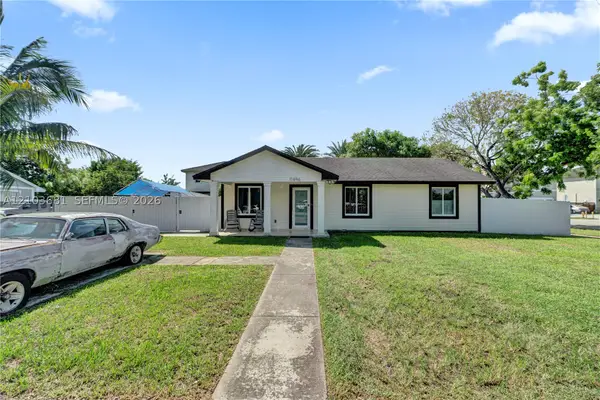 $535,000Active3 beds 2 baths1,050 sq. ft.
11496 SW 227th Ter, Miami, FL 33170
MLS# A12103681Listed by: COLDWELL BANKER REALTY - New
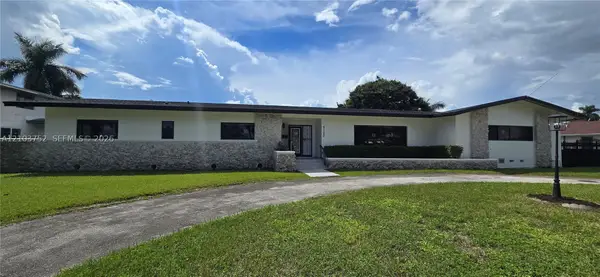 $849,888Active4 beds 4 baths2,822 sq. ft.
9120 Little River Dr, Miami, FL 33147
MLS# A12103752Listed by: THE CARDENAS GROUP REALTY


Protect your home and budget from life's surprises with an Assurant Home Warranty, backed by a partner that supports you through every step of homeownership. Explore Plans.
© 2023 - 2026 ERA Franchise Systems LLC. All rights reserved. ERA Franchise Systems LLC fully supports the principles of the Fair Housing Act and the Equal Opportunity Act. ERA, ERA Real Estate powered, and their respective logos are registered service marks of ERA Franchise Systems LLC. Each office is independently owned and operated.