
6951 SW 94 St, Miami, FL 33156
Local realty services provided by:First Service Realty ERA Powered
Upcoming open houses
- Sat, Oct 0312:00 pm - 02:00 pm
Listed by: jonathan vega
Office: one sotheby's international realty305-666-0562
MLS#:A12095758
Source:SEFMLS
Price summary
- Price:$4,750,000
- Price per sq. ft.:$1,008.49
About this home
Exceptional single-story North Pinecrest residence offering 5 bedrooms, 5 bathrooms, plus a den and 4,710 SF of thoughtfully designed living space centered around effortless entertaining and indoor-outdoor living. The open floor plan features soaring ceilings and a custom chef’s kitchen renovated in 2016 with Elmwood cabinetry, quartz countertops, marble backsplashes, Sub-Zero refrigeration, and a 48” Wolf gas range, flowing seamlessly into the expansive family and living areas. A custom 500-bottle, climate-controlled wine cellar with mahogany and metal racking creates a striking focal point. Designed for year-round entertaining, the screened outdoor living area features a summer kitchen, built-in BBQ, refrigerator, fireplace, and direct connection to the pool and interior living spaces. The resort-style saltwater pool and spa were completely rebuilt in 2020 and feature a beach area, water feature, in-pool seating, color-changing LED lighting, and automation. Lush tropical grounds surround a professionally maintained historic banyan tree accented by hundreds of orchids. Additional highlights include Control4 home automation with integrated audio, complete impact windows and doors, a 38kW Kohler whole-house generator, 2020 concrete flat-tile roof, 2-car garage, and no HOA....
Contact an agent
Home facts
- Year built:2001
- Subdivision & Development:NORTH KENDALL
- Listing ID #:A12095758
- Updated:October 01, 2026 at 09:58 AM
Rooms and interior
- Bedrooms:5
- Total bathrooms:4
- Full bathrooms:4
- Flooring:Tile
- Dining Description:Dining Area, Kitchen/Dining Combo, Separate Formal Dining Room
- Bathrooms Description:Dual Sinks, Separate Shower
- Kitchen Description:Dishwasher, Gas Range, Kitchen Island, Kitchen/Dining Combo, Microwave, Refrigerator
- Bedroom Description:Walk-In Closets
- Living area:4,710 sq. ft.
Heating and cooling
- Cooling:Central Air
- Heating:Central
- Central air:Yes
Structure and exterior
- Roof:Flat, Tile
- Year built:2001
- Building area:4,710 sq. ft.
- Lot area:0.5 Acres
- Architectural Style:One Story
- Construction Materials:Block
- Exterior Features:Enclosed Porch, Fence, Outdoor Grill, Patio, Porch, Screened, Security High Impact Doors
- Levels:1 Story
Utilities
- Water:Public
- Sewer:Septic Tank
Finances and disclosures
- Price:$4,750,000
- Price per sq. ft.:$1,008.49
Features and amenities
- Appliances:Dishwasher, Dryer, Gas Range, Microwave, Refrigerator, Washer
- Laundry features:Dryer, Washer
- Amenities:Blinds, High Ceilings, Impact Glass Windows, Lighting, Plantation Shutters
- Pool features:In Ground, Pool
Parking
- Parking description:Attached, Driveway, Garage, Paver Block
- Garage:Yes
- Garage spaces:2
New listings near 6951 SW 94 St
- Coming Soon
 $550,000Coming Soon3 beds 2 baths1,458 sq. ft.
7823 SW 148th Ave, Miami, FL 33193
MLS# A12096206Listed by: COMPASS FLORIDA, LLC - Coming Soon
 $1,200,000Coming Soon3 beds 3 baths1,412 sq. ft.
1861 SW 23rd St, Miami, FL 33145
MLS# A12095871Listed by: COLDWELL BANKER REALTY - Coming Soon
 $309,000Coming Soon2 beds 2 baths944 sq. ft.
8977 SW 123rd Ct #104, Miami, FL 33186
MLS# A12096766Listed by: THE KEYES COMPANY - Coming Soon
 $769,000Coming Soon4 beds 4 baths1,912 sq. ft.
1140 SW 85th Ct, Miami, FL 33144
MLS# A12095921Listed by: MIA REALTY, CORP. - Coming Soon
 $525,000Coming Soon2 beds 2 baths1,296 sq. ft.
2425 SW 27th Ave #1401, Miami, FL 33145
MLS# A12096133Listed by: RE/MAX ADVANCE REALTY II - Coming Soon
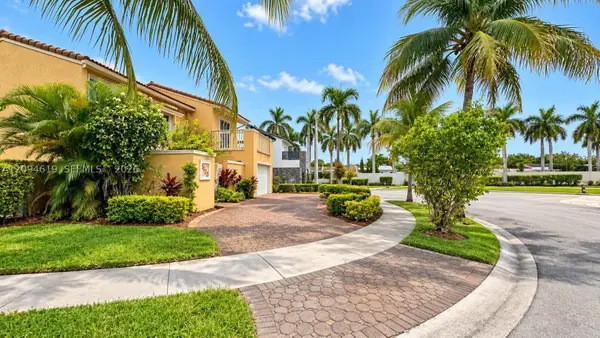 $649,000Coming Soon3 beds 3 baths1,966 sq. ft.
5622 SW 130th Pl, Miami, FL 33183
MLS# A12094619Listed by: EXP REALTY LLC - Coming Soon
 $750,000Coming Soon4 beds 2 baths1,881 sq. ft.
7851 SW 163rd Pl, Miami, FL 33193
MLS# A12093327Listed by: DEZER PLATINUM REALTY LLC - Coming Soon
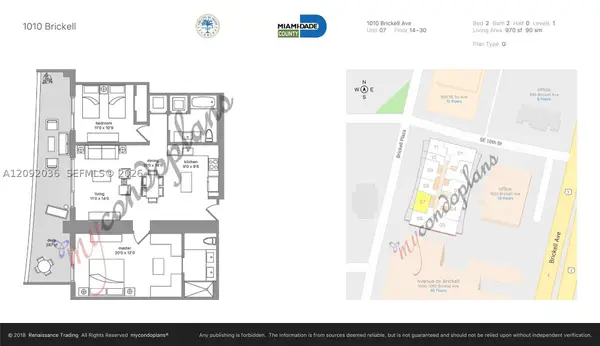 $820,000Coming Soon2 beds 2 baths970 sq. ft.
1010 Brickell Ave #2907, Miami, FL 33131
MLS# A12092036Listed by: RELINK REAL ESTATE - Coming Soon
 $395,000Coming Soon2 beds 1 baths876 sq. ft.
7928 Camino Cir #D-8, Miami, FL 33143
MLS# A12092179Listed by: COMPASS FLORIDA, LLC - Coming Soon
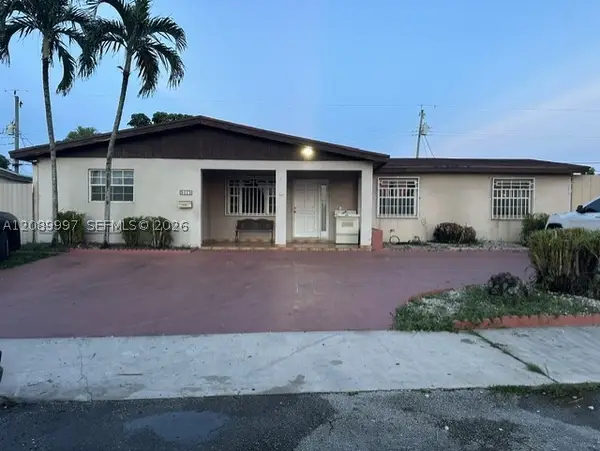 $785,000Coming Soon6 beds 3 baths2,487 sq. ft.
5015 SW 117th Ave, Miami, FL 33175
MLS# A12089997Listed by: NELSON REALTY SERVICES, INC.


Protect your home and budget from life's surprises with an Assurant Home Warranty, backed by a partner that supports you through every step of homeownership. Explore Plans.
© 2023 - 2026 ERA Franchise Systems LLC. All rights reserved. ERA Franchise Systems LLC fully supports the principles of the Fair Housing Act and the Equal Opportunity Act. ERA, ERA Real Estate powered, and their respective logos are registered service marks of ERA Franchise Systems LLC. Each office is independently owned and operated.